
1401 E Garfield Street, Mount Horeb, WI 53572
Local realty services provided by:ERA MyPro Realty
Listed by: ferraro real estate team, michael ferraro
Office: exp realty, llc.
MLS#:2021223
Source:Metro MLS
1401 E Garfield Street,Mount Horeb, WI 53572
$525,000
- 3 Beds
- 3 Baths
- 2,795 sq. ft.
- Single family
- Pending
Price summary
- Price:$525,000
- Price per sq. ft.:$187.84
About this home
VPR $525,000 to $550,000. Beautifully maintained and full of flexibility, this 3 bedroom, 2.5 bath home offers nearly 2,800 square feet of living space on a .31 acre lot with 4 garage stalls. Inside, you?ll find expansive living areas, large windows, warm woodwork, built-ins, generous room sizes, and a spacious primary suite. The kitchen features all new stainless steel appliances, solid surface countertops, and quality cabinetry. Throughout the home, you?ll notice the charm, care, and pride of ownership it has received over the years, along with thoughtful details like select solid wood doors, updated baths, and great storage. A large deck overlooks the yard and mature trees, while the lower level offers exceptional versatility with a large rec room, updated kitchen area, walkout access, and private garage access on the same level. Homes with this much function, charm, and overall presence rarely come along in Mount Horeb.
Contact an agent
Home facts
- Year built:1980
- Subdivision & Development:Camelot Valley
- Listing ID #:2021223
- Added:124 day(s) ago
- Updated:May 24, 2026 at 03:07 PM
Rooms and interior
- Bedrooms:3
- Total bathrooms:3
- Full bathrooms:2
- Dining Description:On Main Level
- Bathrooms Description:No Master Bedroom Bath
- Kitchen Description:Dishwasher, Disposal, On Main Level, Range/Oven, Refrigerator
- Bedroom Description:Master Bedroom On Main Level
- Basement Description:Finished, Full, Sump Pump, Walk Out/Outer Door
- Living area:2,795 sq. ft.
Heating and cooling
- Cooling:Central Air, Forced Air
- Heating:Forced Air, Natural Gas
Structure and exterior
- Year built:1980
- Building area:2,795 sq. ft.
- Lot area:0.31 Acres
- Architectural Style:Ranch
- Construction Materials:Brick, Stone, Wood
- Exterior Features:Deck, Patio
- Foundation Description:Poured Concrete
- Levels:1 Story
Schools
- High school:Mount Horeb
- Middle school:Mount Horeb
- Elementary school:Mount Horeb
Utilities
- Water:Municipal Water
- Sewer:Municipal Sewer
Finances and disclosures
- Price:$525,000
- Price per sq. ft.:$187.84
- Tax amount:$6,899 (2025)
Features and amenities
- Appliances:Dishwasher, Disposal, Refrigerator
Parking
- Parking description:3 Car Garage, Additional Garage(s), Garage - Attached, Garage - Basement Access, Garage - Built-in Under Home
- Garage spaces:4
New listings near 1401 E Garfield Street
 $600,000Pending4 beds 3 baths3,000 sq. ft.
11631 County Highway Q, Chippewa Falls, WI 54729
MLS# 1604421Listed by: ALIGN REAL ESTATE- New
 $449,000Active3 beds 1 baths1,508 sq. ft.
2486 County Highway E, Mount Horeb, WI 53572
MLS# 2030664Listed by: FIRST WEBER INC 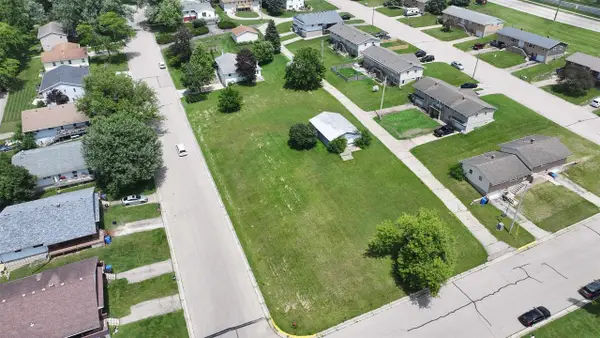 $350,000Active0.66 Acres
111 Valley Drive, Mount Horeb, WI 53572
MLS# 2030184Listed by: COMPASS REAL ESTATE WISCONSIN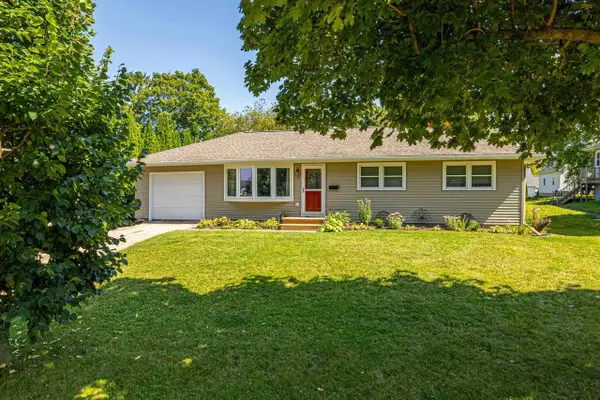 $389,900Active3 beds 2 baths1,536 sq. ft.
311 Maple Drive, Mount Horeb, WI 53572
MLS# 2029726Listed by: EXIT PROFESSIONAL REAL ESTATE $425,000Pending3 beds 2 baths2,056 sq. ft.
105 S 4th Street, Mount Horeb, WI 53572
MLS# 2029203Listed by: CENTURY 21 AFFILIATED $799,000Pending3 beds 2 baths2,454 sq. ft.
10576 Mayflower Road, Mount Horeb, WI 53572
MLS# 2029337Listed by: LAUER REALTY GROUP, INC.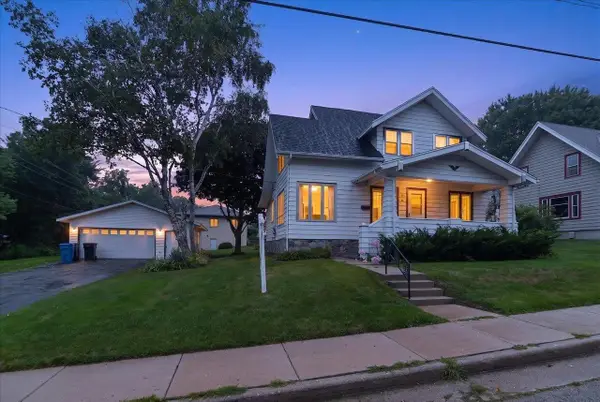 $399,900Active3 beds 2 baths15,480 sq. ft.
106 S 8th Street, Mount Horeb, WI 53572
MLS# 2029354Listed by: COLLECTIVE REAL ESTATE GROUP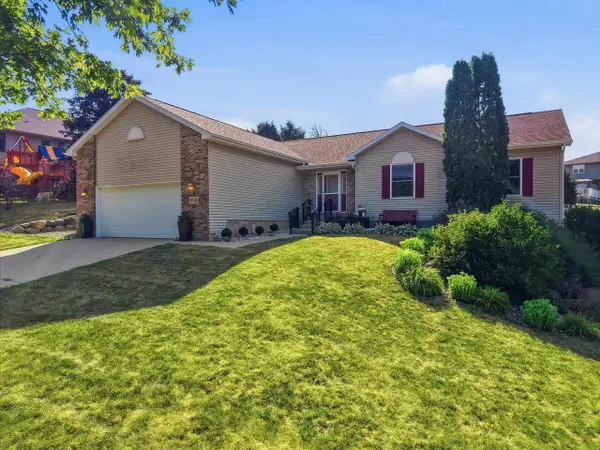 $489,000Pending4 beds 3 baths2,840 sq. ft.
613 Lucky Trail, Mount Horeb, WI 53572
MLS# 2029479Listed by: FIRST WEBER INC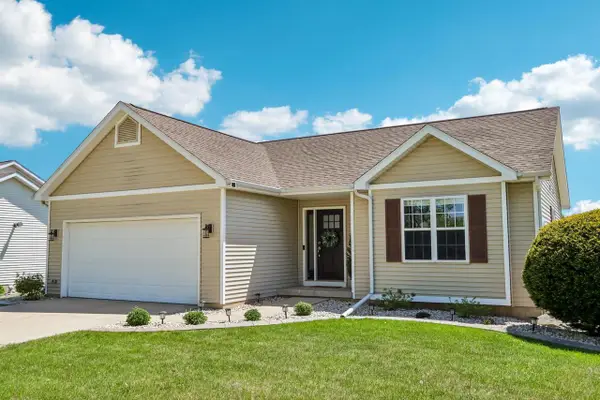 $449,000Pending3 beds 3 baths1,816 sq. ft.
809 Brookstone Crest, Mount Horeb, WI 53572
MLS# 2029016Listed by: RE/MAX PREFERRED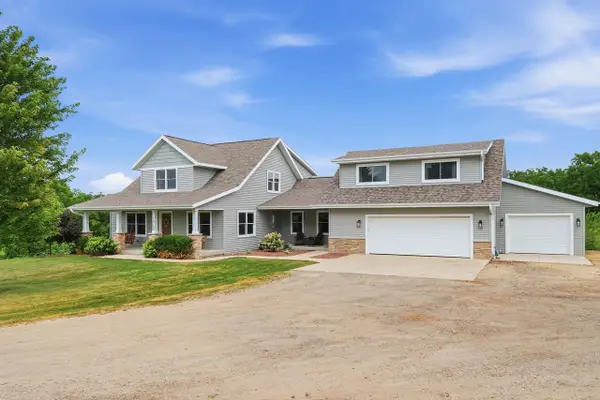 $899,000Pending4 beds 5 baths3,770 sq. ft.
10250 County Road ID, Mount Horeb, WI 53572
MLS# 2028481Listed by: FIRST WEBER INC


Protect your home and budget from life's surprises with an Assurant Home Warranty, backed by a partner that supports you through every step of homeownership. Explore Plans.
© 2023 - 2026 ERA Franchise Systems LLC. All rights reserved. ERA Franchise Systems LLC fully supports the principles of the Fair Housing Act and the Equal Opportunity Act. ERA, ERA Real Estate powered, and their respective logos are registered service marks of ERA Franchise Systems LLC. Each office is independently owned and operated.