
5745 Hunter Drive, Mount Pleasant, WI 53406
Local realty services provided by:Results Realty ERA Powered
5745 Hunter Drive,Mt. Pleasant, WI 53406
$549,990
- 4 Beds
- 3 Baths
- 2,600 sq. ft.
- Single family
- Pending
Listed by: anita olsen
Office: anita olsen
MLS#:12655905
Source:MLSNI
Price summary
- Price:$549,990
- Price per sq. ft.:$211.53
About this home
Imagine yourself living in your New Home at 5745 Hunter Dr, Mt. Pleasant, WI in D.R. Horton's Christina East community. This home to be built! The Henley plan offers 2,600 square feet of living space with a first flex room perfect for a home office, 4 bedrooms, second story large loft area, 2.5 baths, a 3-car garage and partial basement. Entertaining will be easy in this open-concept kitchen and family room layout with a large island with an overhang for stools with designer cabinetry with soft close doors & drawers. Additionally, the kitchen features a walk-in pantry, modern stainless-steel appliances, quartz countertops, and easy-to-maintain luxury vinyl plank flooring. More flexible space is waiting upstairs in the 2nd-floor loft, offering unlimited potential to suit your needs. Enjoy your private getaway with your large primary bedroom and ensuite bathroom with a raised height dual sink, quartz top vanity, and walk-in shower. Convenient Upstairs laundry room, 3 additional bedrooms with a full second bath, loft and a linen closet complete the second floor. All Chicago homes include our America's Smart Home Technology, featuring a smart video doorbell, smart Honeywell thermostat, and smart door lock. Photos are of a model home . Colors and inclusions of actual home as built may vary....
Contact an agent
Home facts
- Year built:2026
- Listing ID #:12655905
- Updated:August 22, 2026 at 08:08 AM
Rooms and interior
- Bedrooms:4
- Total bathrooms:3
- Full bathrooms:2
- Half bathrooms:1
- Rooms Total:9
- Dining Description:Breakfast Room
- Bathrooms Description:Double Sinks
- Kitchen Description:Dishwasher, Disposal, Microwave, Range, Stainless Steel Appliance(s)
- Basement Description:Partial, Unfinished
- Living area:2,600 sq. ft.
Heating and cooling
- Cooling:Central Air
- Heating:Natural Gas
- Central air:Yes
Structure and exterior
- Roof:Asphalt
- Year built:2026
- Building area:2,600 sq. ft.
- Lot Features:Landscaped
- Architectural Style:Traditional
- Foundation Description:Concrete Perimeter
- Levels:2 Story
Utilities
- Water:Public
- Sewer:Public Sewer
Finances and disclosures
- Price:$549,990
- Price per sq. ft.:$211.53
Features and amenities
- Smart home:Yes
Parking
- Total parking spaces:3
- Parking description:Attached Garage, Garage
- Garage:Yes
- Garage spaces:3
 Copyright 2026 Midwest Real Estate Data LLC. All rights reserved. The data relating to real estate for sale on this web site comes in part from the Broker Reciprocity Program of the Midwest Real Estate Data LLC. Listing information is deemed reliable but not guaranteed.
New listings near 5745 Hunter Drive
- New
 $362,900Active3 beds 2 baths1,584 sq. ft.
5304 Cynthia LANE, Mount Pleasant, WI 53406
MLS# 1977377Listed by: EXP REALTY, LLC MKE - New
 $229,000Active2 beds 2 baths1,170 sq. ft.
827 Lannon TERRACE #1101, Mount Pleasant, WI 53406
MLS# 1977255Listed by: SHOREWEST REALTORS, INC. - New
 $255,000Active3 beds 2 baths1,560 sq. ft.
6731 Mariner DRIVE #E-6, Mount Pleasant, WI 53406
MLS# 1977155Listed by: R.L. VENTURA & ASSOCIATES - Open Sun, 12 to 1:30pmNew
 $625,000Active4 beds 4 baths3,689 sq. ft.
8821 Shadowood TRAIL, Mount Pleasant, WI 53406
MLS# 1977102Listed by: KELLER WILLIAMS THRIVE-CALEDONIA - Open Sat, 11am to 5pm
 $459,990Active4 beds 3 baths1,953 sq. ft.
7123 Oakmont ROAD, Mount Pleasant, WI 53403
MLS# 1976943Listed by: ANITA OLSEN, BROKER - Open Sat, 12 to 1:30pmNew
 $325,000Active2 beds 2 baths1,352 sq. ft.
6510 Spring STREET #12, Mount Pleasant, WI 53406
MLS# 1976882Listed by: KELLER WILLIAMS THRIVE-CALEDONIA 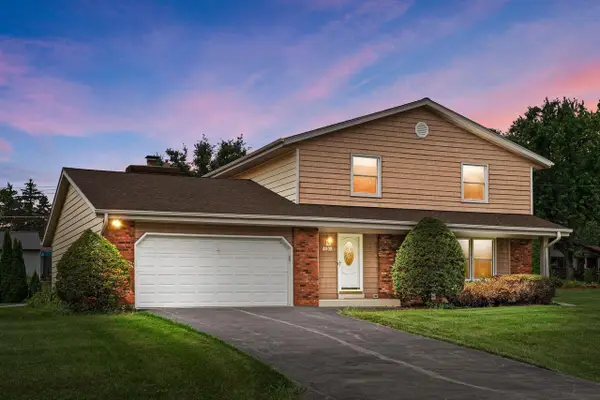 $389,900Pending4 beds 2 baths2,064 sq. ft.
4008 Mallard LANE, Mount Pleasant, WI 53405
MLS# 1976735Listed by: MAHLER SOTHEBY'S INTERNATIONAL REALTY- New
 $459,900Active3 beds 3 baths2,183 sq. ft.
9237 Hollyhock LANE, Mount Pleasant, WI 53406
MLS# 1976762Listed by: RE/MAX NEWPORT - New
 $186,999Active2 beds 2 baths988 sq. ft.
1429 Oakes ROAD #12, Mount Pleasant, WI 53406
MLS# 1976679Listed by: DREAM HOUSE REALTIES  $339,900Pending2 beds 2 baths1,782 sq. ft.
413 Greenvalley DRIVE, Mount Pleasant, WI 53406
MLS# 1976596Listed by: RE/MAX ELITE


Protect your home and budget from life's surprises with an Assurant Home Warranty, backed by a partner that supports you through every step of homeownership. Explore Plans.
© 2023 - 2026 ERA Franchise Systems LLC. All rights reserved. ERA Franchise Systems LLC fully supports the principles of the Fair Housing Act and the Equal Opportunity Act. ERA, ERA Real Estate powered, and their respective logos are registered service marks of ERA Franchise Systems LLC. Each office is independently owned and operated.