
6755 Mariner DRIVE #7, Mount Pleasant, WI 53406
Local realty services provided by:ERA MyPro Realty
Listed by: yoo realty group*
Office: real broker llc.
MLS#:1968518
Source:Metro MLS
Price summary
- Price:$185,000
- Price per sq. ft.:$159.48
- Monthly HOA dues:$270
About this home
Back on market due to no fault of sellers! Welcome home to this beautifully maintained condo in the desirable Mount Pleasant neighborhood! Offering the perfect blend of comfort, convenience, and affordability, this inviting home features an open-concept layout designed for easy living and entertaining. Enjoy a bright and spacious living area, a well-appointed kitchen, and generously sized bedrooms that provide a relaxing retreat at the end of the day. Located just minutes from shopping, dining, parks, and everyday amenities, you'll love the convenience of this prime location. Whether you're a first-time homebuyer, downsizing, or looking for a low-maintenance lifestyle, this condo offers exceptional value and the opportunity to enjoy all that Mount Pleasant has to offer!
Contact an agent
Home facts
- Year built:1990
- Listing ID #:1968518
- Added:59 day(s) ago
- Updated:August 21, 2026 at 03:36 PM
Rooms and interior
- Bedrooms:2
- Total bathrooms:2
- Full bathrooms:2
- Dining Description:On Main Level
- Kitchen Description:Dishwasher, Microwave, On Main Level, Oven, Refrigerator
- Bedroom Description:Master Bedroom On Main Level
- Living area:1,160 sq. ft.
Heating and cooling
- Cooling:Central Air, Forced Air
- Heating:Electric, Forced Air
Structure and exterior
- Year built:1990
- Building area:1,160 sq. ft.
- Construction Materials:Vinyl
- Levels:2 Story
Schools
- High school:Case
- Middle school:Starbuck
- Elementary school:West Ridge
Utilities
- Water:Municipal Water
- Sewer:Municipal Sewer
Finances and disclosures
- Price:$185,000
- Price per sq. ft.:$159.48
- Tax amount:$2,881 (2025)
Features and amenities
- Appliances:Dishwasher, Microwave, Oven, Refrigerator, Washer
- Laundry features:Dryer, Washer
Parking
- Parking description:1 Car Garage, Garage - Attached
- Garage spaces:1
New listings near 6755 Mariner DRIVE #7
- New
 $229,000Active2 beds 2 baths1,170 sq. ft.
827 Lannon TERRACE #1101, Mount Pleasant, WI 53406
MLS# 1977255Listed by: SHOREWEST REALTORS, INC. - New
 $255,000Active3 beds 2 baths1,560 sq. ft.
6731 Mariner DRIVE #E-6, Mount Pleasant, WI 53406
MLS# 1977155Listed by: R.L. VENTURA & ASSOCIATES - New
 $625,000Active4 beds 4 baths3,689 sq. ft.
8821 Shadowood TRAIL, Mount Pleasant, WI 53406
MLS# 1977102Listed by: KELLER WILLIAMS THRIVE-CALEDONIA - Open Fri, 11am to 5pm
 $459,990Active4 beds 3 baths1,953 sq. ft.
7123 Oakmont ROAD, Mount Pleasant, WI 53403
MLS# 1976943Listed by: ANITA OLSEN, BROKER - Open Sat, 12 to 1:30pmNew
 $325,000Active2 beds 2 baths1,352 sq. ft.
6510 Spring STREET #12, Mount Pleasant, WI 53406
MLS# 1976882Listed by: KELLER WILLIAMS THRIVE-CALEDONIA - New
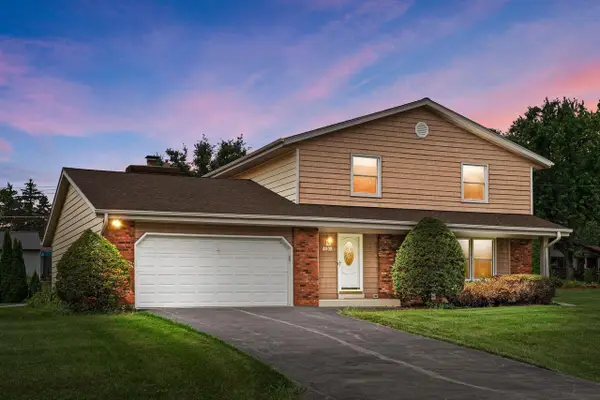 $389,900Active4 beds 2 baths2,064 sq. ft.
4008 Mallard LANE, Mount Pleasant, WI 53405
MLS# 1976735Listed by: MAHLER SOTHEBY'S INTERNATIONAL REALTY - New
 $459,900Active3 beds 3 baths2,183 sq. ft.
9237 Hollyhock LANE, Mount Pleasant, WI 53406
MLS# 1976762Listed by: RE/MAX NEWPORT - New
 $186,999Active2 beds 2 baths988 sq. ft.
1429 Oakes ROAD #12, Mount Pleasant, WI 53406
MLS# 1976679Listed by: DREAM HOUSE REALTIES  $339,900Pending2 beds 2 baths1,782 sq. ft.
413 Greenvalley DRIVE, Mount Pleasant, WI 53406
MLS# 1976596Listed by: RE/MAX ELITE- Open Sat, 2 to 4pmNew
 $359,900Active3 beds 3 baths2,010 sq. ft.
916 Langdon COURT, Mount Pleasant, WI 53406
MLS# 1976545Listed by: SYNERG REALTY LLC


Protect your home and budget from life's surprises with an Assurant Home Warranty, backed by a partner that supports you through every step of homeownership. Explore Plans.
© 2023 - 2026 ERA Franchise Systems LLC. All rights reserved. ERA Franchise Systems LLC fully supports the principles of the Fair Housing Act and the Equal Opportunity Act. ERA, ERA Real Estate powered, and their respective logos are registered service marks of ERA Franchise Systems LLC. Each office is independently owned and operated.