
W305S5060 Highway 83, Mukwonago, WI 53149
Local realty services provided by:ERA MyPro Realty
Listed by: carrie hoppe
Office: re/max forward-mukwonago
MLS#:1980860
Source:Metro MLS
W305S5060 Highway 83,Mukwonago, WI 53149
$400,000
- 4 Beds
- 2 Baths
- 1,568 sq. ft.
- Single family
- Active
Upcoming open houses
- Thu, Sep 2405:00 pm - 07:00 pm
- Sat, Sep 2610:00 am - 12:00 pm
Price summary
- Price:$400,000
- Price per sq. ft.:$255.1
About this home
They just don't build them like this anymore! Set beneath mature trees in the sought-after Kettle Moraine School District, this charming 4 bedroom home brings together the character you love and the updates you want. Original millwork, beautiful built-ins, and timeless details tell the story of the home, while a renovated kitchen and refreshed bathroom bring it comfortably into today. Outside, the mature tree-lined lot creates a peaceful backdrop for morning coffee, backyard gatherings, or simply slowing down. If you've been searching for a home with personality; this one deserves a closer look! Per Seller-NEW furnace & condensing unit, carpet in primary, washer & dyer
Contact an agent
Home facts
- Year built:1927
- Listing ID #:1980860
- Added:6 day(s) ago
- Updated:September 23, 2026 at 03:58 PM
Rooms and interior
- Bedrooms:4
- Total bathrooms:2
- Full bathrooms:2
- Flooring:Wood Floors
- Dining Description:On Main Level
- Bathrooms Description:Shower Over Tub, Shower Stall, Shower on Lower, Tub Only
- Kitchen Description:Dishwasher, Freezer, Microwave, On Main Level, Oven, Refrigerator
- Bedroom Description:Master Bedroom On Main Level
- Basement Description:8'+ Ceiling, Full, Partially Finished, Radon Mitigation System
- Living area:1,568 sq. ft.
Heating and cooling
- Cooling:Central Air, Forced Air
- Heating:Forced Air, Natural Gas
Structure and exterior
- Year built:1927
- Building area:1,568 sq. ft.
- Lot area:0.29 Acres
- Architectural Style:Colonial
- Construction Materials:Aluminum, Aluminum/Steel
- Foundation Description:Block
- Levels:2 Story
Schools
- High school:Kettle Moraine
- Middle school:Kettle Moraine
- Elementary school:Wales
Utilities
- Water:Well
- Sewer:Private Septic System
Finances and disclosures
- Price:$400,000
- Price per sq. ft.:$255.1
- Tax amount:$2,417 (2025)
Features and amenities
- Appliances:Dishwasher, Microwave, Oven, Refrigerator, Washer
- Laundry features:Dryer, Washer
- Amenities:Cable/Satellite Available, High Speed Internet, Pantry
Parking
- Parking description:1 Car Garage, Garage - Attached, Garage - Built-in Under Home
- Garage spaces:1
New listings near W305S5060 Highway 83
- New
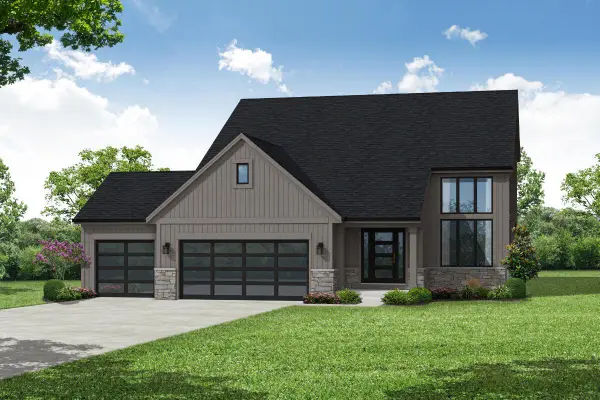 $653,900Active3 beds 3 baths2,216 sq. ft.
1171 Rosewood DRIVE #Lt87, Mukwonago, WI 53149
MLS# 1981438Listed by: BIELINSKI HOMES, INC. - New
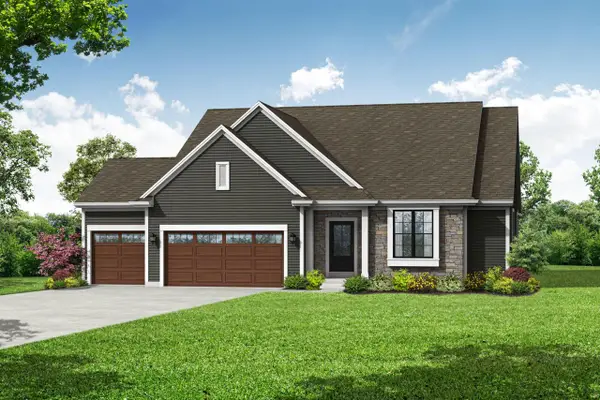 $657,900Active3 beds 2 baths1,851 sq. ft.
1082 Oldfield AVENUE #Lt82, Mukwonago, WI 53149
MLS# 1981440Listed by: BIELINSKI HOMES, INC. - New
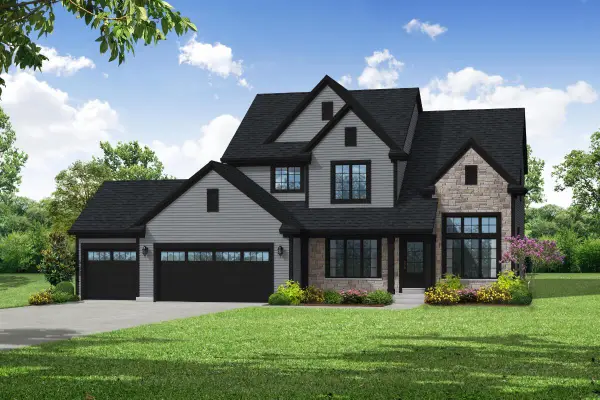 $713,900Active4 beds 3 baths2,428 sq. ft.
1311 Rosewood DRIVE #Lt86, Mukwonago, WI 53149
MLS# 1981441Listed by: BIELINSKI HOMES, INC. - Open Thu, 4 to 5:30pmNew
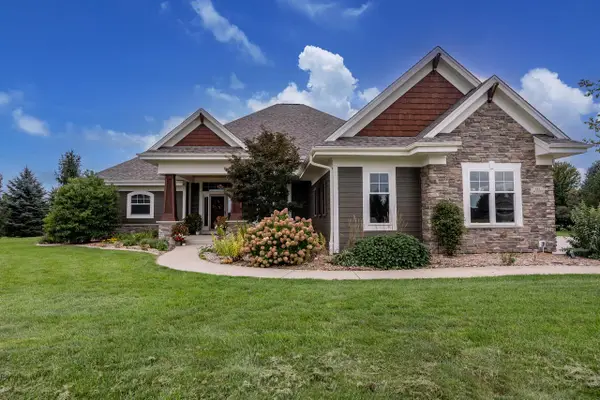 $975,000Active4 beds 4 baths4,418 sq. ft.
S84W33185 Brown Bear LANE, Mukwonago, WI 53149
MLS# 1981380Listed by: ABUNDANCE REAL ESTATE - Open Sun, 12 to 5pmNew
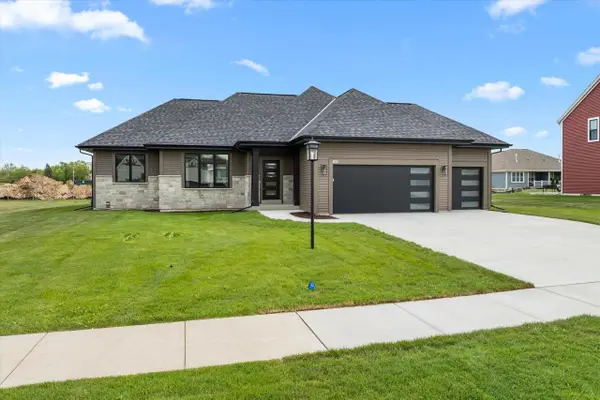 $640,900Active3 beds 2 baths1,809 sq. ft.
1564 Fairwinds BOULEVARD #Lt17, Mukwonago, WI 53149
MLS# 1981010Listed by: BIELINSKI HOMES, INC. 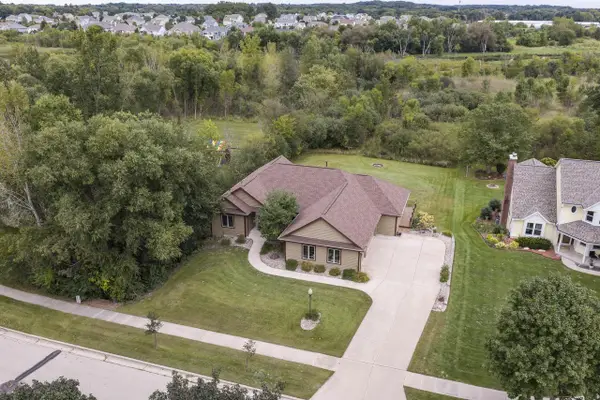 $725,000Pending5 beds 4 baths4,101 sq. ft.
1326 Two Rivers COURT, Mukwonago, WI 53149
MLS# 1980809Listed by: SHOREWEST REALTORS, INC.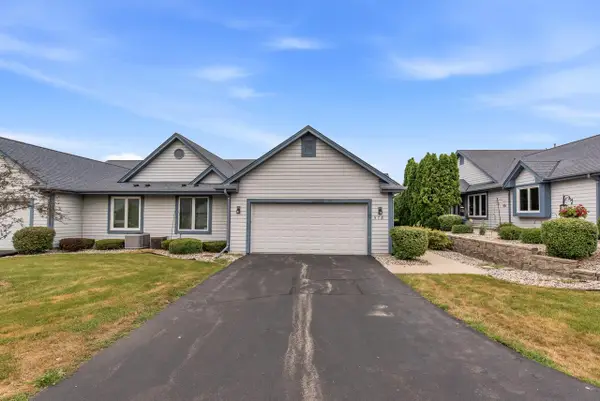 $342,900Active2 beds 2 baths1,395 sq. ft.
978 Bay View CIRCLE, Mukwonago, WI 53149
MLS# 1980064Listed by: COLDWELL BANKER REALTY- Open Sun, 12 to 2pm
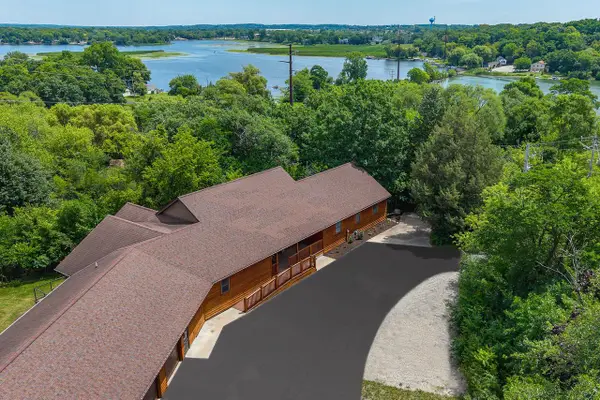 $999,900Active4 beds 3 baths5,358 sq. ft.
W303S10481 Sandy Beach ROAD, Mukwonago, WI 53149
MLS# 1979795Listed by: RE/MAX LAKESIDE-CENTRAL 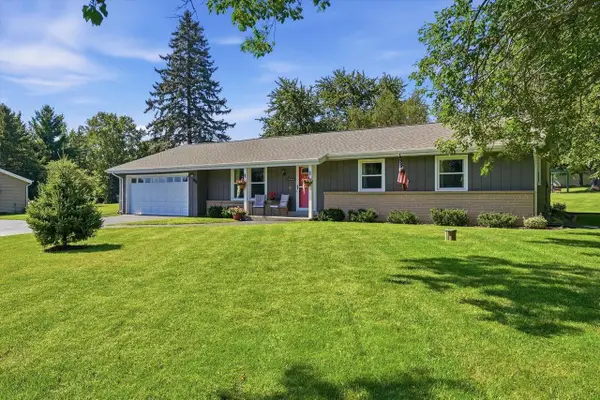 $429,900Pending3 beds 2 baths1,361 sq. ft.
W277S8935 Hilltop LANE, Mukwonago, WI 53149
MLS# 1979560Listed by: REALTY EXECUTIVES INTEGRITY BROOKFIELD


Protect your home and budget from life's surprises with an Assurant Home Warranty, backed by a partner that supports you through every step of homeownership. Explore Plans.
© 2023 - 2026 ERA Franchise Systems LLC. All rights reserved. ERA Franchise Systems LLC fully supports the principles of the Fair Housing Act and the Equal Opportunity Act. ERA, ERA Real Estate powered, and their respective logos are registered service marks of ERA Franchise Systems LLC. Each office is independently owned and operated.