
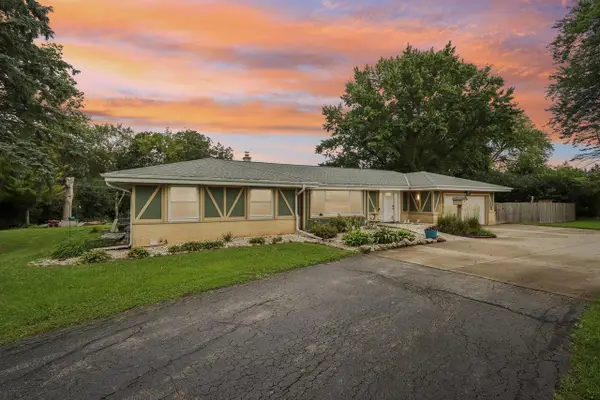
4665 S Delphine DRIVE, New Berlin, WI 53151
Local realty services provided by:ERA MyPro Realty
Listed by: devine team*
Office: the real estate studio
MLS#:1980768
Source:Metro MLS
4665 S Delphine DRIVE,New Berlin, WI 53151
$629,900
- 4 Beds
- 3 Baths
- 2,599 sq. ft.
- Single family
- Active
Price summary
- Price:$629,900
- Price per sq. ft.:$242.36
About this home
Truly spectacular home! Walk in and feel the natural light that surrounds every corner of the home. Open floor plan with functional space. Updated kitchen w/custom cabinets, lovely tile work and upgraded appliances. Great rm w/gorgeous floors, NFP and contemporary design. Dining rm could be den/office. Main floor laundry. Primary suite w/reading nook and luxury bath. 3 additional upper bedrms and updated 2nd full bath. Finished LL w/rec rm, exercise and bonus rm. 3.5 car garage w/new floor. Gorgeous lot, fenced yard and storage shed. Mature trees and lush landscape. New updates throughout. This home has been so well cared for! Not a detail missed. Welcome home!
Contact an agent
Home facts
- Year built:1978
- Subdivision & Development:Regal Manor West
- Listing ID #:1980768
- Added:2 day(s) ago
- Updated:September 18, 2026 at 03:49 PM
Rooms and interior
- Bedrooms:4
- Total bathrooms:3
- Full bathrooms:2
- Flooring:Wood Floors
- Dining Description:On Main Level
- Bathrooms Description:Ceramic Tile, Master Bedroom Bath, Master Bedroom Bath: Tub/Shower Combo, Shower Over Tub, Shower Stall, Tub Only
- Kitchen Description:Dishwasher, Microwave, On Main Level, Oven, Range, Refrigerator
- Bedroom Description:Master Bedroom On Upper Level
- Basement Description:Finished, Full
- Living area:2,599 sq. ft.
Heating and cooling
- Cooling:Central Air, Forced Air
- Heating:Forced Air, Natural Gas
Structure and exterior
- Year built:1978
- Building area:2,599 sq. ft.
- Lot area:0.3 Acres
- Architectural Style:Colonial, Contemporary
- Construction Materials:Vinyl
- Exterior Features:Fenced Yard, Patio
- Foundation Description:Block
- Levels:2 Story
Utilities
- Water:Municipal Water
- Sewer:Municipal Sewer
Finances and disclosures
- Price:$629,900
- Price per sq. ft.:$242.36
- Tax amount:$5,890 (2025)
Features and amenities
- Appliances:Dishwasher, Microwave, Oven, Range, Refrigerator, Washer
- Laundry features:Dryer, Washer
- Amenities:Cathedral/Vaulted Ceiling
- Pool features:Hot Tub
Parking
- Parking description:3 Car Garage, Garage - Attached, Garage - Heated, Garage Opener Included
- Garage spaces:3
New listings near 4665 S Delphine DRIVE
- Open Fri, 5 to 7pmNew
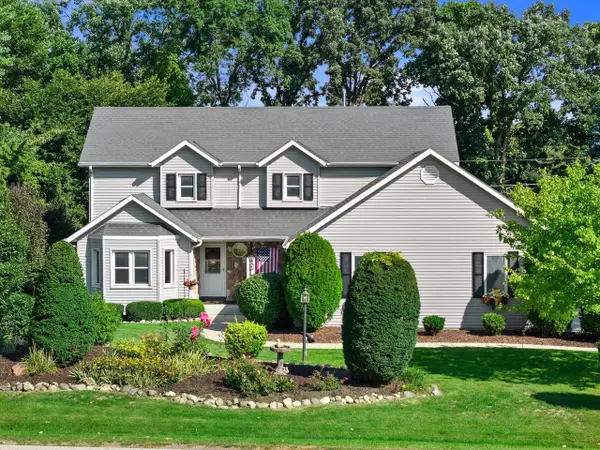 $590,000Active4 beds 3 baths2,921 sq. ft.
13300 W North LANE, New Berlin, WI 53151
MLS# 1980958Listed by: RE/MAX FORWARD - New
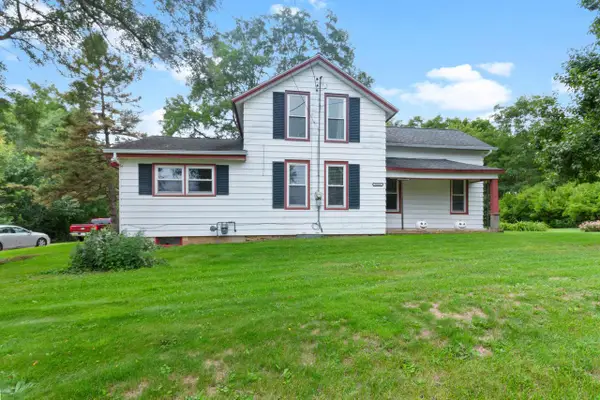 $465,000Active2 beds 1 baths1,324 sq. ft.
5245 S Martin ROAD, New Berlin, WI 53146
MLS# 1980808Listed by: KELLER WILLIAMS REALTY-MILWAUKEE SOUTHWEST - New
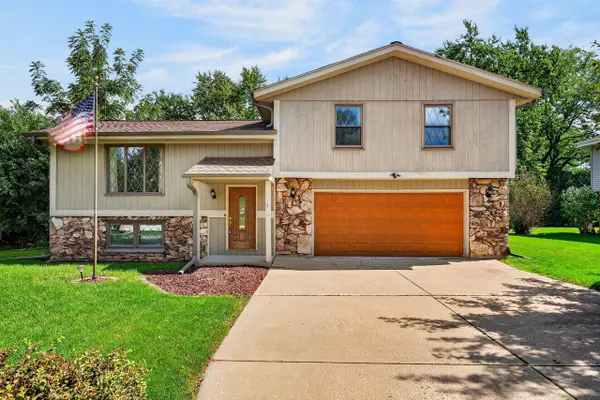 $389,900Active3 beds 2 baths1,560 sq. ft.
3560 S Oakdale DRIVE, New Berlin, WI 53151
MLS# 1980480Listed by: COLDWELL BANKER REALTY - Open Sat, 2 to 3:30pmNew
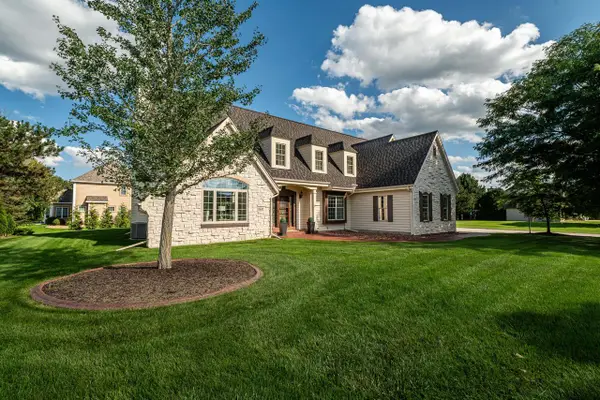 $799,900Active4 beds 3 baths3,105 sq. ft.
13620 W Eagle TRACE, New Berlin, WI 53151
MLS# 1980445Listed by: KELLER WILLIAMS REALTY-LAKE COUNTRY - New
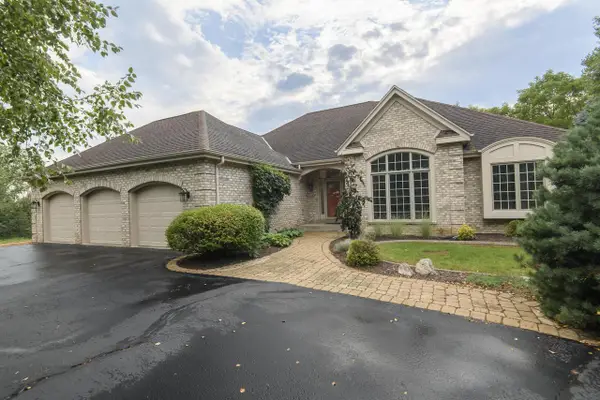 $1,175,000Active3 beds 3 baths2,403 sq. ft.
4945 S Calhoun ROAD, New Berlin, WI 53151
MLS# 1980372Listed by: LIST 4 LESS MLS OF WI 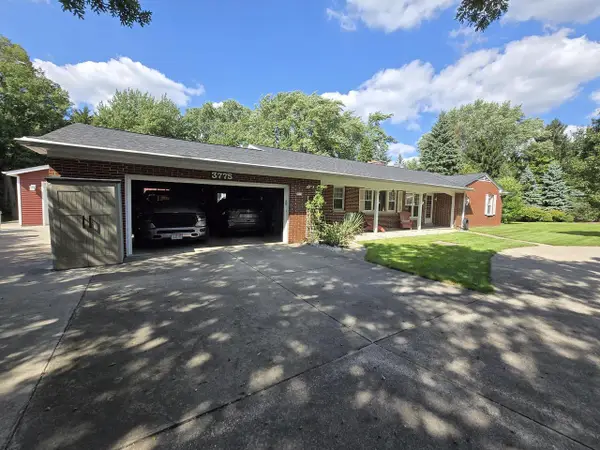 $569,900Pending2 beds 2 baths2,182 sq. ft.
3775 S Sunny View DRIVE, New Berlin, WI 53151
MLS# 1980373Listed by: GATES & GABLES REALTY- New
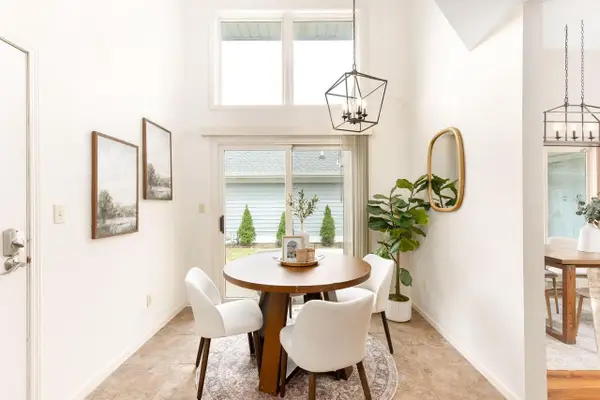 $474,900Active3 beds 3 baths3,504 sq. ft.
14048 W Waters Edge TRAIL, New Berlin, WI 53151
MLS# 1980356Listed by: THE REAL ESTATE STUDIO 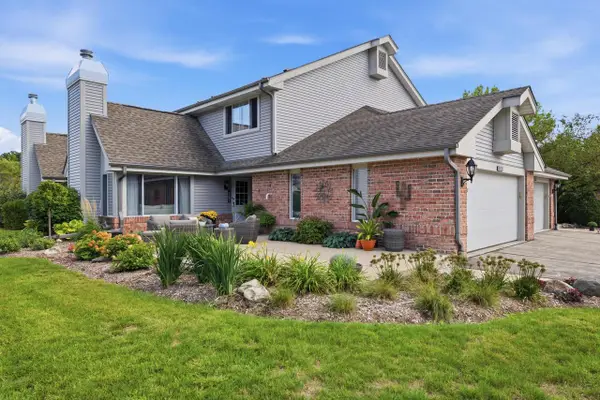 $330,000Pending2 beds 2 baths1,341 sq. ft.
13562 W Fountain COURT, New Berlin, WI 53151
MLS# 1980246Listed by: FIRST WEBER INC - MENOMONEE FALLS- Open Sat, 9 to 10:30amNew
 $595,000Active5 beds 3 baths2,404 sq. ft.
13716 W Lilac LANE, New Berlin, WI 53151
MLS# 1980229Listed by: DREAM REALTY LLC


Protect your home and budget from life's surprises with an Assurant Home Warranty, backed by a partner that supports you through every step of homeownership. Explore Plans.
© 2023 - 2026 ERA Franchise Systems LLC. All rights reserved. ERA Franchise Systems LLC fully supports the principles of the Fair Housing Act and the Equal Opportunity Act. ERA, ERA Real Estate powered, and their respective logos are registered service marks of ERA Franchise Systems LLC. Each office is independently owned and operated.