
5212 ALGOMA ROAD, New Franken, WI 54229
Local realty services provided by:ERA MyPro Realty
Listed by: christina valero
Office: opendoor brokerage llc.
MLS#:50335809
Source:WIREX via South Central Wisconsin MLS
5212 ALGOMA ROAD,New Franken, WI 54229
$450,000
- 5 Beds
- 3 Baths
- 2,982 sq. ft.
- Single family
- Active
Price summary
- Price:$450,000
- Price per sq. ft.:$150.91
About this home
Welcome to 5212 Algoma Rd in New Franken! This home offers bright living spaces with large windows, warm wood trim, and an inviting layout. The kitchen features ample wood cabinetry, stainless steel appliances, and a peninsula overlooking the dining area. Sliding doors lead to an elevated deck, creating a natural spot for outdoor meals or relaxing with views of the expansive yard. The primary suite offers direct outdoor access and an adjoining bathroom. Set amid New Franken?s country surroundings, this home provides plenty of space to unwind, gather, and make your own.
Contact an agent
Home facts
- Year built:1993
- Listing ID #:50335809
- Added:2 day(s) ago
- Updated:November 19, 2026 at 09:21 PM
Rooms and interior
- Bedrooms:5
- Total bathrooms:3
- Full bathrooms:3
- Kitchen Description:On Main Level
- Bedroom Description:Master Bedroom On Upper Level
- Basement Description:Full, Partially Finished
- Living area:2,982 sq. ft.
Heating and cooling
- Cooling:Central Air, Forced Air
- Heating:Forced Air, Natural Gas
Structure and exterior
- Year built:1993
- Building area:2,982 sq. ft.
- Lot area:0.94 Acres
- Construction Materials:Brick, Brick/Stone, Vinyl
- Foundation Description:Poured Concrete
- Levels:Tri-Level
Utilities
- Water:Well
- Sewer:Municipal Sewer
Finances and disclosures
- Price:$450,000
- Price per sq. ft.:$150.91
- Tax amount:$3,801
Parking
- Parking description:2 Car Garage, Garage - Attached
- Garage spaces:2
New listings near 5212 ALGOMA ROAD
 $109,900Pending2.01 Acres
5055 W SUNBURST LANE, New Franken, WI 54229
MLS# 50335126Listed by: KELLER WILLIAMS FOX CITIES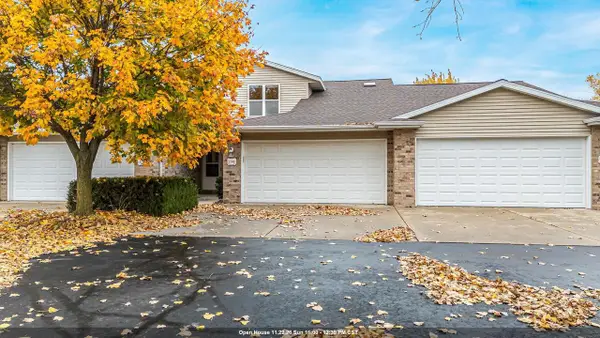 $250,000Active3 beds 2 baths1,272 sq. ft.
3740 ROSE GARDEN WAY, New Franken, WI 54229
MLS# 50335085Listed by: ACRE REALTY, LTD.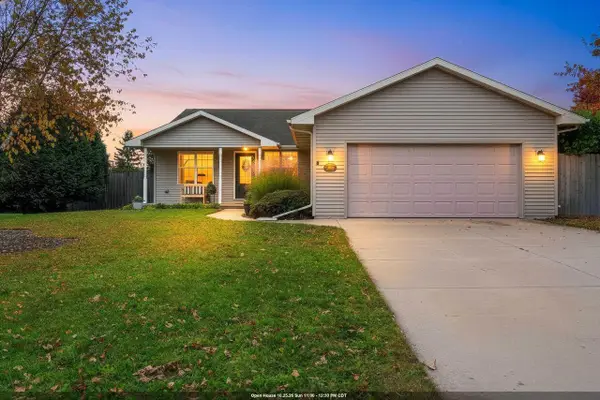 $419,900Pending4 beds 3 baths3,246 sq. ft.
3680 COLLEGIATE WAY, Green Bay, WI 54229
MLS# 50334829Listed by: BERKSHIRE HATHAWAY HS METRO REALTY-THE COLLECTIVE $394,900Active3 beds 2 baths1,652 sq. ft.
4790 KILTIE COURT, New Franken, WI 54229
MLS# 50334672Listed by: EPIQUE REALTY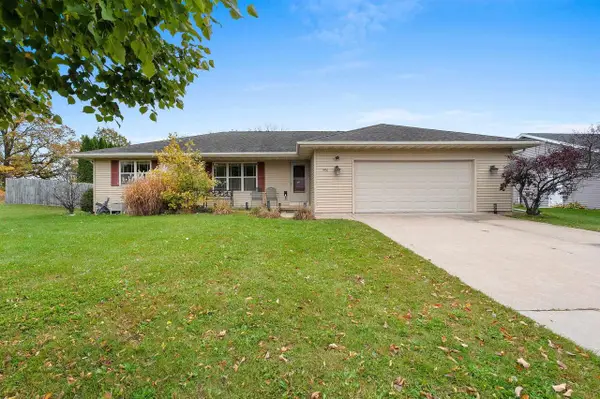 $359,900Active3 beds 2 baths1,393 sq. ft.
1416 WOLVERINE TRAIL, New Franken, WI 54229
MLS# 50334467Listed by: BERKSHIRE HATHAWAY HS BAY AREA REALTY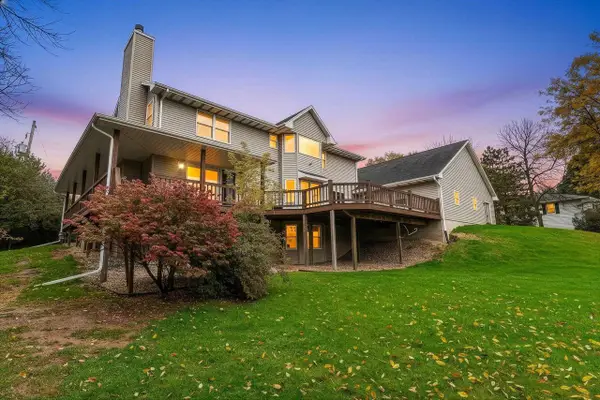 $649,900Active4 beds 3 baths3,300 sq. ft.
4245 S SUNBURST LANE, New Franken, WI 54229
MLS# 50334438Listed by: COLDWELL BANKER REAL ESTATE GROUP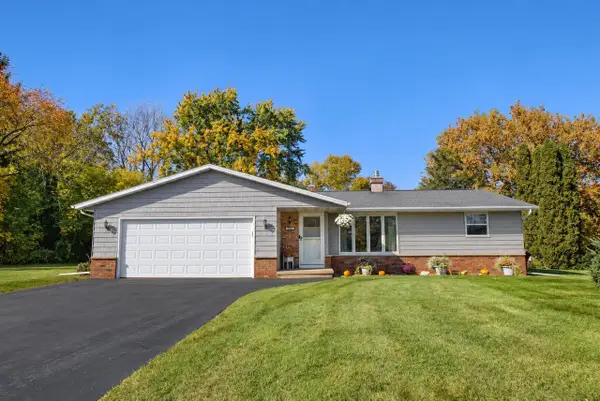 $325,000Pending3 beds 2 baths1,775 sq. ft.
3181 CLAYMORE LANE, New Franken, WI 54229
MLS# 50334221Listed by: SHOREWEST, REALTORS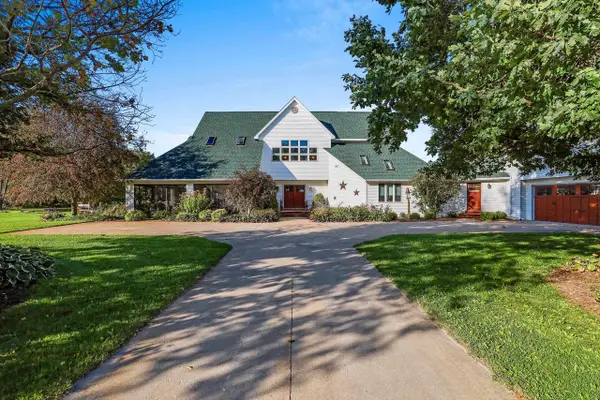 $1,575,000Active4 beds 5 baths4,511 sq. ft.
5653 COUNTY ROAD K, New Franken, WI 54229
MLS# 50334085Listed by: KELLER WILLIAMS GREEN BAY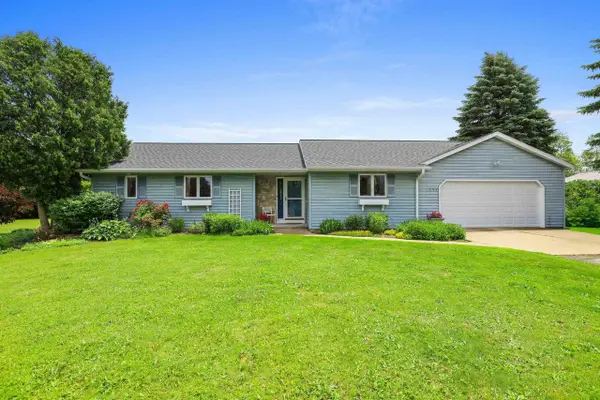 $329,900Pending2 beds 2 baths1,440 sq. ft.
2694 BAY SETTLEMENT ROAD, Green Bay, WI 54311
MLS# 50334092Listed by: EXPRESS REALTY LLC


Protect your home and budget from life's surprises with an Assurant Home Warranty, backed by a partner that supports you through every step of homeownership. Explore Plans.
© 2023 - 2026 ERA Franchise Systems LLC. All rights reserved. ERA Franchise Systems LLC fully supports the principles of the Fair Housing Act and the Equal Opportunity Act. ERA, ERA Real Estate powered, and their respective logos are registered service marks of ERA Franchise Systems LLC. Each office is independently owned and operated.