
1742 Hillcrest Drive, New Richmond, WI 54017
Local realty services provided by:ERA Viking Realty
1742 Hillcrest Drive,New Richmond, WI 54017
$499,000
- 3 Beds
- 2 Baths
- 1,930 sq. ft.
- Single family
- Active
Listed by: amy j. mccune
Office: realty one group simplified
MLS#:7145009
Source:NSMLS
Price summary
- Price:$499,000
- Price per sq. ft.:$258.55
About this home
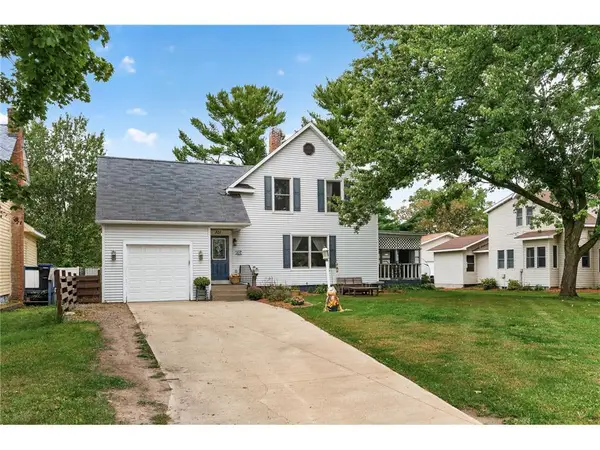
Privacy, acreage, and potential—all at $449,000! Tucked away at the end of a quiet dead-end road, this 3-bedroom, 2-bath rambler sits on approximately 3 wooded acres, offering a peaceful, secluded setting that's increasingly hard to find.
The home features convenient one-level living, a spacious living room filled with natural light from an impressive wall of windows, a brick fireplace, and a functional kitchen with abundant cabinetry and center island. The unfinished lower level provides additional space and plenty of opportunity to add finished square footage, storage, a workshop, or recreation space to suit your needs.
Outside is where this property really stands apart. Mature trees create a private, tucked-away atmosphere, while **two detached garages—a 3-stall garage plus an additional 1-stall garage—**provide exceptional space for vehicles, toys, equipment, hobbies, or a workshop.
Whether you're searching for a private place to call home, room for your hobbies and projects, or a property with opportunities to update and build equity, this one offers a combination of acreage, privacy, storage, and potential that's difficult to duplicate. Bring your ideas and make this property your own!...
Contact an agent
Home facts
- Year built:1965
- Listing ID #:7145009
- Added:1 day(s) ago
- Updated:October 07, 2026 at 04:04 PM
Rooms and interior
- Bedrooms:3
- Total bathrooms:2
- Full bathrooms:1
- Bathrooms Description:Main Floor Full Bath
- Kitchen Description:Dishwasher, Microwave, Range, Refrigerator
- Basement:Yes
- Basement Description:Block
- Living area:1,930 sq. ft.
Heating and cooling
- Heating:Boiler, Fireplace(s), Hot Water
Structure and exterior
- Roof:Age Over 8 Years, Asphalt
- Year built:1965
- Building area:1,930 sq. ft.
- Lot area:3.01 Acres
- Levels:1 Story
Utilities
- Sewer:Tank with Drainage Field
Finances and disclosures
- Price:$499,000
- Price per sq. ft.:$258.55
- Tax amount:$3,905 (2025)
Features and amenities
- Appliances:Microwave, Range, Refrigerator, Washer
- Laundry features:Dryer, Washer
- Amenities:Fuel Tank - Rented
Parking
- Parking description:Detached Garage, Gravel
- Garage:Yes
- Garage spaces:4
New listings near 1742 Hillcrest Drive
- Coming SoonOpen Sat, 11am to 2pm
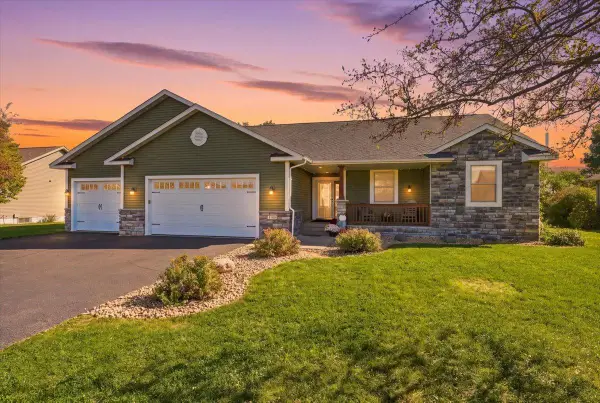 $575,000Coming Soon5 beds 3 baths3,880 sq. ft.
1328 Creekwood Drive, New Richmond, WI 54017
MLS# 7118904Listed by: COMPASS REALTY GROUP - Coming Soon
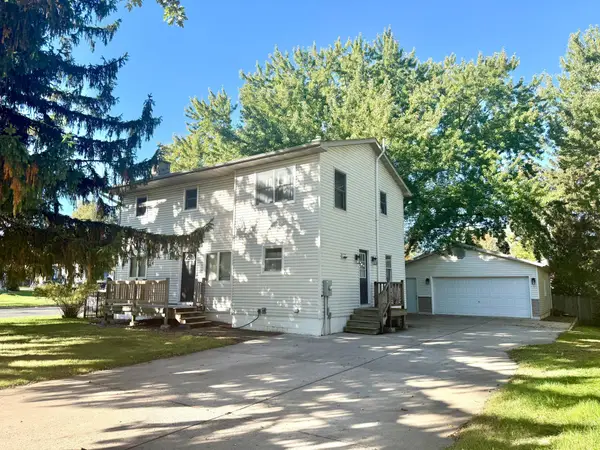 $299,900Coming Soon4 beds 2 baths2,137 sq. ft.
737 S Dakota Avenue, New Richmond, WI 54017
MLS# 7154419Listed by: RE/MAX RESULTS - Coming SoonOpen Sat, 10am to 12pm
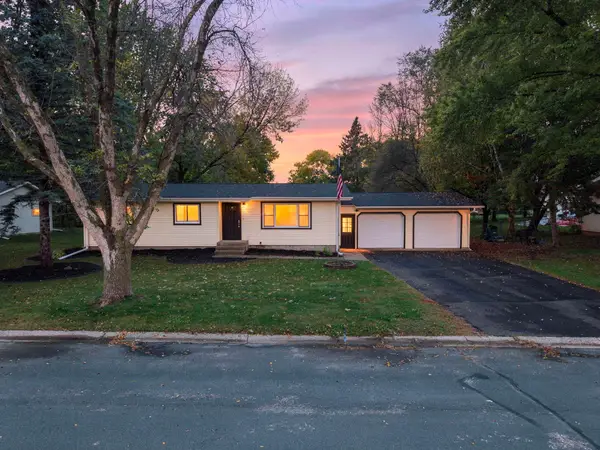 $339,900Coming Soon5 beds 2 baths1,576 sq. ft.
1397 Meadowlark Lane, New Richmond, WI 54017
MLS# 7152097Listed by: REAL BROKER, LLC - New
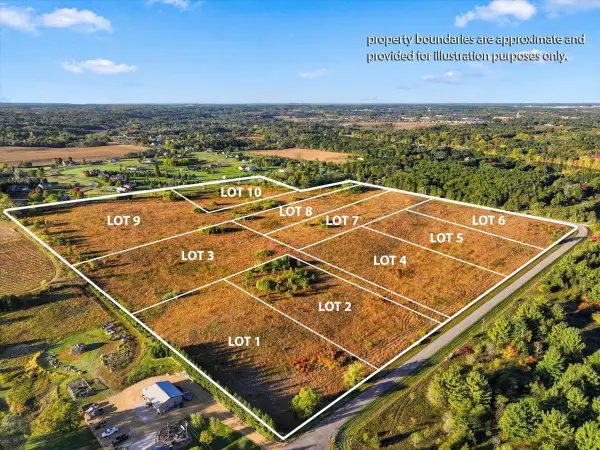 $125,000Active2.99 Acres
Lot 7 90th Street, New Richmond, WI 54017
MLS# 7155411Listed by: EXP REALTY - New
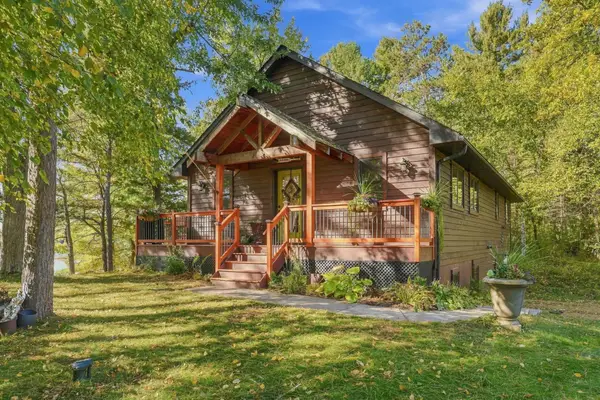 $674,900Active4 beds 3 baths2,210 sq. ft.
2284 100th Street, New Richmond, WI 54017
MLS# 7155742Listed by: COLDWELL BANKER REALTY - New
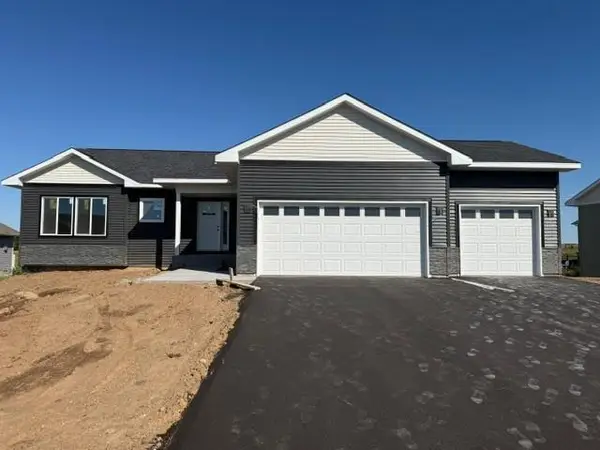 $419,900Active2 beds 2 baths1,304 sq. ft.
1882 Cypress Trail, New Richmond, WI 54017
MLS# 7155820Listed by: REALTY ONE GROUP SIMPLIFIED - New
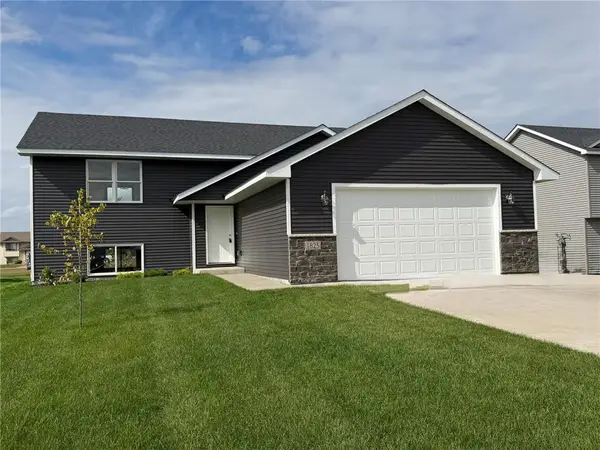 $430,000Active4 beds 3 baths2,186 sq. ft.
1825 Cypress Trail, New Richmond, WI 54017
MLS# 7150147Listed by: EDINA REALTY, INC. - New
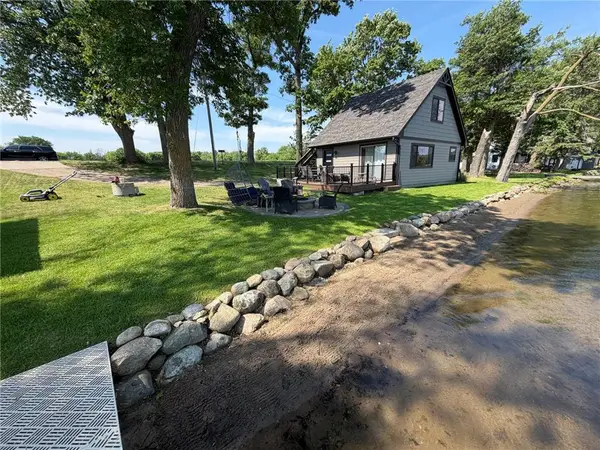 $614,900Active2 beds 1 baths775 sq. ft.
1160 County Road H, New Richmond, WI 54017
MLS# 7152163Listed by: EXP REALTY, LLC - New
 $348,900Active3 beds 2 baths1,687 sq. ft.
371 S Washington Avenue, New Richmond, WI 54017
MLS# 7152230Listed by: RE/MAX TEAM 1 REALTY


Protect your home and budget from life's surprises with an Assurant Home Warranty, backed by a partner that supports you through every step of homeownership. Explore Plans.
© 2023 - 2026 ERA Franchise Systems LLC. All rights reserved. ERA Franchise Systems LLC fully supports the principles of the Fair Housing Act and the Equal Opportunity Act. ERA, ERA Real Estate powered, and their respective logos are registered service marks of ERA Franchise Systems LLC. Each office is independently owned and operated.