
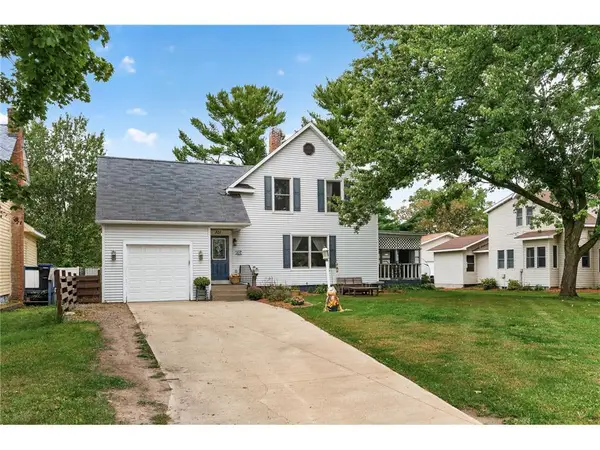
1328 Creekwood Drive, New Richmond, WI 54017
Local realty services provided by:ERA Viking Realty
1328 Creekwood Drive,New Richmond, WI 54017
$575,000
- 5 Beds
- 3 Baths
- 3,880 sq. ft.
- Single family
- Coming Soon
Upcoming open houses
- Sat, Oct 1011:00 am - 02:00 pm
Listed by: lonn lineker, katie lineker
Office: compass realty group
MLS#:7118904
Source:NSMLS
Price summary
- Price:$575,000
- Price per sq. ft.:$145.2
About this home
Room to grow in this beautifully updated 5-bedroom, 3-bath home offering 3,880 finished square feet! A stunning 400 sq. ft. kitchen addition (2020) features premium ZLINE appliances, creating the perfect space for cooking and entertaining. The finished lower level provides flexible living space for a family room, home office, or recreation area. Major updates include a new roof (2020) and central A/C (2023), offering some peace of mind. The oversized 3-car garage provides plenty of storage. Conveniently located near schools, parks, and amenities. Schedule your showing today!
Contact an agent
Home facts
- Year built:2004
- Subdivision & Development:Woodland Crk
- Listing ID #:7118904
- Updated:October 07, 2026 at 05:59 PM
Rooms and interior
- Bedrooms:5
- Total bathrooms:3
- Full bathrooms:2
- Dining Description:Kitchen/Dining Room, Living/Dining Room
- Bathrooms Description:3/4 Basement, Main Floor Full Bath
- Kitchen Description:Dishwasher, Microwave, Range, Refrigerator
- Basement:Yes
- Basement Description:Daylight / Lookout Windows, Drain Tiled, Egress Window(s), Finished, Full, Storage Space, Walkout
- Living area:3,880 sq. ft.
Heating and cooling
- Cooling:Central Air
- Heating:Forced Air
- Central air:Yes
Structure and exterior
- Roof:Age 8 Years or Less, Asphalt, Pitched
- Year built:2004
- Building area:3,880 sq. ft.
- Lot area:0.45 Acres
- Lot Features:Sloped, Walkout
- Levels:1 Story
Utilities
- Water:City Water - Connected
- Sewer:City Sewer - In Street
Finances and disclosures
- Price:$575,000
- Price per sq. ft.:$145.2
- Tax amount:$6,451 (2026)
Features and amenities
- Appliances:Microwave, Range, Refrigerator, Washer
- Laundry features:Dryer, Washer
Parking
- Parking description:Asphalt, Attached Garage
- Garage:Yes
- Garage spaces:3
New listings near 1328 Creekwood Drive
- Coming Soon
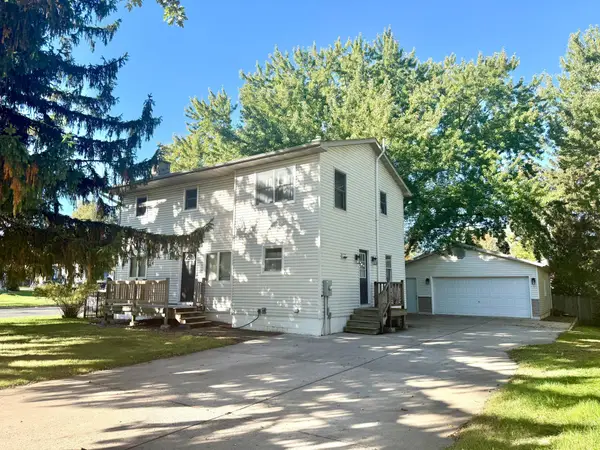 $299,900Coming Soon4 beds 2 baths2,137 sq. ft.
737 S Dakota Avenue, New Richmond, WI 54017
MLS# 7154419Listed by: RE/MAX RESULTS - Coming SoonOpen Sat, 10am to 12pm
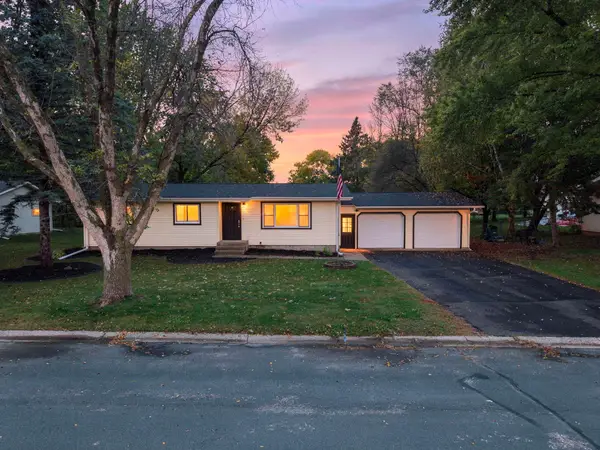 $339,900Coming Soon5 beds 2 baths1,576 sq. ft.
1397 Meadowlark Lane, New Richmond, WI 54017
MLS# 7152097Listed by: REAL BROKER, LLC - New
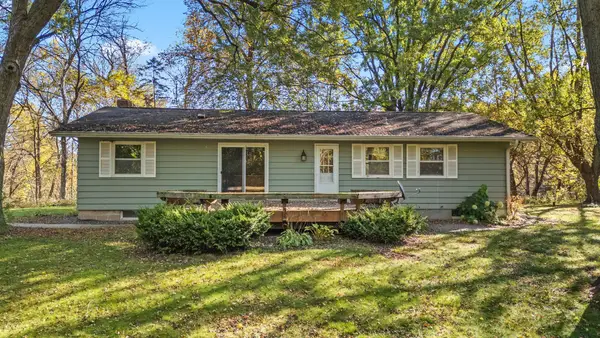 $499,000Active3 beds 2 baths1,930 sq. ft.
1742 Hillcrest Drive, New Richmond, WI 54017
MLS# 7145009Listed by: REALTY ONE GROUP SIMPLIFIED - New
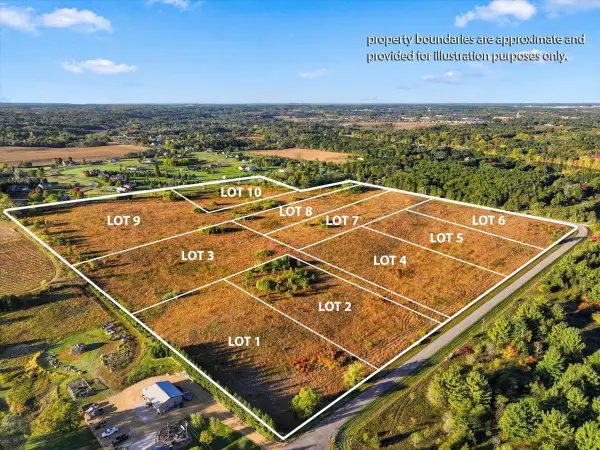 $125,000Active2.99 Acres
Lot 7 90th Street, New Richmond, WI 54017
MLS# 7155411Listed by: EXP REALTY - New
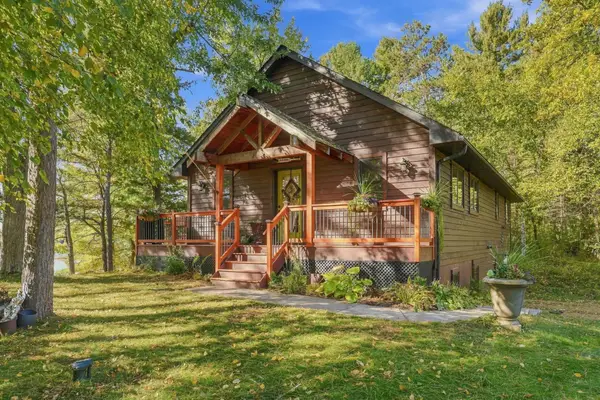 $674,900Active4 beds 3 baths2,210 sq. ft.
2284 100th Street, New Richmond, WI 54017
MLS# 7155742Listed by: COLDWELL BANKER REALTY - New
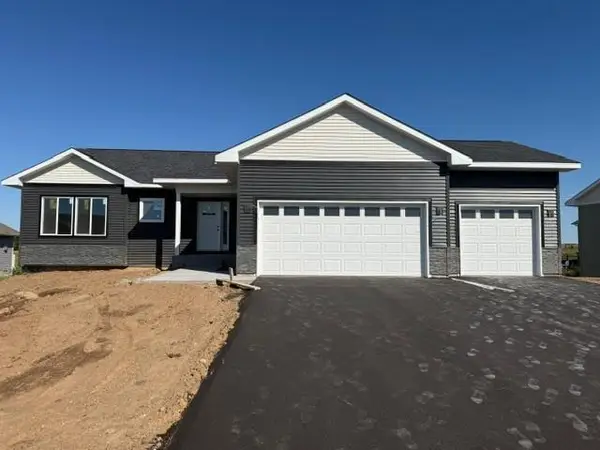 $419,900Active2 beds 2 baths1,304 sq. ft.
1882 Cypress Trail, New Richmond, WI 54017
MLS# 7155820Listed by: REALTY ONE GROUP SIMPLIFIED - New
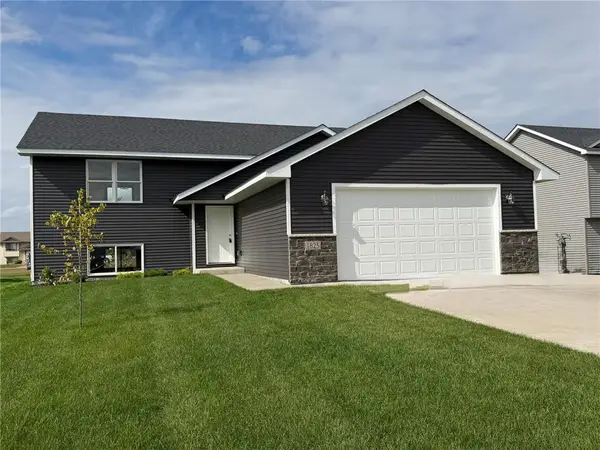 $430,000Active4 beds 3 baths2,186 sq. ft.
1825 Cypress Trail, New Richmond, WI 54017
MLS# 7150147Listed by: EDINA REALTY, INC. - New
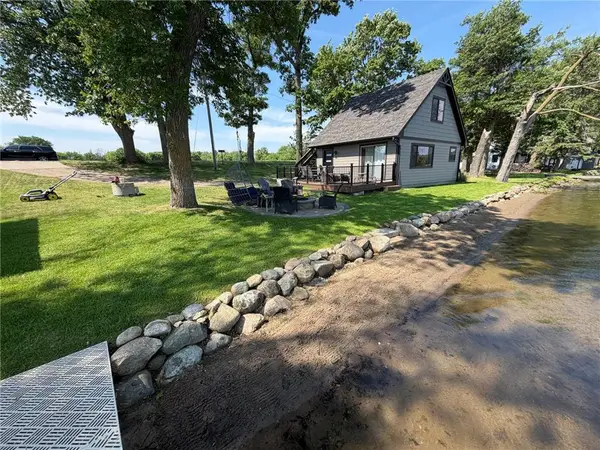 $614,900Active2 beds 1 baths775 sq. ft.
1160 County Road H, New Richmond, WI 54017
MLS# 7152163Listed by: EXP REALTY, LLC - New
 $348,900Active3 beds 2 baths1,687 sq. ft.
371 S Washington Avenue, New Richmond, WI 54017
MLS# 7152230Listed by: RE/MAX TEAM 1 REALTY


Protect your home and budget from life's surprises with an Assurant Home Warranty, backed by a partner that supports you through every step of homeownership. Explore Plans.
© 2023 - 2026 ERA Franchise Systems LLC. All rights reserved. ERA Franchise Systems LLC fully supports the principles of the Fair Housing Act and the Equal Opportunity Act. ERA, ERA Real Estate powered, and their respective logos are registered service marks of ERA Franchise Systems LLC. Each office is independently owned and operated.