
1202 Gretz Way, New Richmond, WI 54017
Local realty services provided by:ERA Prospera Real Estate
1202 Gretz Way,New Richmond, WI 54017
$599,400
- 4 Beds
- 3 Baths
- 2,927 sq. ft.
- Single family
- Active
Listed by: tim hoelzel
Office: coldwell banker realty
MLS#:7150998
Source:NSMLS
Price summary
- Price:$599,400
- Price per sq. ft.:$201.48
- Monthly HOA dues:$10.42
About this home
Main-level living with tons of upgrades! This like-new home built in 2022 by Creative Homes has thoughtful selections throughout. Its
comfortable and functional layout (The “Victoria” floor plan) welcomes you in with a sweet front porch and spacious entry, which flows into the
open concept kitchen, living, dining area with expansive windows and gorgeous natural light. A bedroom/office area and a full bath are situated
at the front of the home, and the primary suite (bedroom, bath and walk-in closet) is to the back, but connected with a smart flow to the
laundry/mudroom for added convenience. The lower level is also bright and expansive, with two more bedrooms with walk-in closets, and plenty
of hobby or entertaining space. With over $115,000 in upgrades and selections over the base price, this home has so much to offer over
standard new construction. The gourmet kitchen is a standout feature, with gas range, extended island with decorative posts, walk-in pantry, 3
cm quartz counters, designer backsplash, painted extended cabinets with built-in hood vent and soft-close doors and drawers. There is no
shortage of storage or counter space here! The living room fireplace is a beautiful anchor to the space, with stone facade and painted mantle -
so inviting in the winter months. The primary suite feels luxurious with a large soaking tub and dual vanity, plus upgraded plumbing fixtures. New
carpet (primary bedroom and closet), laminate floors and designer vinyl flow through the main level, and upgraded light fixtures add special
design details, as does the wrought iron open railing to the lower level. Pocket doors allow you to close off the laundry room, which is roughed in
for a sink and future cabinetry. In the lower level you will also find rough-ins for a future wet bar, and vinyl flooring is a smart choice for the flex
area. The yard has an irrigation system, is fully fenced, and has a buffer of trees for added privacy. The grass is lush and green, with the sod
professionally treated for the past three years. Don’t wait to build when you can have all this now!...
Contact an agent
Home facts
- Year built:2022
- Subdivision & Development:Willow River Bluffs 2nd Add
- Listing ID #:7150998
- Added:1 day(s) ago
- Updated:September 28, 2026 at 12:58 PM
Rooms and interior
- Bedrooms:4
- Total bathrooms:3
- Full bathrooms:2
- Dining Description:Informal Dining Room
- Bathrooms Description:3/4 Basement, Bathroom Ensuite, Main Floor Full Bath, Separate Shower and Tub, Walk-In Shower Stall
- Kitchen Description:Cooktop, Dishwasher, Disposal, Exhaust Fan, Microwave, Refrigerator, Stainless Steel Appliances, Wall Oven
- Basement:Yes
- Basement Description:Daylight / Lookout Windows, Drain Tiled, Drainage System, Egress Window(s), Finished, Storage Space, Sump Pump
- Living area:2,927 sq. ft.
Heating and cooling
- Cooling:Central Air
- Heating:Forced Air
- Central air:Yes
Structure and exterior
- Roof:Age 8 Years or Less
- Year built:2022
- Building area:2,927 sq. ft.
- Lot area:0.28 Acres
- Lot Features:Tree Coverage - Light
- Levels:1 Story
Utilities
- Water:City Water - Connected
- Sewer:City Sewer - Connected
Finances and disclosures
- Price:$599,400
- Price per sq. ft.:$201.48
- Tax amount:$7,866 (2026)
Features and amenities
- Appliances:Disposal, Exhaust Fan, Microwave, Refrigerator, Stainless Steel Appliances, Wall Oven, Water Softener Owned
- Laundry features:Dryer
- Amenities:Electric Water Heater, Water Softener Owned
Parking
- Parking description:Asphalt, Attached Garage, Garage Door Opener
- Garage:Yes
- Garage spaces:3
New listings near 1202 Gretz Way
- New
 $474,900Active3 beds 2 baths1,794 sq. ft.
1774 Bobcat Drive, New Richmond, WI 54017
MLS# 7150733Listed by: JPW REALTY - New
 $440,000Active3 beds 3 baths2,287 sq. ft.
2241 122nd Street, New Richmond, WI 54017
MLS# 7145307Listed by: KELLER WILLIAMS PREMIER REALTY - New
 $219,900Active3.39 Acres
1643 Lot 15 74th Street, New Richmond, WI 54017
MLS# 7150285Listed by: KELLER WILLIAMS PREMIER REALTY - New
 $430,000Active4 beds 3 baths2,186 sq. ft.
1825 Cypress Trail, New Richmond, WI 54017
MLS# 7150147Listed by: EDINA REALTY, INC. - New
 $259,900Active2 beds 1 baths1,259 sq. ft.
205 N 2nd Street, New Richmond, WI 54017
MLS# 7147439Listed by: EXP REALTY - New
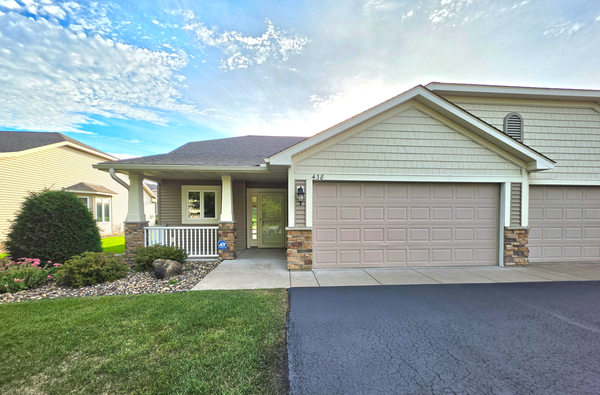 $317,000Active2 beds 2 baths1,228 sq. ft.
438 Cassandra Drive #41, New Richmond, WI 54017
MLS# 7149512Listed by: PROPERTY EXECUTIVES REALTY  $975,000Pending4 beds 3 baths3,463 sq. ft.
1606 83rd Street, New Richmond, WI 54017
MLS# 7137199Listed by: EDINA REALTY, INC.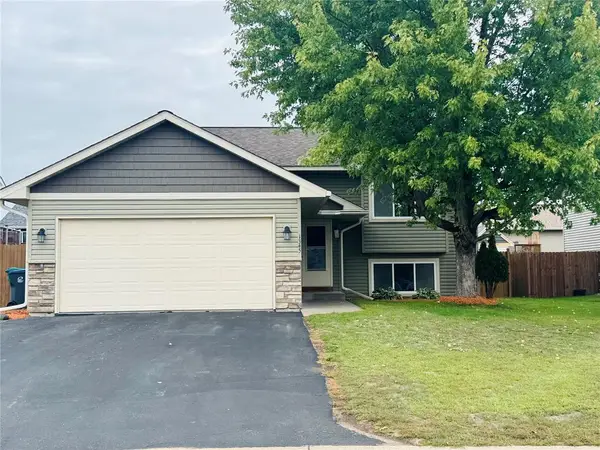 $315,000Active2 beds 1 baths960 sq. ft.
1345 Osprey Court, New Richmond, WI 54017
MLS# 1605337Listed by: KELLER WILLIAMS REALTY DIVERSIFIED- New
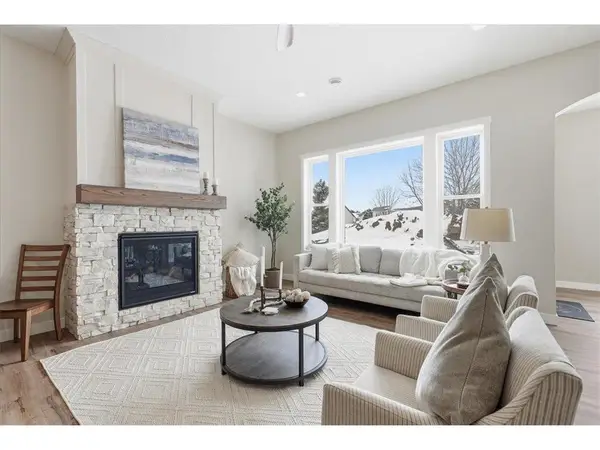 $439,900Active3 beds 2 baths1,738 sq. ft.
1290 Cattail Place #Villa 2, New Richmond, WI 54017
MLS# 7148145Listed by: PROPERTY EXECUTIVES REALTY


Protect your home and budget from life's surprises with an Assurant Home Warranty, backed by a partner that supports you through every step of homeownership. Explore Plans.
© 2023 - 2026 ERA Franchise Systems LLC. All rights reserved. ERA Franchise Systems LLC fully supports the principles of the Fair Housing Act and the Equal Opportunity Act. ERA, ERA Real Estate powered, and their respective logos are registered service marks of ERA Franchise Systems LLC. Each office is independently owned and operated.