
1250 Trail Way, New Richmond, WI 54017
Local realty services provided by:ERA Viking Realty
1250 Trail Way,New Richmond, WI 54017
$524,900
- 5 Beds
- 4 Baths
- 2,697 sq. ft.
- Single family
- Active
Listed by: joni corrigan, rush hickethier
Office: new home star
MLS#:7120049
Source:NSMLS
Price summary
- Price:$524,900
- Price per sq. ft.:$194.62
About this home
This move-in-ready Nora by Creative Homes offers an open main level with plenty of natural light, a spacious kitchen, and comfortable living spaces that make everyday life easy.
The fully finished walkout lower level adds even more room to enjoy with a large family room, an additional bedroom, and a full bathroom - perfect for guests, a home office, or movie nights. Step outside onto the included maintenance-free deck overlooking the wooded backyard, offering a peaceful backdrop and added privacy.
The oversized 3-car garage provides plenty of room for vehicles, toys, and extra storage. With quality finishes throughout and a layout that makes the most of every square foot, the Nora is ready to welcome you home.
Contact an agent
Home facts
- Year built:2026
- Subdivision & Development:Rich River Trail
- Listing ID #:7120049
- Added:63 day(s) ago
- Updated:October 04, 2026 at 12:16 PM
Rooms and interior
- Bedrooms:5
- Total bathrooms:4
- Full bathrooms:2
- Half bathrooms:1
- Dining Description:Kitchen/Dining Room
- Bathrooms Description:Walk-In Shower Stall
- Kitchen Description:Dishwasher, Microwave, Range, Refrigerator, Stainless Steel Appliances
- Basement:Yes
- Basement Description:Finished, Walkout
- Living area:2,697 sq. ft.
Heating and cooling
- Cooling:Central Air
- Heating:Forced Air
- Central air:Yes
Structure and exterior
- Year built:2026
- Building area:2,697 sq. ft.
- Lot area:16488 Acres
- Levels:3 Level Split
Utilities
- Water:City Water - Connected
- Sewer:City Sewer - Connected
Finances and disclosures
- Price:$524,900
- Price per sq. ft.:$194.62
Features and amenities
- Appliances:Microwave, Range, Refrigerator, Stainless Steel Appliances
- Amenities:Humidifier
Parking
- Parking description:Asphalt, Attached Garage
- Garage:Yes
- Garage spaces:3
New listings near 1250 Trail Way
- Coming Soon
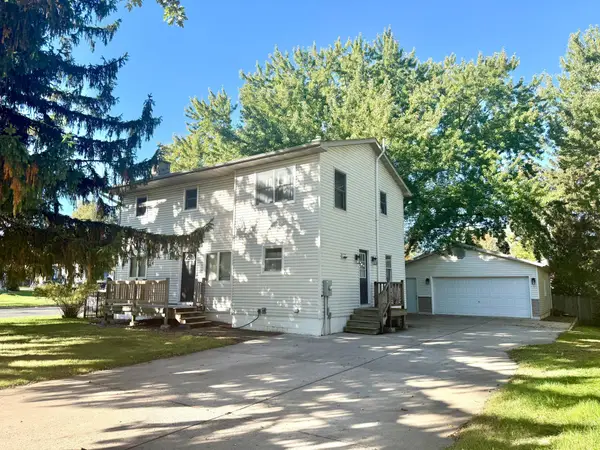 $299,900Coming Soon4 beds 2 baths2,137 sq. ft.
737 S Dakota Avenue, New Richmond, WI 54017
MLS# 7154419Listed by: RE/MAX RESULTS - Coming Soon
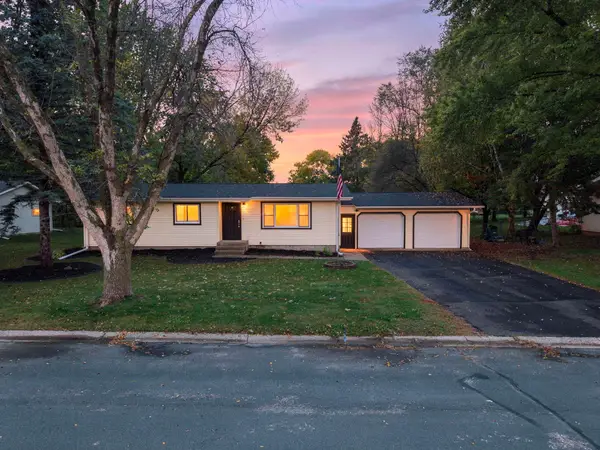 $339,900Coming Soon5 beds 2 baths1,576 sq. ft.
1397 Meadowlark Lane, New Richmond, WI 54017
MLS# 7152097Listed by: REAL BROKER, LLC - New
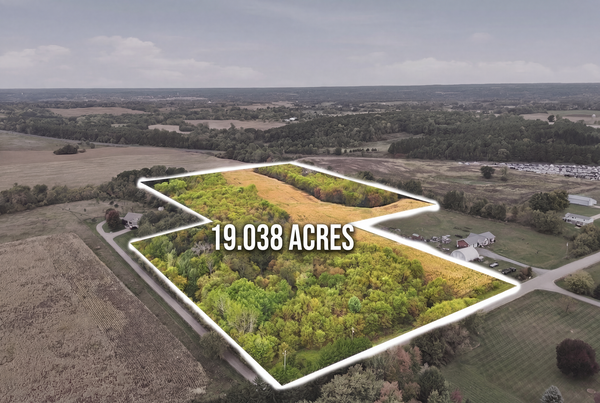 $369,000Active19.04 Acres
1738 105th Street, New Richmond, WI 54017
MLS# 7150361Listed by: EDINA REALTY, INC. - New
 $375,000Active3 beds 2 baths1,410 sq. ft.
1240 Quail Run, New Richmond, WI 54017
MLS# 7139350Listed by: KELLER WILLIAMS PREMIER REALTY - New
 $89,900Active1.87 Acres
1528 Highway 65, New Richmond, WI 54017
MLS# 7148933Listed by: COLDWELL BANKER REALTY - New
 $348,900Active3 beds 2 baths1,687 sq. ft.
371 S Washington Avenue, New Richmond, WI 54017
MLS# 7152230Listed by: RE/MAX TEAM 1 REALTY - New
 $614,900Active2 beds 1 baths775 sq. ft.
1160 County Road H, New Richmond, WI 54017
MLS# 7152163Listed by: EXP REALTY, LLC - New
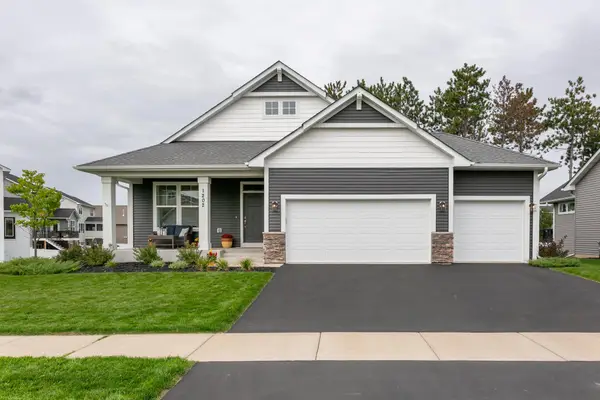 $599,400Active4 beds 3 baths2,927 sq. ft.
1202 Gretz Way, New Richmond, WI 54017
MLS# 7150998Listed by: COLDWELL BANKER REALTY - New
 $474,900Active3 beds 2 baths1,794 sq. ft.
1774 Bobcat Drive, New Richmond, WI 54017
MLS# 7150733Listed by: JPW REALTY  $440,000Pending3 beds 3 baths2,287 sq. ft.
2241 122nd Street, New Richmond, WI 54017
MLS# 7145307Listed by: KELLER WILLIAMS PREMIER REALTY


Protect your home and budget from life's surprises with an Assurant Home Warranty, backed by a partner that supports you through every step of homeownership. Explore Plans.
© 2023 - 2026 ERA Franchise Systems LLC. All rights reserved. ERA Franchise Systems LLC fully supports the principles of the Fair Housing Act and the Equal Opportunity Act. ERA, ERA Real Estate powered, and their respective logos are registered service marks of ERA Franchise Systems LLC. Each office is independently owned and operated.