
1418 130th Avenue, New Richmond, WI 54017
Local realty services provided by:ERA MyPro Realty
Listed by: amy mccune, angie charland
Office: realty one group simplified
MLS#:7082822
Source:Metro MLS
1418 130th Avenue,New Richmond, WI 54017
$385,000
- 3 Beds
- 2 Baths
- 1,854 sq. ft.
- Single family
- Pending
Price summary
- Price:$385,000
- Price per sq. ft.:$207.66
About this home
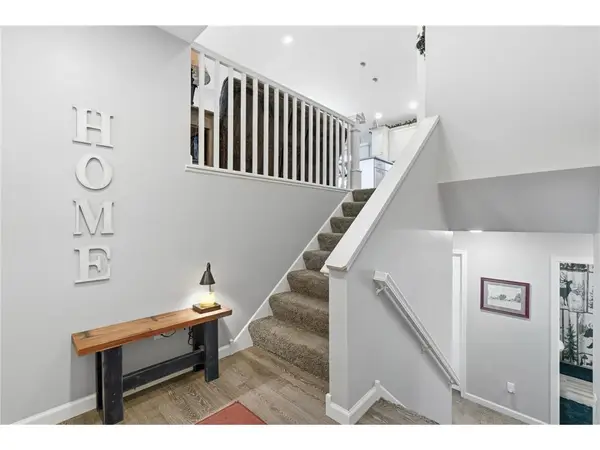
Welcome home to this inviting split-level retreat set on over 1.5 acres, with a nicely fenced-in backyard and beautiful mature trees. Thoughtfully cared for and move-in ready, this 3-bedroom, 2 full bath home offers light-filled living spaces and a comfortable, versatile layout. The main level features an airy living room that flows into a dining area overlooking the private backyard. A well-appointed kitchen boasts stainless steel appliances with ample cabinet space, perfect for everyday cooking or weekend entertaining. Three comfortable bedrooms and two updated full baths provide plenty of room to relax. Step outside to enjoy a spacious yard ideal for gardening, pets, and outdoor gatherings, with privacy from established trees. A newer roof adds peace of mind, while the oversized 3-car garage offers abundant storage, workshop potential, or room for hobbies and toys. Built-in fish tank for the fish lovers. Tucked away yet convenient to everyday needs, this lovingly maintained property with a nice turn-around driveway, delivers the serenity of country-style living with the comforts you want, space, style, and a setting that feels like home....
Contact an agent
Home facts
- Year built:2005
- Listing ID #:7082822
- Added:94 day(s) ago
- Updated:June 22, 2026 at 03:18 PM
Rooms and interior
- Bedrooms:3
- Total bathrooms:2
- Full bathrooms:2
- Dining Description:On Upper Level
- Bathrooms Description:Full on Lower, Full on Main
- Kitchen Description:Dishwasher, Microwave, On Upper Level, Range, Refrigerator
- Bedroom Description:Master Bedroom On Upper Level
- Basement Description:Daylight Window, Finished, Full Size Windows
- Living area:1,854 sq. ft.
Heating and cooling
- Cooling:Central Air, Forced Air
- Heating:Forced Air, Natural Gas
Structure and exterior
- Year built:2005
- Building area:1,854 sq. ft.
- Lot area:1.5 Acres
- Lot Features:Fences Allowed, Raw Land
- Architectural Style:Split entry
- Construction Materials:Vinyl
Utilities
- Water:Well
Finances and disclosures
- Price:$385,000
- Price per sq. ft.:$207.66
- Tax amount:$3,640 (2025)
Features and amenities
- Appliances:Dishwasher, Microwave, Range, Refrigerator, Washer
- Laundry features:Dryer, Washer
- Amenities:Circuit Breakers, Water Softener
Parking
- Parking description:Garage - Attached, Insulated Garage
- Garage spaces:3
New listings near 1418 130th Avenue
- Coming SoonOpen Thu, 4 to 5:30pm
 $349,900Coming Soon3 beds 2 baths2,060 sq. ft.
1757 220th Avenue, New Richmond, WI 54017
MLS# 7129586Listed by: EXP REALTY, LLC - Coming Soon
 $200,000Coming Soon1 beds 1 baths771 sq. ft.
124 W 6th Street, New Richmond, WI 54017
MLS# 7117066Listed by: CENTURY 21 AFFILIATED - New
 $315,000Active3 beds 3 baths1,885 sq. ft.
229 N 2nd Street, New Richmond, WI 54017
MLS# 7109313Listed by: EDINA REALTY, INC. - New
 $234,900Active4.34 Acres
1631 Lot #17 74th Street, New Richmond, WI 54017
MLS# 7139110Listed by: KELLER WILLIAMS PREMIER REALTY - New
 $715,000Active4 beds 4 baths3,297 sq. ft.
1844 90th Street Street, New Richmond, WI 54017
MLS# 7136913Listed by: EXP REALTY, LLC - New
 $675,000Active-- beds -- baths3,508 sq. ft.
754 E 11th Street, New Richmond, WI 54017
MLS# 7137023Listed by: COMPASS REALTY GROUP  $405,990Pending2 beds 2 baths1,674 sq. ft.
938 Turner Lane, New Richmond, WI 54017
MLS# 7122420Listed by: EDINA REALTY, INC.- New
 $375,000Active3 beds 2 baths2,043 sq. ft.
1381 Pheasant Run, New Richmond, WI 54017
MLS# 7135853Listed by: RE/MAX TEAM 1 REALTY - New
 $284,900Active3 beds 2 baths1,602 sq. ft.
617 E Lincoln Road, New Richmond, WI 54017
MLS# 7133349Listed by: KELLER WILLIAMS PREMIER REALTY  $209,900Pending3.05 Acres
Lot #13 - 1667 74th Street, New Richmond, WI 54017
MLS# 7133681Listed by: KELLER WILLIAMS PREMIER REALTY


Protect your home and budget from life's surprises with an Assurant Home Warranty, backed by a partner that supports you through every step of homeownership. Explore Plans.
© 2023 - 2026 ERA Franchise Systems LLC. All rights reserved. ERA Franchise Systems LLC fully supports the principles of the Fair Housing Act and the Equal Opportunity Act. ERA, ERA Real Estate powered, and their respective logos are registered service marks of ERA Franchise Systems LLC. Each office is independently owned and operated.