
1498 142nd Street, New Richmond, WI 54017
Local realty services provided by:ERA Viking Realty
1498 142nd Street,New Richmond, WI 54017
$410,000
- 2 Beds
- 1 Baths
- - sq. ft.
- Single family
- Sold
Listed by: carmel rubel carver
Office: coldwell banker realty
MLS#:7125628
Source:NSMLS
Sorry, we are unable to map this address
Price summary
- Price:$410,000
About this home
OPEN HOUSE CANCELLED FOR 8/16 Bucolic country living with modern convenience! Nestled on 1.8 sprawling park-like acres, this beautifully maintained home reflects true pride of ownership and offers a relaxed lifestyle surrounded by mature trees, wildlife, distant farm fields, and room to roam. Inside, natural light floods the open gathering spaces through multiple new Andersen windows (2026), complemented by vaulted ceilings and inviting spaces designed for everyday living and entertaining. The kitchen features a new stainless appliance suite (2026), modern lighting, and ample storge cabinetry. Two spacious bedrooms plus a versatile unfinished 17' x 24' bonus area with bathroom rough-in offer endless possibilities for a new owner to create additional value in their investment. Outside, enjoy the newly updated rear deck, garden beds for growing bountiful produce, a mix of open lawn for games and mature trees for privacy. The BEST addition to the site was the newly constructed 30' x 40' auxiliary building (2020) with concrete floor, lighting, electrical panel, and dedicated 30-amp RV connection. Numerous updates include a new well pump, a dedicated outlet for future hot tub. Ease access to I94 and the Twin Cities. If you are looking for a peaceful retreat where life moves a little slower-yet modern amenities are never far away this is your new home!...
Contact an agent
Home facts
- Year built:2004
- Subdivision & Development:Richmond Meadows
- Listing ID #:7125628
- Added:52 day(s) ago
- Updated:October 04, 2026 at 07:34 AM
Rooms and interior
- Bedrooms:2
- Total bathrooms:1
- Full bathrooms:1
- Dining Description:Informal Dining Room, Kitchen/Dining Room
- Bathrooms Description:Main Floor Full Bath
- Kitchen Description:Dishwasher, Microwave, Range, Refrigerator
- Basement:Yes
- Basement Description:Full, Partially Finished
Heating and cooling
- Cooling:Central Air
- Heating:Forced Air
- Central air:Yes
Structure and exterior
- Roof:Asphalt
- Year built:2004
- Levels:Bi/Split Level
Utilities
- Water:Well
- Sewer:Private Sewer, Septic System Compliant - Yes
Finances and disclosures
- Price:$410,000
- Tax amount:$3,614 (2025)
Features and amenities
- Appliances:Microwave, Range, Refrigerator, Washer, Water Softener Owned
- Laundry features:Dryer, Washer
- Amenities:Gas Water Heater, Water Softener Owned
Parking
- Parking description:Attached Garage, Insulated Garage
- Garage:Yes
- Garage spaces:3
New listings near 1498 142nd Street
- Coming Soon
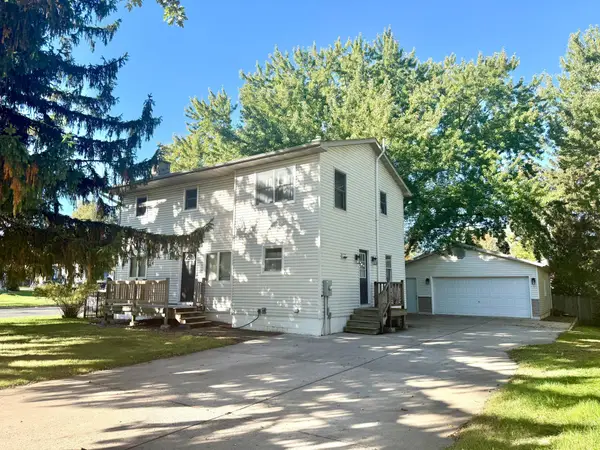 $299,900Coming Soon4 beds 2 baths2,137 sq. ft.
737 S Dakota Avenue, New Richmond, WI 54017
MLS# 7154419Listed by: RE/MAX RESULTS - Coming Soon
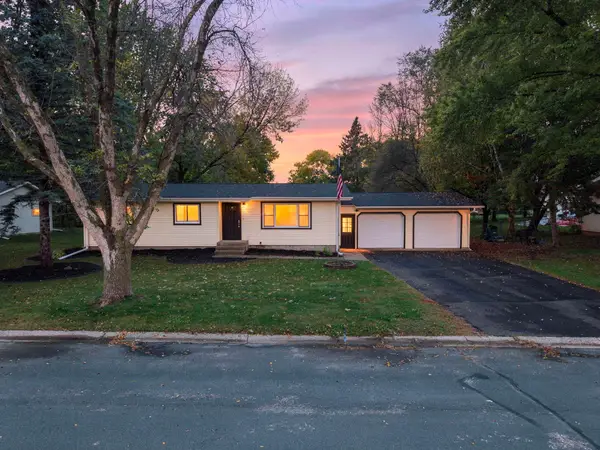 $339,900Coming Soon5 beds 2 baths1,576 sq. ft.
1397 Meadowlark Lane, New Richmond, WI 54017
MLS# 7152097Listed by: REAL BROKER, LLC - New
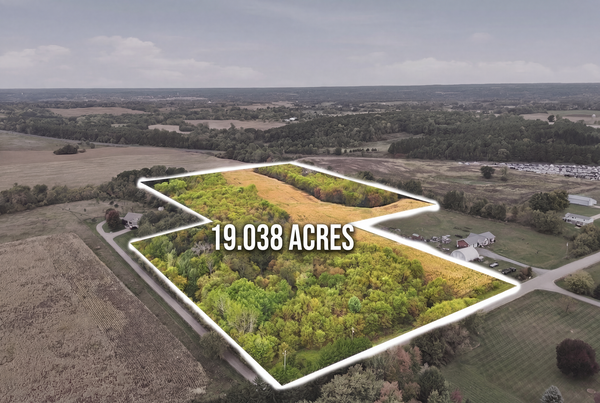 $369,000Active19.04 Acres
1738 105th Street, New Richmond, WI 54017
MLS# 7150361Listed by: EDINA REALTY, INC. - New
 $375,000Active3 beds 2 baths1,410 sq. ft.
1240 Quail Run, New Richmond, WI 54017
MLS# 7139350Listed by: KELLER WILLIAMS PREMIER REALTY - New
 $89,900Active1.87 Acres
1528 Highway 65, New Richmond, WI 54017
MLS# 7148933Listed by: COLDWELL BANKER REALTY - New
 $348,900Active3 beds 2 baths1,687 sq. ft.
371 S Washington Avenue, New Richmond, WI 54017
MLS# 7152230Listed by: RE/MAX TEAM 1 REALTY - New
 $614,900Active2 beds 1 baths775 sq. ft.
1160 County Road H, New Richmond, WI 54017
MLS# 7152163Listed by: EXP REALTY, LLC - New
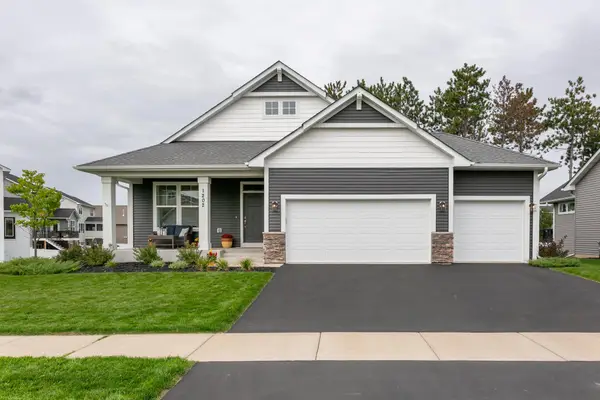 $599,400Active4 beds 3 baths2,927 sq. ft.
1202 Gretz Way, New Richmond, WI 54017
MLS# 7150998Listed by: COLDWELL BANKER REALTY - New
 $474,900Active3 beds 2 baths1,794 sq. ft.
1774 Bobcat Drive, New Richmond, WI 54017
MLS# 7150733Listed by: JPW REALTY  $440,000Pending3 beds 3 baths2,287 sq. ft.
2241 122nd Street, New Richmond, WI 54017
MLS# 7145307Listed by: KELLER WILLIAMS PREMIER REALTY


Protect your home and budget from life's surprises with an Assurant Home Warranty, backed by a partner that supports you through every step of homeownership. Explore Plans.
© 2023 - 2026 ERA Franchise Systems LLC. All rights reserved. ERA Franchise Systems LLC fully supports the principles of the Fair Housing Act and the Equal Opportunity Act. ERA, ERA Real Estate powered, and their respective logos are registered service marks of ERA Franchise Systems LLC. Each office is independently owned and operated.