
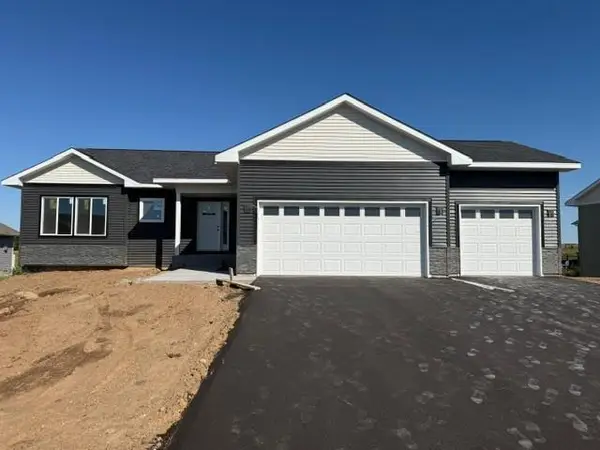
1748 Squirrel Way, New Richmond, WI 54017
Local realty services provided by:ERA Gillespie Real Estate
1748 Squirrel Way,New Richmond, WI 54017
$389,900
- 3 Beds
- 2 Baths
- 1,305 sq. ft.
- Single family
- Active
Listed by: amy teal
Office: jpw realty
MLS#:7121947
Source:NSMLS
Price summary
- Price:$389,900
- Price per sq. ft.:$298.77
About this home
UNDER CONSTRUCTION! SEPTEMBER 2026 COMPLETION! JP Brooks presents the Washington Split Level Home with an unfinished basement on a lookout homesite in our Fox Run Community in New Richmond. The Fox Run community is located on the eastern edge of New Richmond in the state of Wisconsin, less than 20 miles from Stillwater, MN. Founded in 1857, New Richmond is a growing city that is best known for its inspiring natural areas, eclectic businesses, and friendly community atmosphere. Upgraded painted cabinets in the kitchen, SS appliances and quartz countertops. Primary bedroom features a vaulted ceiling with ceiling fan and leads to the primary bathroom. Unfinished basement in the future could include a spacious family room, game room, 2 additional bedrooms and a 3/4 bath. Onsite finished trim for better finish and no nail holes! Sodded yard with irrigation. Pictures, photographs, colors, features, and sizes are for illustration purposes only and may vary from the home that is built. UNDER CONSTRUCTION! SEPTEMBER 2026 COMPLETION!...
Contact an agent
Home facts
- Year built:2026
- Subdivision & Development:Fox Run
- Listing ID #:7121947
- Added:62 day(s) ago
- Updated:October 07, 2026 at 10:11 PM
Rooms and interior
- Bedrooms:3
- Total bathrooms:2
- Full bathrooms:1
- Dining Description:Informal Dining Room, Kitchen/Dining Room
- Bathrooms Description:Main Floor 3/4 Bath, Main Floor Full Bath
- Kitchen Description:Dishwasher, Microwave, Range, Refrigerator, Stainless Steel Appliances
- Basement:Yes
- Basement Description:Daylight / Lookout Windows, Drain Tiled, Sump Pump, Unfinished
- Living area:1,305 sq. ft.
Heating and cooling
- Cooling:Central Air
- Heating:Forced Air
- Central air:Yes
Structure and exterior
- Roof:Age 8 Years or Less, Asphalt
- Year built:2026
- Building area:1,305 sq. ft.
- Lot area:0.26 Acres
- Lot Features:Irregular Lot, Sod Included in Price, Tree Coverage - Light
- Levels:Bi/Split Level
Utilities
- Water:City Water - Connected
- Sewer:City Sewer - Connected
Finances and disclosures
- Price:$389,900
- Price per sq. ft.:$298.77
Features and amenities
- Appliances:Microwave, Range, Refrigerator, Stainless Steel Appliances
- Amenities:Electric Water Heater
Parking
- Parking description:Asphalt, Attached Garage, Garage Door Opener
- Garage:Yes
- Garage spaces:3
New listings near 1748 Squirrel Way
- Coming SoonOpen Sat, 11am to 2pm
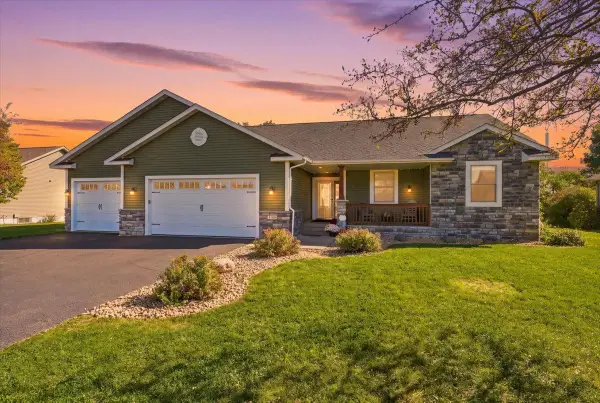 $575,000Coming Soon5 beds 3 baths3,880 sq. ft.
1328 Creekwood Drive, New Richmond, WI 54017
MLS# 7118904Listed by: COMPASS REALTY GROUP - Coming Soon
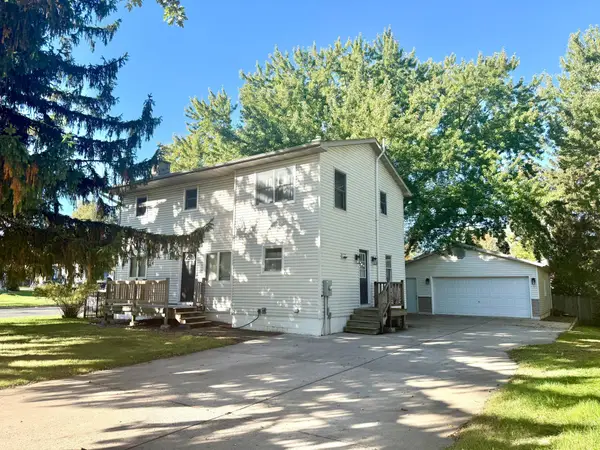 $299,900Coming Soon4 beds 2 baths2,137 sq. ft.
737 S Dakota Avenue, New Richmond, WI 54017
MLS# 7154419Listed by: RE/MAX RESULTS - Coming SoonOpen Sat, 10am to 12pm
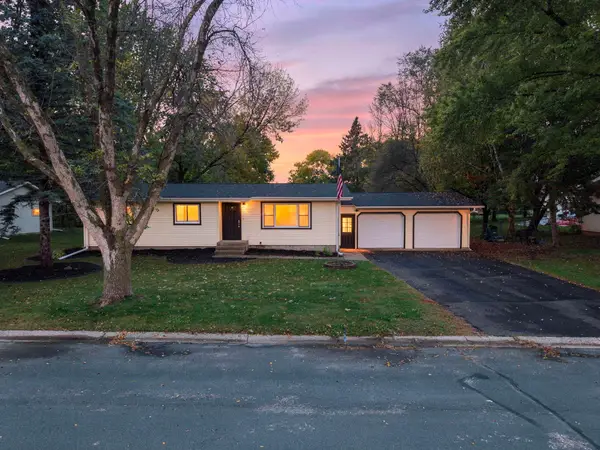 $339,900Coming Soon5 beds 2 baths1,576 sq. ft.
1397 Meadowlark Lane, New Richmond, WI 54017
MLS# 7152097Listed by: REAL BROKER, LLC - Open Thu, 12 to 5pmNew
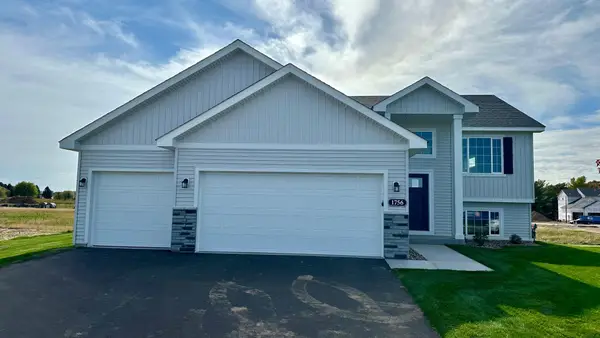 $409,900Active5 beds 3 baths2,270 sq. ft.
1756 Squirrel Way, New Richmond, WI 54017
MLS# 7154916Listed by: JPW REALTY - Open Thu, 12 to 5pmNew
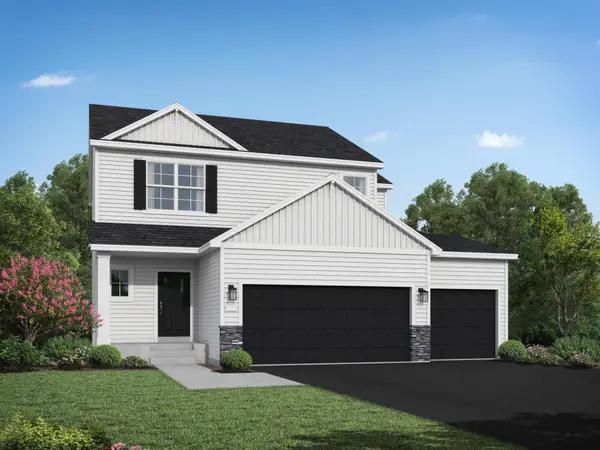 $474,900Active5 beds 4 baths2,133 sq. ft.
1737 Bobcat Way, New Richmond, WI 54017
MLS# 7154919Listed by: JPW REALTY - New
 $414,900Active4 beds 3 baths2,422 sq. ft.
1204 Wren Place, New Richmond, WI 54017
MLS# 7156865Listed by: REALTY ONE GROUP SIMPLIFIED - New
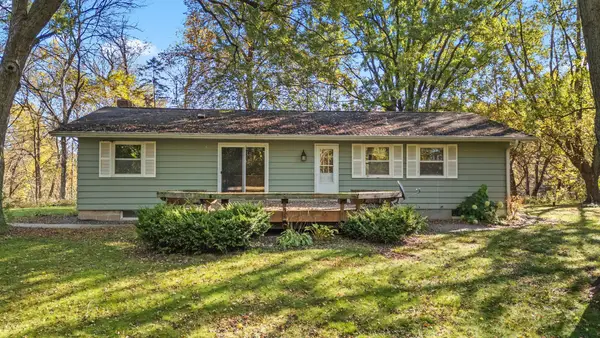 $499,000Active3 beds 2 baths1,930 sq. ft.
1742 Hillcrest Drive, New Richmond, WI 54017
MLS# 7145009Listed by: REALTY ONE GROUP SIMPLIFIED - New
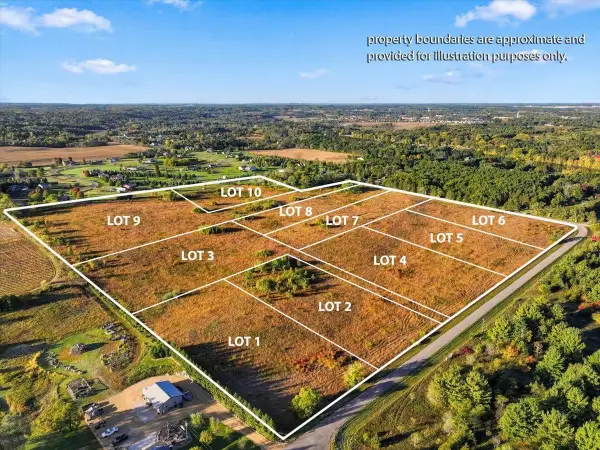 $125,000Active2.99 Acres
Lot 7 90th Street, New Richmond, WI 54017
MLS# 7155411Listed by: EXP REALTY - New
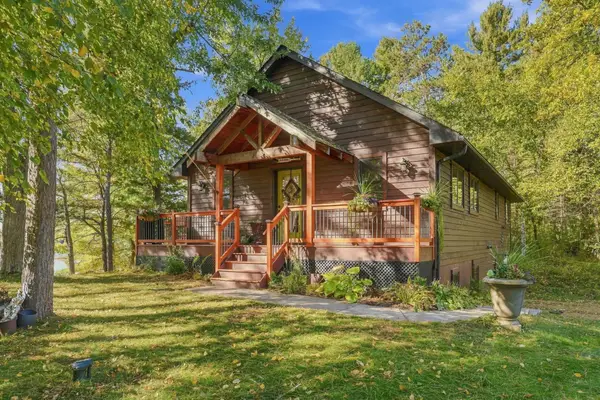 $674,900Active4 beds 3 baths2,210 sq. ft.
2284 100th Street, New Richmond, WI 54017
MLS# 7155742Listed by: COLDWELL BANKER REALTY - New
 $419,900Active2 beds 2 baths1,304 sq. ft.
1882 Cypress Trail, New Richmond, WI 54017
MLS# 7155820Listed by: REALTY ONE GROUP SIMPLIFIED


Protect your home and budget from life's surprises with an Assurant Home Warranty, backed by a partner that supports you through every step of homeownership. Explore Plans.
© 2023 - 2026 ERA Franchise Systems LLC. All rights reserved. ERA Franchise Systems LLC fully supports the principles of the Fair Housing Act and the Equal Opportunity Act. ERA, ERA Real Estate powered, and their respective logos are registered service marks of ERA Franchise Systems LLC. Each office is independently owned and operated.