
438 Cassandra Drive #41, New Richmond, WI 54017
Local realty services provided by:ERA Viking Realty
438 Cassandra Drive #41,New Richmond, WI 54017
$317,000
- 2 Beds
- 2 Baths
- 1,228 sq. ft.
- Townhouse
- Active
Listed by: laine anderson
Office: property executives realty
MLS#:7149512
Source:NSMLS
Price summary
- Price:$317,000
- Price per sq. ft.:$258.14
- Monthly HOA dues:$175
About this home
Immaculate one-level living at its finest. This 2013-built Derek Construction twin home offers 1,200 sq ft of beautifully maintained space with 2 bedrooms, 2 bathrooms, and a 2-car garage — a rare find that shows as clean as new construction. Step inside to a bright, inviting layout featuring a spacious eat-in kitchen with abundant cabinet and counter space, a large center island, and a charming bay window that fills the home with natural light. The living room is anchored by a cozy gas fireplace, creating a warm and comfortable gathering space. The primary suite includes a generous walk-in closet and a private bath. The second bedroom is perfectly sized for guests or can easily serve as a home office. Outside, enjoy an impressive amount of green space behind the home — ideal for relaxing, pets, or simply appreciating the open feel. The freshly sealcoated driveway adds to the well-cared-for presentation, and the maintenance-free exterior ensures easy living year-round. A spotless, move-in-ready home that delivers comfort, convenience, and quality craftsmanship throughout....
Contact an agent
Home facts
- Year built:2013
- Subdivision & Development:Richmond Prairie Condos Ph II
- Listing ID #:7149512
- Added:4 day(s) ago
- Updated:September 28, 2026 at 12:58 PM
Rooms and interior
- Bedrooms:2
- Total bathrooms:2
- Full bathrooms:1
- Dining Description:Eat In Kitchen, Informal Dining Room, Kitchen/Dining Room
- Bathrooms Description:Main Floor Full Bath
- Kitchen Description:Dishwasher, Exhaust Fan, Microwave, Range, Refrigerator
- Living area:1,228 sq. ft.
Heating and cooling
- Cooling:Central Air
- Heating:Forced Air
- Central air:Yes
Structure and exterior
- Roof:Asphalt, Pitched
- Year built:2013
- Building area:1,228 sq. ft.
- Lot area:3.12 Acres
- Lot Features:Underground Utilities, Zero Lot Line
- Levels:1 Story
Utilities
- Water:City Water - Connected
- Sewer:City Sewer - Connected
Finances and disclosures
- Price:$317,000
- Price per sq. ft.:$258.14
- Tax amount:$3,189 (2025)
Features and amenities
- Appliances:Exhaust Fan, Microwave, Range, Refrigerator, Washer
- Laundry features:Dryer, Washer
- Amenities:Electric Water Heater
Parking
- Parking description:Asphalt, Attached Garage, Garage Door Opener, Insulated Garage, Shared Driveway
- Garage:Yes
- Garage spaces:2
New listings near 438 Cassandra Drive #41
- New
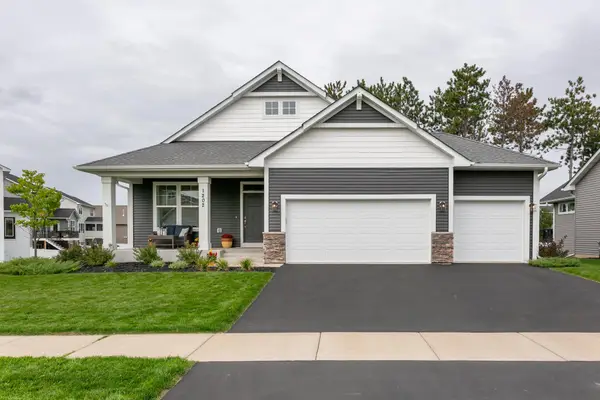 $599,400Active4 beds 3 baths2,927 sq. ft.
1202 Gretz Way, New Richmond, WI 54017
MLS# 7150998Listed by: COLDWELL BANKER REALTY - New
 $474,900Active3 beds 2 baths1,794 sq. ft.
1774 Bobcat Drive, New Richmond, WI 54017
MLS# 7150733Listed by: JPW REALTY - New
 $440,000Active3 beds 3 baths2,287 sq. ft.
2241 122nd Street, New Richmond, WI 54017
MLS# 7145307Listed by: KELLER WILLIAMS PREMIER REALTY - New
 $219,900Active3.39 Acres
1643 Lot 15 74th Street, New Richmond, WI 54017
MLS# 7150285Listed by: KELLER WILLIAMS PREMIER REALTY - New
 $430,000Active4 beds 3 baths2,186 sq. ft.
1825 Cypress Trail, New Richmond, WI 54017
MLS# 7150147Listed by: EDINA REALTY, INC. - New
 $259,900Active2 beds 1 baths1,259 sq. ft.
205 N 2nd Street, New Richmond, WI 54017
MLS# 7147439Listed by: EXP REALTY  $975,000Pending4 beds 3 baths3,463 sq. ft.
1606 83rd Street, New Richmond, WI 54017
MLS# 7137199Listed by: EDINA REALTY, INC.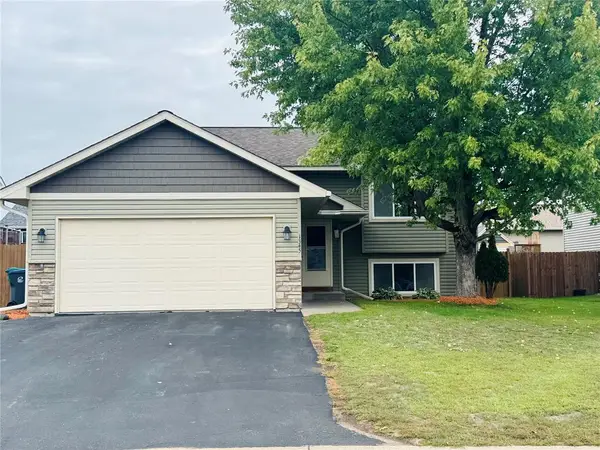 $315,000Active2 beds 1 baths960 sq. ft.
1345 Osprey Court, New Richmond, WI 54017
MLS# 1605337Listed by: KELLER WILLIAMS REALTY DIVERSIFIED- New
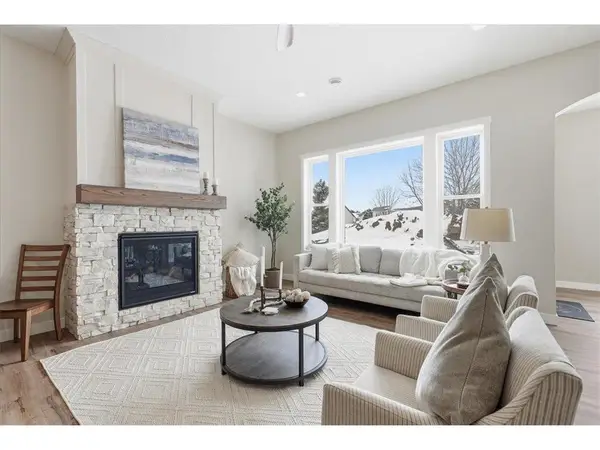 $439,900Active3 beds 2 baths1,738 sq. ft.
1290 Cattail Place #Villa 2, New Richmond, WI 54017
MLS# 7148145Listed by: PROPERTY EXECUTIVES REALTY


Protect your home and budget from life's surprises with an Assurant Home Warranty, backed by a partner that supports you through every step of homeownership. Explore Plans.
© 2023 - 2026 ERA Franchise Systems LLC. All rights reserved. ERA Franchise Systems LLC fully supports the principles of the Fair Housing Act and the Equal Opportunity Act. ERA, ERA Real Estate powered, and their respective logos are registered service marks of ERA Franchise Systems LLC. Each office is independently owned and operated.