
975 E 4th Street, New Richmond, WI 54017
Local realty services provided by:ERA Prospera Real Estate
Listed by: amy behning
Office: fathom realty mn, llc.
MLS#:7104713
Source:NSMLS
Price summary
- Price:$379,999
- Price per sq. ft.:$175.93
About this home
Motivated seller, quick close possible! Exciting New Opportunity to Own one of the original farmhouses built in 1918 in New Richmond, Wisconsin. Built on a Large almost 1-acre lot on the top of a hill within the city limits. This home has room for expansion and outbuilding. Porch swing looks over the Garden that has Rain Bird sprinkler system for easy maintenance for the Boulevard Garden. This home has a wraparound porch with plenty of space to hang out and make a favorite spot to de-Stress. From the backsteps of the porch you step onto the Stamped back patio that has a built in Fireplace for outdoor Smores adventures and BBQing and a Cedar Pergola for sun protection.
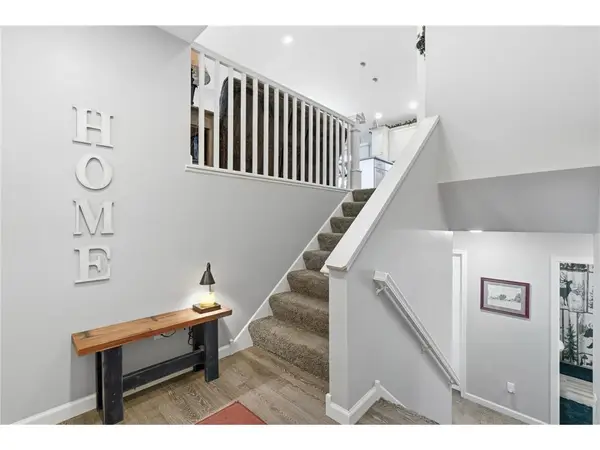
Entering the front doorway of this home, you are met with Majestic Green Granite that flows to the Vintage Oak Woodwork throughout which includes a winding staircase, dining room pillars. Built in bookcases adorn the dining room with a Sparkling Chandelier. Hidden Pocket Doors can be used between the living room and dining room for Game Night or Privacy
Kitchen Appliances have been updated in 2025 Dishwasher, 2025 Stove (reg/Convection), and 2025 Microwave/Hood Combination.
This house has Radiant heat throughout and has a Brand new 2026 boiler with on demand hot water with Energy saving programmable thermostat. 2 Mini Split Air Conditioners installed in 2023 Cool this House, but the construction of this home keeps it cool in the summer and warm in the winter just with Airflow, you will love it.
Fall 2025 New Roof and underlayment was completed and warranty included
For the workshop person in your life, 3 Radiant Heaters in Garage keeps the Garage warm during the winter for projects
Brand New 2nd Floor Bathroom has been remodeled and comes with a transferrable warranty on the Shower… Large bathtub and separate shower are surrounded by Spa inspired tilework and can be decorated to your liking.
This House also has a Very Large Attic, and with continued improvements could become a master bedroom or kids suite/play area.
Take a Chance, live a Dream, the house is perfect for someone who appreciates the Farmhouse Look and Feel…. And you will have it with this house !...
Contact an agent
Home facts
- Year built:1918
- Listing ID #:7104713
- Added:52 day(s) ago
- Updated:September 07, 2026 at 03:43 PM
Rooms and interior
- Bedrooms:4
- Total bathrooms:2
- Full bathrooms:1
- Dining Description:Separate/Formal Dining Room
- Bathrooms Description:Main Floor 3/4 Bath, Separate Shower and Tub, Upper Level Full Bath
- Kitchen Description:Dishwasher, Microwave, Range, Refrigerator
- Basement:Yes
- Basement Description:Unfinished
- Living area:2,160 sq. ft.
Heating and cooling
- Cooling:Ductless Mini-Split
- Heating:Boiler, Hot Water
Structure and exterior
- Roof:Age 8 Years or Less, Asphalt
- Year built:1918
- Building area:2,160 sq. ft.
- Lot area:0.93 Acres
- Lot Features:Corner Lot
- Levels:2 Story
Utilities
- Water:City Water - Connected
- Sewer:City Sewer - Connected
Finances and disclosures
- Price:$379,999
- Price per sq. ft.:$175.93
- Tax amount:$4,461 (2026)
Features and amenities
- Appliances:Microwave, Range, Refrigerator, Washer
- Laundry features:Dryer, Washer
Parking
- Parking description:Attached Garage, Concrete, Garage Door Opener, Heated Garage
New listings near 975 E 4th Street
- Coming SoonOpen Thu, 4 to 5:30pm
 $349,900Coming Soon3 beds 2 baths2,060 sq. ft.
1757 220th Avenue, New Richmond, WI 54017
MLS# 7129586Listed by: EXP REALTY, LLC - Coming Soon
 $200,000Coming Soon1 beds 1 baths771 sq. ft.
124 W 6th Street, New Richmond, WI 54017
MLS# 7117066Listed by: CENTURY 21 AFFILIATED - New
 $315,000Active3 beds 3 baths1,885 sq. ft.
229 N 2nd Street, New Richmond, WI 54017
MLS# 7109313Listed by: EDINA REALTY, INC. - New
 $234,900Active4.34 Acres
1631 Lot #17 74th Street, New Richmond, WI 54017
MLS# 7139110Listed by: KELLER WILLIAMS PREMIER REALTY - New
 $715,000Active4 beds 4 baths3,297 sq. ft.
1844 90th Street Street, New Richmond, WI 54017
MLS# 7136913Listed by: EXP REALTY, LLC - New
 $675,000Active-- beds -- baths3,508 sq. ft.
754 E 11th Street, New Richmond, WI 54017
MLS# 7137023Listed by: COMPASS REALTY GROUP  $405,990Pending2 beds 2 baths1,674 sq. ft.
938 Turner Lane, New Richmond, WI 54017
MLS# 7122420Listed by: EDINA REALTY, INC.- New
 $375,000Active3 beds 2 baths2,043 sq. ft.
1381 Pheasant Run, New Richmond, WI 54017
MLS# 7135853Listed by: RE/MAX TEAM 1 REALTY - New
 $284,900Active3 beds 2 baths1,602 sq. ft.
617 E Lincoln Road, New Richmond, WI 54017
MLS# 7133349Listed by: KELLER WILLIAMS PREMIER REALTY  $209,900Pending3.05 Acres
Lot #13 - 1667 74th Street, New Richmond, WI 54017
MLS# 7133681Listed by: KELLER WILLIAMS PREMIER REALTY


Protect your home and budget from life's surprises with an Assurant Home Warranty, backed by a partner that supports you through every step of homeownership. Explore Plans.
© 2023 - 2026 ERA Franchise Systems LLC. All rights reserved. ERA Franchise Systems LLC fully supports the principles of the Fair Housing Act and the Equal Opportunity Act. ERA, ERA Real Estate powered, and their respective logos are registered service marks of ERA Franchise Systems LLC. Each office is independently owned and operated.