
491 Thurow DRIVE, Oconomowoc, WI 53066
Local realty services provided by:ERA MyPro Realty
Listed by: susan trapp
Office: cornerstone realty, inc.
MLS#:1970748
Source:Metro MLS
491 Thurow DRIVE,Oconomowoc, WI 53066
$579,900
- 4 Beds
- 3 Baths
- 2,822 sq. ft.
- Single family
- Pending
Price summary
- Price:$579,900
- Price per sq. ft.:$205.49
- Monthly HOA dues:$15
About this home
Beautifully designed ranch, in the highly sought-after Thurow's Golden View near parks, walking trails & downtown festivities. Offering modern open concept design complete with vaulted ceiling, gas fireplace & split-bedroom layout Kitchen boasts granite countertops, W/I pantry & island snack bar that flows into the living/dining space perfect for entertaining. Retreat to the master suite, w/ elegant tray ceiling, W/I/C & bath w/large shower & dbl sinks. The wow factor continues in the beautifully finished LL featuring a spacious family rm. dedicated wine bar, separate wet bar, exercise rm w/ rubber mat flooring, & 4th BR/office w/full-size window. You'll love the fenced-in yard and a partially covered patio ideal for relaxing or hosting summer barbecues. 3 car heated garage added bonus.
Contact an agent
Home facts
- Year built:2018
- Subdivision & Development:Thurows Golden View
- Listing ID #:1970748
- Added:44 day(s) ago
- Updated:August 23, 2026 at 08:22 AM
Rooms and interior
- Bedrooms:4
- Total bathrooms:3
- Full bathrooms:3
- Flooring:Wood Floors
- Bathrooms Description:Ceramic Tile, Master Bedroom Bath, Shower Over Tub, Shower Stall, Shower on Lower
- Kitchen Description:Dishwasher, Disposal, Microwave, On Main Level, Oven, Range, Refrigerator
- Bedroom Description:Master Bedroom On Main Level, Walk-In Closet(s)
- Basement Description:8'+ Ceiling, Full, Full Size Windows, Radon Mitigation System
- Living area:2,822 sq. ft.
Heating and cooling
- Cooling:Central Air, Forced Air
- Heating:Forced Air, Natural Gas
Structure and exterior
- Year built:2018
- Building area:2,822 sq. ft.
- Lot area:0.23 Acres
- Architectural Style:Ranch
- Construction Materials:Brick/Stone, Stone
- Exterior Features:Fenced Yard, Patio
- Foundation Description:Poured Concrete
- Levels:1 Story
Schools
- High school:Oconomowoc
Utilities
- Water:Municipal Water
- Sewer:Municipal Sewer
Finances and disclosures
- Price:$579,900
- Price per sq. ft.:$205.49
- Tax amount:$4,488 (2025)
Features and amenities
- Appliances:Dishwasher, Disposal, Microwave, Oven, Range, Refrigerator, Washer
- Laundry features:Dryer, Washer
- Amenities:Cathedral/Vaulted Ceiling, Pantry, Wet Bar
Parking
- Parking description:3 Car Garage, Garage - Attached, Garage - Heated, Garage Opener Included
- Garage spaces:3
New listings near 491 Thurow DRIVE
- New
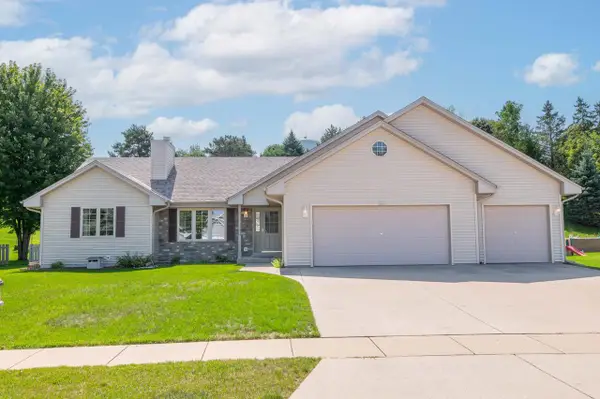 $539,900Active3 beds 2 baths1,715 sq. ft.
1271 Orchard CIRCLE, Oconomowoc, WI 53066
MLS# 1977224Listed by: SHOREWEST REALTORS, INC. 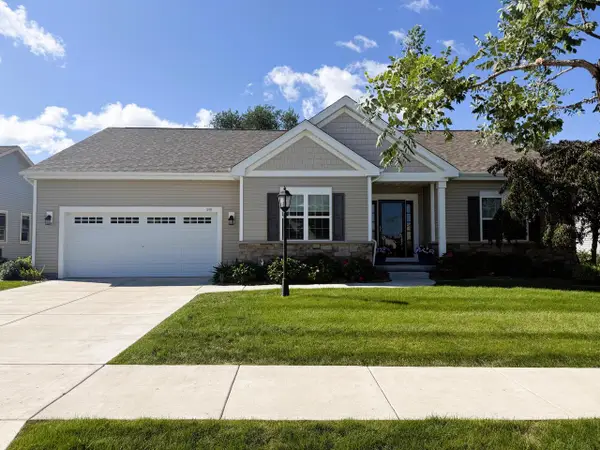 $559,000Active3 beds 3 baths2,045 sq. ft.
259 Silver Lake TRAIL, Oconomowoc, WI 53066
MLS# 1976931Listed by: LIST2SELL, LLC- New
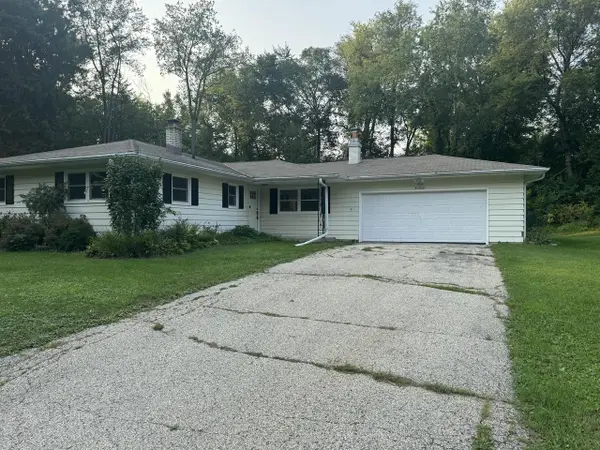 $450,000Active3 beds 2 baths1,608 sq. ft.
N70W39060 Foster DRIVE, Oconomowoc, WI 53066
MLS# 1976947Listed by: BOSS REALTY, LLC  $175,900Active0.69 Acres
N63W35708 FREDRICK DRIVE, Oconomowoc, WI 53066
MLS# 1976753Listed by: ZACH REALTY- New
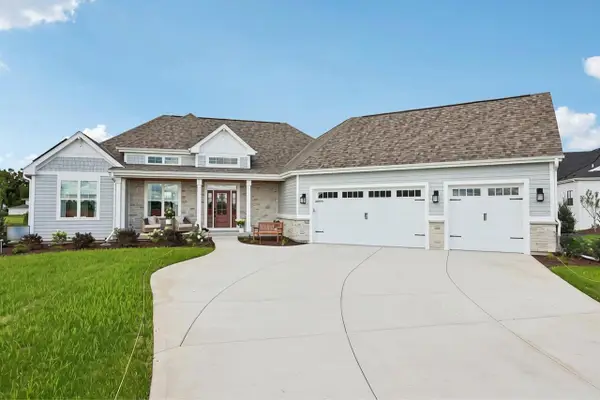 $1,300,000Active3 beds 4 baths3,029 sq. ft.
W358N6309 Ennis ROAD, Oconomowoc, WI 53066
MLS# 1976653Listed by: TIM O'BRIEN HOMES LLC - New
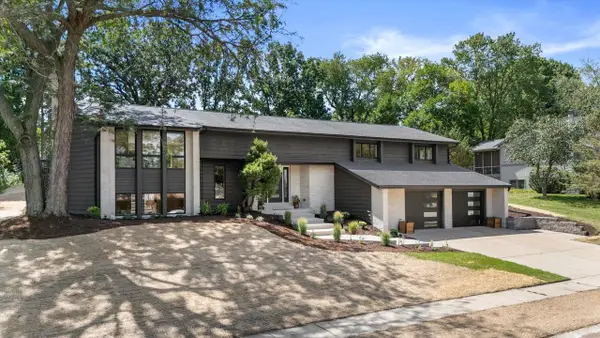 $697,000Active4 beds 3 baths3,200 sq. ft.
727 Browning CIRCLE, Oconomowoc, WI 53066
MLS# 1976646Listed by: KELLER WILLIAMS REALTY-LAKE COUNTRY 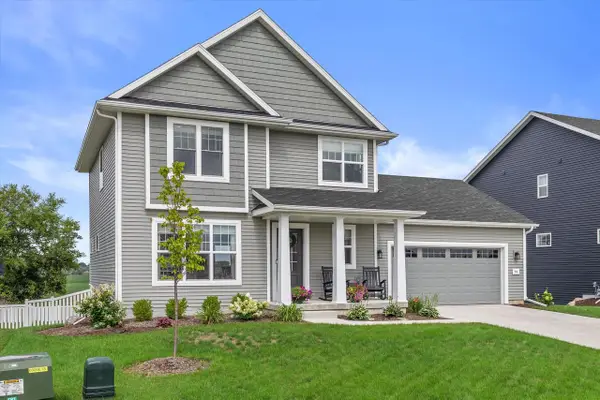 $584,900Pending3 beds 3 baths1,880 sq. ft.
814 Burr Oak COURT, Oconomowoc, WI 53066
MLS# 1976455Listed by: KELLER WILLIAMS REALTY-LAKE COUNTRY- New
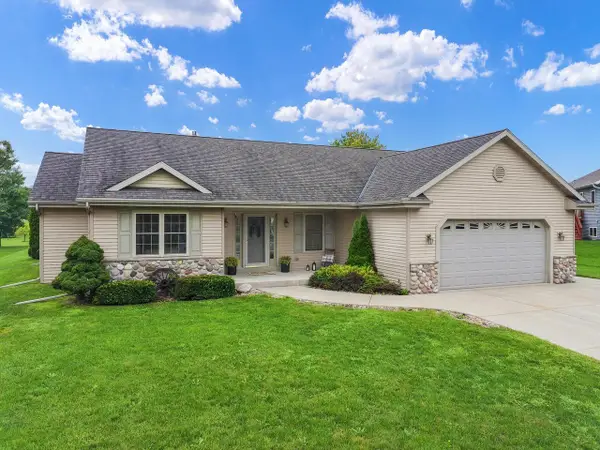 $489,000Active3 beds 2 baths1,632 sq. ft.
N645 North AVENUE, Oconomowoc, WI 53066
MLS# 1976426Listed by: HERITAGE REALTY  $449,900Pending3 beds 2 baths1,803 sq. ft.
W389N7644 Pennsylvania STREET, Oconomowoc, WI 53066
MLS# 1976350Listed by: LANNON STONE REALTY LLC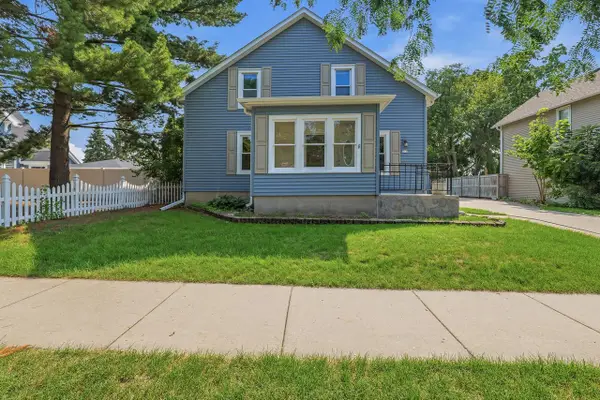 $375,000Pending3 beds 2 baths1,631 sq. ft.
317 E Pleasant STREET, Oconomowoc, WI 53066
MLS# 1976286Listed by: STAPLETON REALTY


Protect your home and budget from life's surprises with an Assurant Home Warranty, backed by a partner that supports you through every step of homeownership. Explore Plans.
© 2023 - 2026 ERA Franchise Systems LLC. All rights reserved. ERA Franchise Systems LLC fully supports the principles of the Fair Housing Act and the Equal Opportunity Act. ERA, ERA Real Estate powered, and their respective logos are registered service marks of ERA Franchise Systems LLC. Each office is independently owned and operated.