
W349S2296 Waterville ROAD, Oconomowoc, WI 53066
Local realty services provided by:ERA MyPro Realty
Listed by: shawn roth
Office: shorewest realtors, inc.
MLS#:1973898
Source:Metro MLS
Price summary
- Price:$829,900
- Price per sq. ft.:$314.48
About this home
Exceptional Home - Timeless Design. Meticulously maintained 4 bedroom, 2.5 bath home with attached 2-car heated garage & 2.5-car detached garage with stairs leading up to attic above. This is your rare opportunity to live on 3 private tree lined acres complete with long front and rear covered porches & partial exposure. Main floor has large great room with stunning 2-story wood & beamed ceiling, owner's bedroom complete with patio doors to rear porch, kitchen has new granite counters, large dining room, remodeled laundry/mud room & updated main bath. Spacious 3 bedrooms up with bath. Finished lower has family room with free standing stove, den, new powder room. Newer roof, AC, water heater, garage door, carpet on main floor & stairs, decks freshly painted. Beautiful landscaping. See today!
Contact an agent
Home facts
- Year built:1992
- Listing ID #:1973898
- Added:22 day(s) ago
- Updated:August 21, 2026 at 03:36 PM
Rooms and interior
- Bedrooms:4
- Total bathrooms:3
- Full bathrooms:2
- Dining Description:On Main Level
- Bathrooms Description:Ceramic Tile, Shower Over Tub, Shower Stall, Tub Only
- Kitchen Description:Dishwasher, Freezer, Microwave, On Main Level, Range, Refrigerator
- Bedroom Description:Master Bedroom On Main Level, Walk-In Closet(s)
- Basement Description:Exposed, Finished, Full, Full Size Windows, Radon Mitigation System, Sump Pump
- Living area:2,639 sq. ft.
Heating and cooling
- Cooling:Central Air, Forced Air
- Heating:Forced Air, Natural Gas
Structure and exterior
- Year built:1992
- Building area:2,639 sq. ft.
- Lot area:3 Acres
- Lot Features:Wooded
- Architectural Style:Colonial
- Construction Materials:Brick/Stone, Stone, Vinyl
- Exterior Features:Deck
- Foundation Description:Block
- Levels:2 Story
Schools
- High school:Kettle Moraine
- Middle school:Kettle Moraine
Utilities
- Water:Well
- Sewer:Private Septic System
Finances and disclosures
- Price:$829,900
- Price per sq. ft.:$314.48
- Tax amount:$3,888 (2025)
Features and amenities
- Appliances:Dishwasher, Microwave, Range, Refrigerator, Washer
- Laundry features:Dryer, Washer
- Amenities:Cable/Satellite Available, Cathedral/Vaulted Ceiling, High Speed Internet, Skylight(s), Water Softener
Parking
- Parking description:1 Space, 4 Car Garage, Garage - Attached, Garage - Heated, Garage Opener Included
- Garage spaces:4
New listings near W349S2296 Waterville ROAD
- New
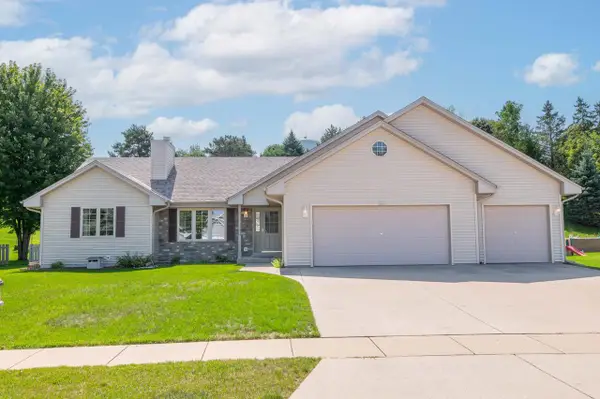 $539,900Active3 beds 2 baths1,715 sq. ft.
1271 Orchard CIRCLE, Oconomowoc, WI 53066
MLS# 1977224Listed by: SHOREWEST REALTORS, INC. - Open Sat, 10am to 12pm
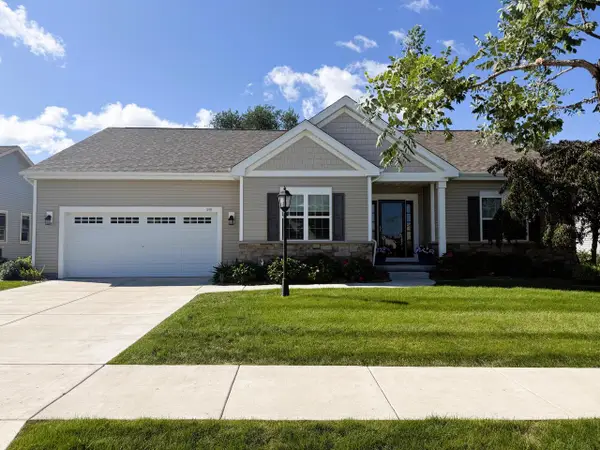 $559,000Active3 beds 3 baths2,045 sq. ft.
259 Silver Lake TRAIL, Oconomowoc, WI 53066
MLS# 1976931Listed by: LIST2SELL, LLC - New
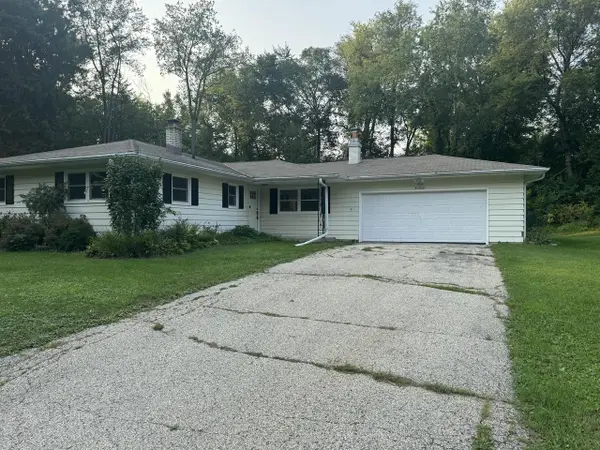 $450,000Active3 beds 2 baths1,608 sq. ft.
N70W39060 Foster DRIVE, Oconomowoc, WI 53066
MLS# 1976947Listed by: BOSS REALTY, LLC  $175,900Active0.69 Acres
N63W35708 FREDRICK DRIVE, Oconomowoc, WI 53066
MLS# 1976753Listed by: ZACH REALTY- New
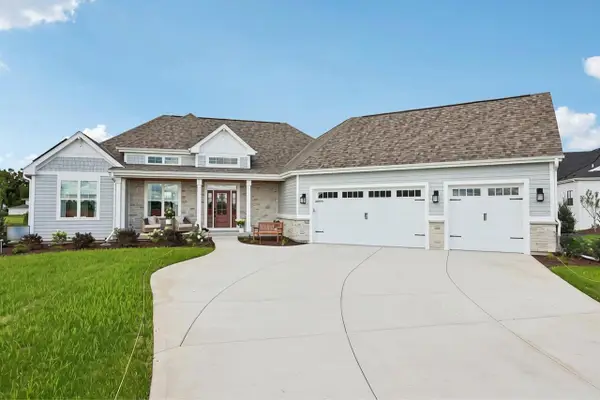 $1,300,000Active3 beds 4 baths3,029 sq. ft.
W358N6309 Ennis ROAD, Oconomowoc, WI 53066
MLS# 1976653Listed by: TIM O'BRIEN HOMES LLC - Open Fri, 4:30 to 6pmNew
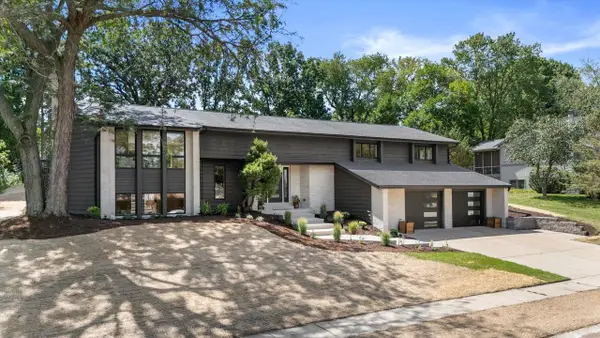 $697,000Active4 beds 3 baths3,200 sq. ft.
727 Browning CIRCLE, Oconomowoc, WI 53066
MLS# 1976646Listed by: KELLER WILLIAMS REALTY-LAKE COUNTRY - Open Sat, 11am to 12:30pm
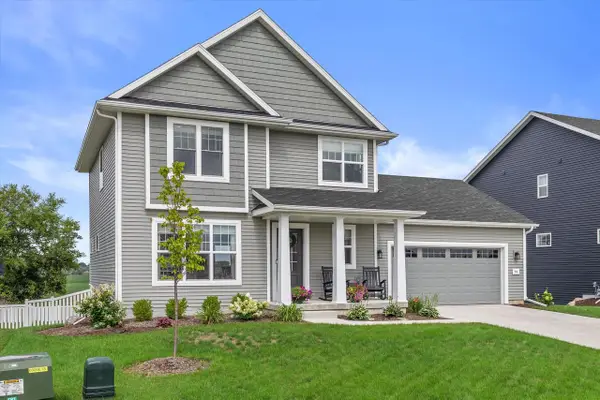 $584,900Pending3 beds 3 baths1,880 sq. ft.
814 Burr Oak COURT, Oconomowoc, WI 53066
MLS# 1976455Listed by: KELLER WILLIAMS REALTY-LAKE COUNTRY - Open Fri, 4:30 to 6pmNew
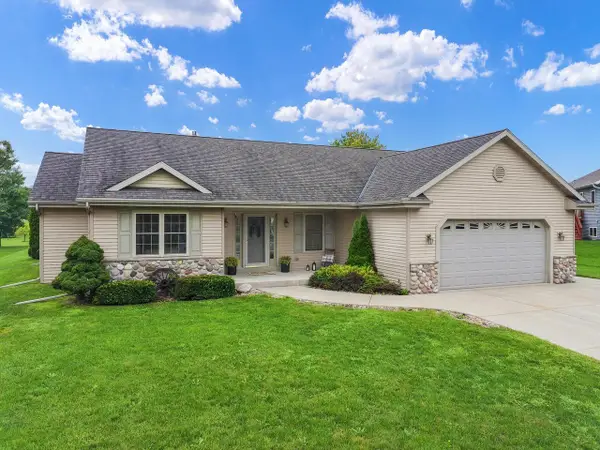 $489,000Active3 beds 2 baths1,632 sq. ft.
N645 North AVENUE, Oconomowoc, WI 53066
MLS# 1976426Listed by: HERITAGE REALTY  $449,900Pending3 beds 2 baths1,803 sq. ft.
W389N7644 Pennsylvania STREET, Oconomowoc, WI 53066
MLS# 1976350Listed by: LANNON STONE REALTY LLC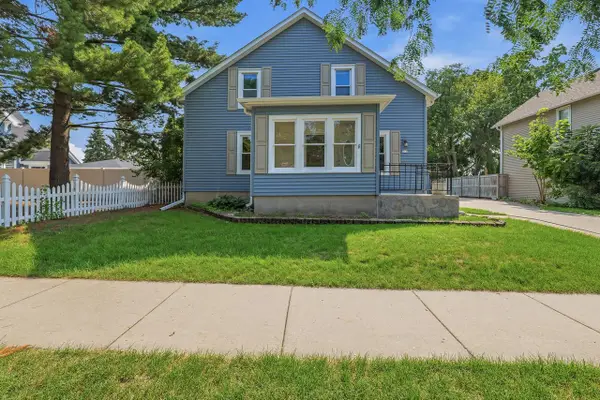 $375,000Pending3 beds 2 baths1,631 sq. ft.
317 E Pleasant STREET, Oconomowoc, WI 53066
MLS# 1976286Listed by: STAPLETON REALTY


Protect your home and budget from life's surprises with an Assurant Home Warranty, backed by a partner that supports you through every step of homeownership. Explore Plans.
© 2023 - 2026 ERA Franchise Systems LLC. All rights reserved. ERA Franchise Systems LLC fully supports the principles of the Fair Housing Act and the Equal Opportunity Act. ERA, ERA Real Estate powered, and their respective logos are registered service marks of ERA Franchise Systems LLC. Each office is independently owned and operated.