
725 HARRISON AVENUE, Omro, WI 54963
Local realty services provided by:ERA MyPro Realty
Listed by: jayden henton, emma kasprzycki
Office: real broker llc.
MLS#:50331974
Source:Metro MLS
725 HARRISON AVENUE,Omro, WI 54963
$339,900
- 3 Beds
- 2 Baths
- 2,226 sq. ft.
- Single family
- Active
Price summary
- Price:$339,900
- Price per sq. ft.:$152.7
About this home
Welcome to this inviting 3-bed, 1.5-bath home offering over 2,200 sq ft of versatile living space! The main level features two living rooms, offering plenty of room to relax and gather, along with a convenient office. A gas fireplace adds warmth and character to the living area, creating a cozy focal point. The dining room provides a welcoming setting for everyday meals and special gatherings, while the kitchen offers ample cabinetry and appliances. Upstairs, the primary bedroom features an exceptionally large closet with plenty of storage. The partially finished basement adds living and storage space. Additional highlights include a deck, 2-car garage, and central air. Conveniently located in Omro near local amenities, schools, and recreation. Please allow 24 hours binding acceptance.
Contact an agent
Home facts
- Year built:1993
- Listing ID #:50331974
- Added:3 day(s) ago
- Updated:September 06, 2026 at 03:40 PM
Rooms and interior
- Bedrooms:3
- Total bathrooms:2
- Full bathrooms:1
- Flooring:Wood Floors
- Bathrooms Description:At least 1 Tub
- Kitchen Description:Dishwasher, Microwave, On Main Level, Range/Oven, Refrigerator
- Bedroom Description:Master Bedroom On Upper Level, Walk-In Closet(s)
- Basement Description:Full, Partially Finished, Sump Pump
- Living area:2,226 sq. ft.
Heating and cooling
- Cooling:Central Air, Forced Air
- Heating:Forced Air, Natural Gas
Structure and exterior
- Year built:1993
- Building area:2,226 sq. ft.
- Lot area:0.22 Acres
- Architectural Style:Colonial
- Construction Materials:Vinyl
- Exterior Features:Deck
- Foundation Description:Poured Concrete
- Levels:2 Story
Utilities
- Water:Municipal Water
- Sewer:Municipal Sewer
Finances and disclosures
- Price:$339,900
- Price per sq. ft.:$152.7
- Tax amount:$4,737
Features and amenities
- Appliances:Dishwasher, Microwave, Refrigerator, Washer
- Laundry features:Washer
- Amenities:Cable/Satellite Available, High Speed Internet, Water Softener
Parking
- Parking description:2 Car Garage, Garage - Attached
- Garage spaces:2
New listings near 725 HARRISON AVENUE
- New
 $449,000Active3 beds 2 baths2,115 sq. ft.
4610 FRIEDRICH AVENUE, Omro, WI 54963
MLS# 50332054Listed by: ADASHUN JONES, INC.  $235,000Pending3 beds 1 baths1,347 sq. ft.
330 JACKSON AVENUE, Omro, WI 54963
MLS# 50331758Listed by: ADASHUN JONES, INC.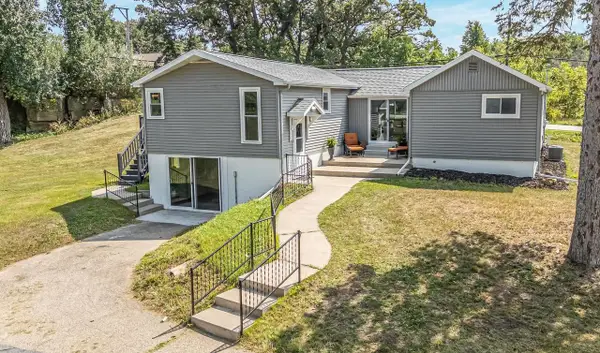 $369,900Active3 beds 2 baths1,602 sq. ft.
8772 COUNTY RD K, Omro, WI 54963
MLS# 50331482Listed by: EXPERT REAL ESTATE PARTNERS, LLC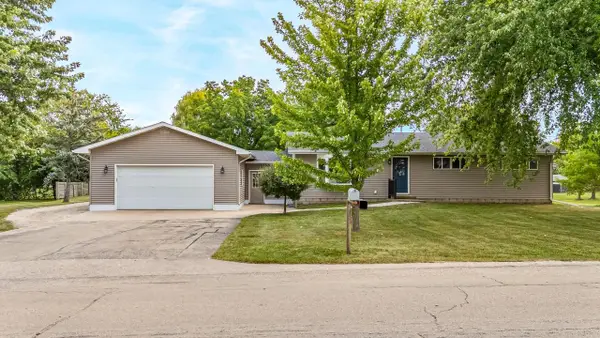 $325,000Pending3 beds 2 baths1,206 sq. ft.
310 LINCOLN AVENUE, Omro, WI 54963
MLS# 50331265Listed by: HOMESTEAD REALTY, INC.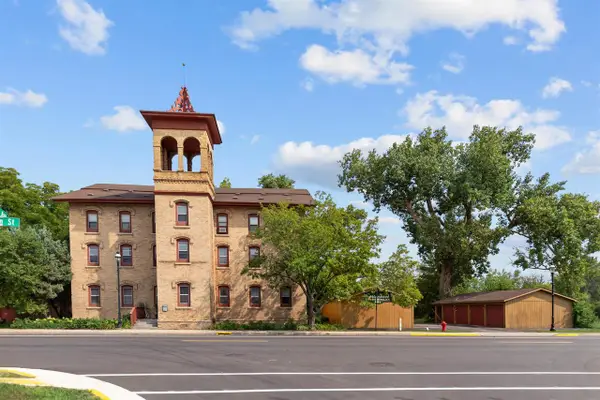 $115,000Active1 beds 1 baths500 sq. ft.
251 E MAIN STREET #201, Omro, WI 54963
MLS# 50331133Listed by: BERKSHIRE HATHAWAY HS WATER CITY REALTY $65,000Active0.65 Acres
COUNTY ROAD E, Omro, WI 54963
MLS# 50330583Listed by: BASE CAMP COUNTRY REAL ESTATE, INC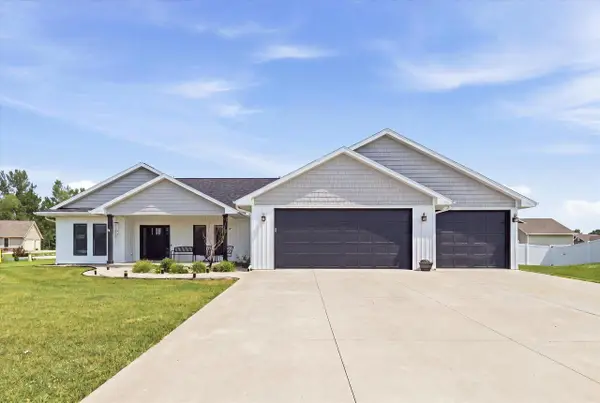 $538,000Active3 beds 2 baths1,817 sq. ft.
5372 PASTURE COURT, Omro, WI 54963
MLS# 50330046Listed by: EXPERT REAL ESTATE PARTNERS, LLC $133,000Pending5 beds 2 baths1,666 sq. ft.
635 ELM STREET, Omro, WI 54963
MLS# 50329981Listed by: BECKMAN PROPERTIES $400,000Pending4 beds 3 baths2,277 sq. ft.
624 Julius Court, Omro, WI 54963
MLS# 2028652Listed by: BETTER HOMES AND GARDENS REAL ESTATE SPECIAL PROPERTIES


Protect your home and budget from life's surprises with an Assurant Home Warranty, backed by a partner that supports you through every step of homeownership. Explore Plans.
© 2023 - 2026 ERA Franchise Systems LLC. All rights reserved. ERA Franchise Systems LLC fully supports the principles of the Fair Housing Act and the Equal Opportunity Act. ERA, ERA Real Estate powered, and their respective logos are registered service marks of ERA Franchise Systems LLC. Each office is independently owned and operated.