
306 S Richards Street, Orfordville, WI 53576
Local realty services provided by:ERA MyPro Realty
Listed by: tonya briggs
Office: exp realty, llc.
MLS#:2022695
Source:Metro MLS
306 S Richards Street,Orfordville, WI 53576
$260,000
- 3 Beds
- 1 Baths
- 1,732 sq. ft.
- Single family
- Pending
Price summary
- Price:$260,000
- Price per sq. ft.:$150.12
About this home
Charming 3-bedroom, 1-bath home located on a quiet road with a beautiful park-like setting on a spacious 1/3-acre lot. Enjoy peace and privacy in the backyard featuring a pond with waterfall, mature landscaping, and plenty of room to relax or entertain. Brand new roof, gutters, and downspouts installed in May 2026 for added peace of mind. The finished basement offers a huge rec room perfect for entertaining, plus a finished office area and laundry room. Attached 1-car garage with additional side parking ideal for trailers, RVs, boats, or extra vehicles. A wonderful combination of comfort, space, and outdoor beauty!
Contact an agent
Home facts
- Year built:1985
- Listing ID #:2022695
- Added:119 day(s) ago
- Updated:June 22, 2026 at 03:18 PM
Rooms and interior
- Bedrooms:3
- Total bathrooms:1
- Full bathrooms:1
- Dining Description:On Main Level
- Bathrooms Description:No Master Bedroom Bath
- Kitchen Description:Dishwasher, On Main Level, Range/Oven, Refrigerator
- Bedroom Description:Master Bedroom On Main Level
- Basement Description:Full, Partially Finished, Sump Pump
- Living area:1,732 sq. ft.
Heating and cooling
- Cooling:Forced Air
- Heating:Forced Air, Natural Gas
Structure and exterior
- Year built:1985
- Building area:1,732 sq. ft.
- Lot area:0.33 Acres
- Architectural Style:Ranch
- Construction Materials:Vinyl
- Foundation Description:Poured Concrete
- Levels:1 Story
Schools
- High school:Parkview
- Middle school:Parkview
- Elementary school:Parkview
Utilities
- Water:Municipal Water
- Sewer:Municipal Sewer
Finances and disclosures
- Price:$260,000
- Price per sq. ft.:$150.12
- Tax amount:$2,897 (2025)
Features and amenities
- Appliances:Dishwasher, Refrigerator, Washer
- Laundry features:Dryer, Washer
- Amenities:Cable/Satellite Available
Parking
- Parking description:1 Car Garage, Garage - Attached
- Garage spaces:1
New listings near 306 S Richards Street
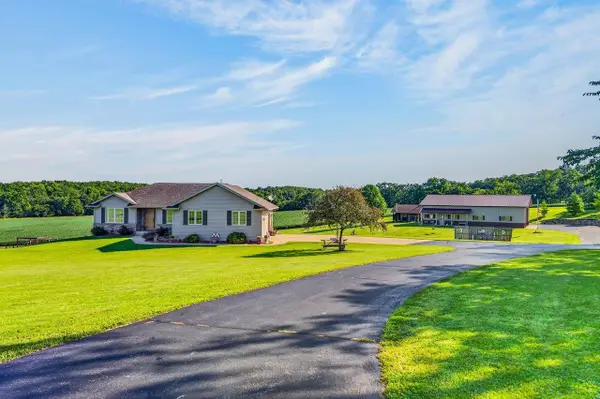 $1,175,000Active3 beds 3 baths2,976 sq. ft.
2323 S State Road 213, Orfordville, WI 53576
MLS# 2031199Listed by: RESTAINO & ASSOCIATES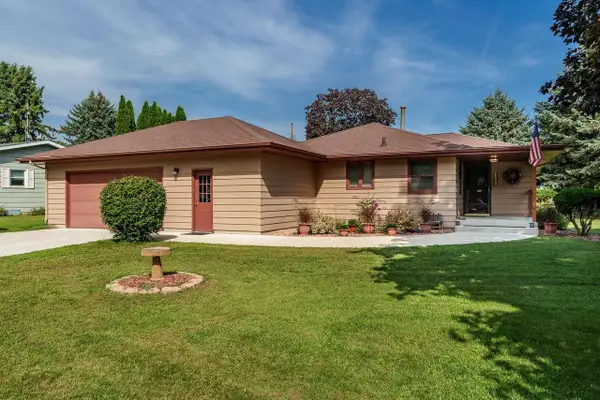 $309,900Pending3 beds 2 baths2,616 sq. ft.
402 N Pine Street, Orfordville, WI 53576
MLS# 2031049Listed by: CENTURY 21 AFFILIATED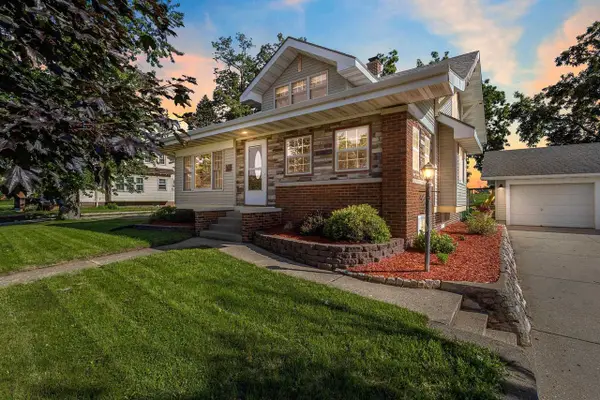 $299,900Pending4 beds 2 baths2,034 sq. ft.
710 W Beloit Street, Orfordville, WI 53576
MLS# 2030738Listed by: CMI BROKERS, LLC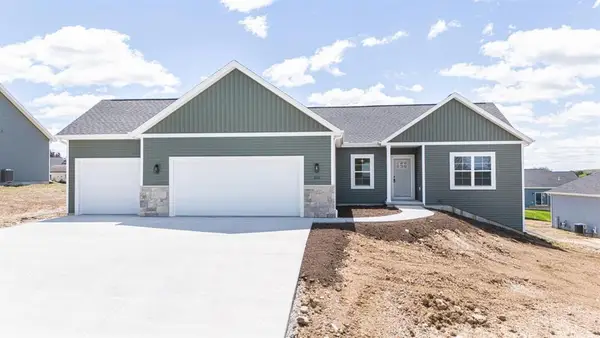 $384,900Active3 beds 2 baths1,550 sq. ft.
509 Ridge Court, Orfordville, WI 53545
MLS# 2030229Listed by: CENTURY 21 AFFILIATED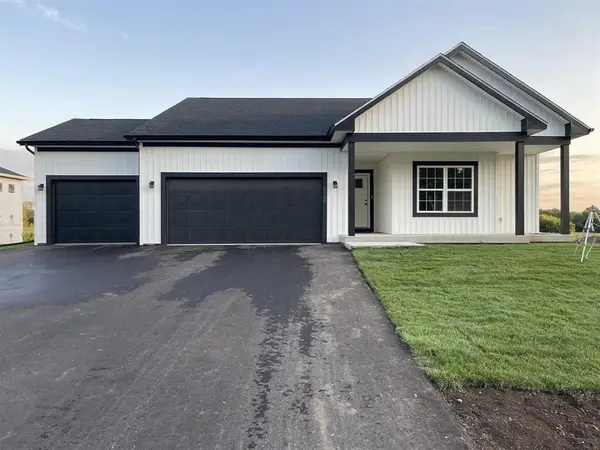 $399,900Active3 beds 2 baths1,719 sq. ft.
507 Ridge Court, Orfordville, WI 53576
MLS# 2030236Listed by: CENTURY 21 AFFILIATED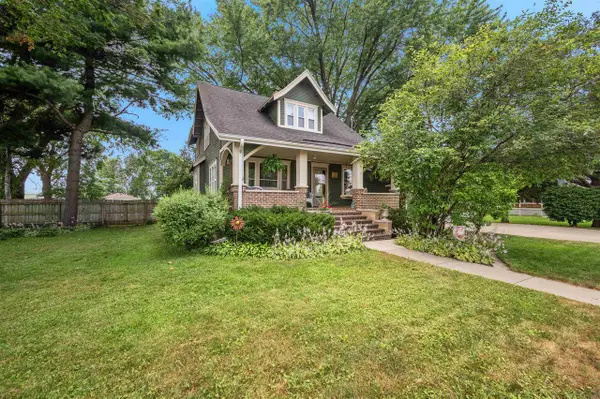 $289,900Pending3 beds 2 baths1,990 sq. ft.
411 W Beloit Street, Orfordville, WI 53576
MLS# 2029391Listed by: BERKSHIRE HATHAWAY HOMESERVICES TRUE REALTY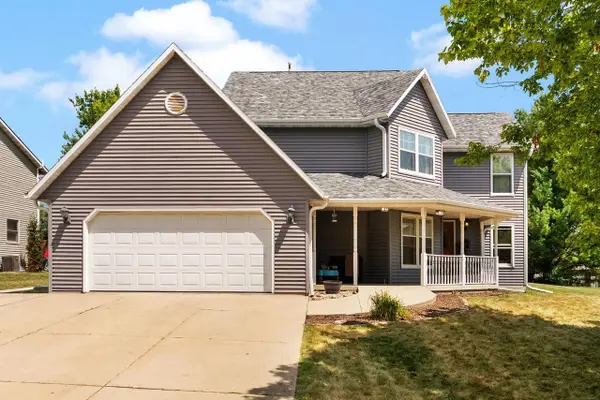 $370,000Active4 beds 4 baths2,536 sq. ft.
609 E Church Street, Orfordville, WI 53576
MLS# 2029408Listed by: EXIT REALTY HGM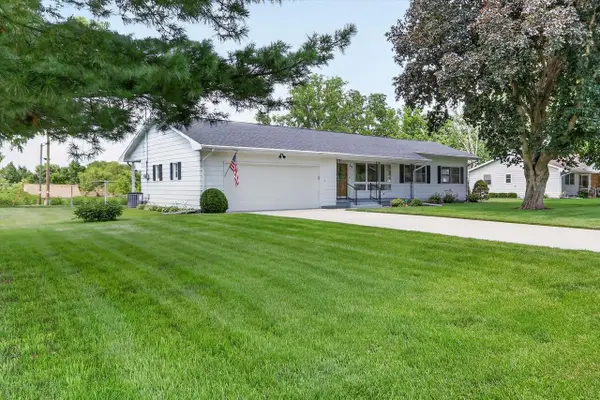 $269,900Pending3 beds 2 baths1,642 sq. ft.
303 E Howe Street, Orfordville, WI 53576
MLS# 2026575Listed by: EXIT PROFESSIONAL REAL ESTATE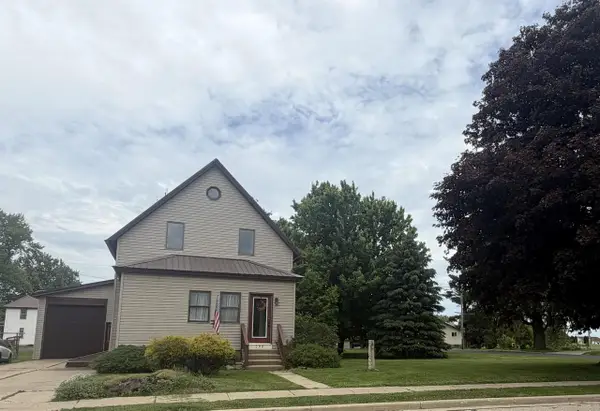 $269,900Active3 beds 3 baths1,843 sq. ft.
308 Spring Street, Highland, WI 53543
MLS# 2024844Listed by: DARE TO DREAM TEAM REAL BROKER LLC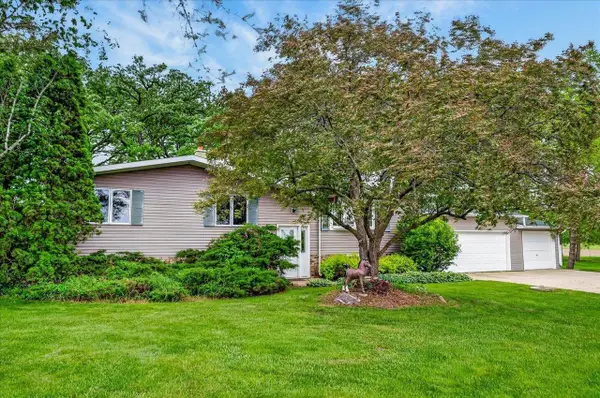 $480,000Pending3 beds 2 baths2,063 sq. ft.
4338 S Schuman Road, Orfordville, WI 53576
MLS# 2024125Listed by: RESTAINO & ASSOCIATES


Protect your home and budget from life's surprises with an Assurant Home Warranty, backed by a partner that supports you through every step of homeownership. Explore Plans.
© 2023 - 2026 ERA Franchise Systems LLC. All rights reserved. ERA Franchise Systems LLC fully supports the principles of the Fair Housing Act and the Equal Opportunity Act. ERA, ERA Real Estate powered, and their respective logos are registered service marks of ERA Franchise Systems LLC. Each office is independently owned and operated.