
710 W Beloit Street, Orfordville, WI 53576
Local realty services provided by:ERA MyPro Realty
Listed by: joseph pechauer
Office: cmi brokers, llc.
MLS#:2030738
Source:Metro MLS
710 W Beloit Street,Orfordville, WI 53576
$299,900
- 4 Beds
- 2 Baths
- 2,034 sq. ft.
- Single family
- Pending
Price summary
- Price:$299,900
- Price per sq. ft.:$147.44
About this home
Full of character and thoughtfully updated, this 4-bedroom, 1.5-bath home offers the charm of original craftsmanship with the comforts of today. Beautiful, original woodwork flow throughout, complemented by an updated kitchen with newer appliances. The former 3-season porch has been converted into a welcoming 4-season room, adding functional living space year-round. Upstairs, you'll find 3 bedrooms and a spacious full bath, while the partially finished lower level provides additional space for a familyroom, office, gym or hobbies. Outside enjoy a large yard, expansive stamped concrete patio, and a rare 3-car detached garage. There's plenty of room to entertain, play, garden, and store all the extras. A charming, well cared for home with space inside and out!
Contact an agent
Home facts
- Year built:1920
- Listing ID #:2030738
- Added:46 day(s) ago
- Updated:August 27, 2026 at 02:38 PM
Rooms and interior
- Bedrooms:4
- Total bathrooms:2
- Full bathrooms:1
- Dining Description:On Main Level
- Bathrooms Description:No Master Bedroom Bath
- Kitchen Description:Dishwasher, On Main Level, Range/Oven, Refrigerator
- Bedroom Description:Master Bedroom On Main Level
- Basement Description:Full, Partially Finished
- Living area:2,034 sq. ft.
Heating and cooling
- Heating:Natural Gas, Radiant
Structure and exterior
- Year built:1920
- Building area:2,034 sq. ft.
- Lot area:0.22 Acres
- Architectural Style:Cape Cod
- Construction Materials:Brick, Vinyl
- Foundation Description:Poured Concrete
- Levels:1.5 Story
Schools
- High school:Call School District
- Middle school:Call School District
- Elementary school:Call School District
Utilities
- Water:Municipal Water
- Sewer:Municipal Sewer
Finances and disclosures
- Price:$299,900
- Price per sq. ft.:$147.44
- Tax amount:$3,655 (2025)
Features and amenities
- Appliances:Dishwasher, Refrigerator, Washer
- Laundry features:Dryer, Washer
Parking
- Parking description:3 Car Garage, Garage - Detached
- Garage spaces:3
New listings near 710 W Beloit Street
- New
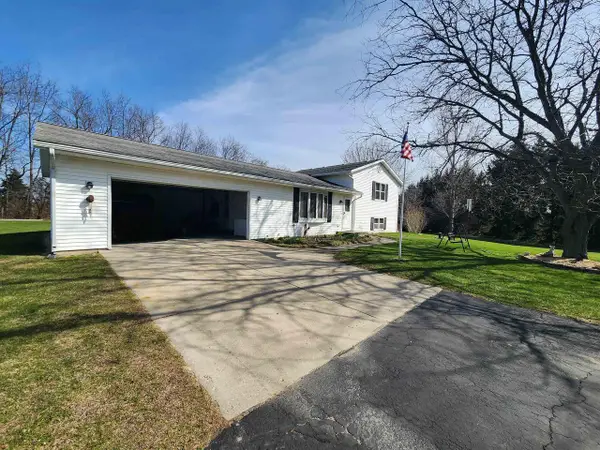 $625,000Active3 beds 2 baths1,723 sq. ft.
2549 State 213 Road, Orfordville, WI 53576
MLS# 2033643Listed by: EXP REALTY, LLC - New
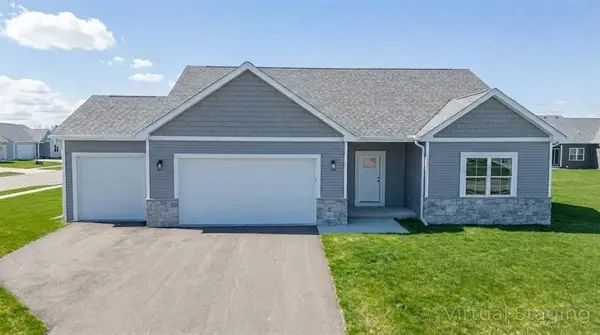 $389,900Active3 beds 2 baths1,718 sq. ft.
510 Ridge Court, Orfordville, WI 53576
MLS# 2033997Listed by: CENTURY 21 AFFILIATED - New
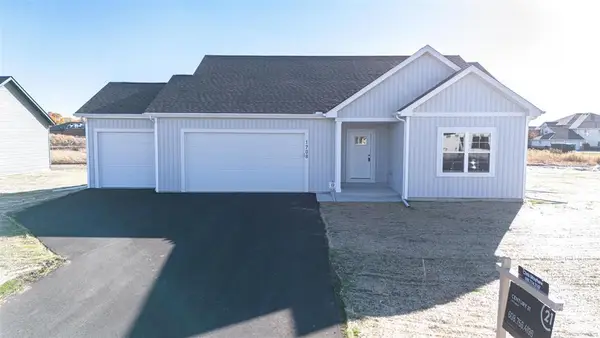 $389,900Active3 beds 2 baths1,648 sq. ft.
512 Ridge Court, Orfordville, WI 53576
MLS# 2033998Listed by: CENTURY 21 AFFILIATED - New
 $214,900Active10 Acres
000 S County Road H, Orfordville, WI 53576
MLS# 2033987Listed by: MIDWEST LAND GROUP LLC 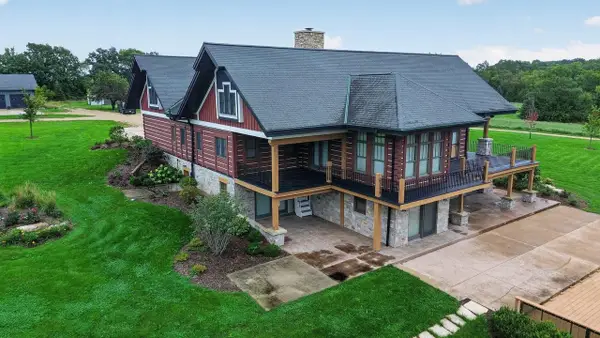 $3,599,000Active6 beds 4 baths6,521 sq. ft.
4025 S Bernstein Road, Orfordville, WI 53576
MLS# 2033100Listed by: CENTURY 21 AFFILIATED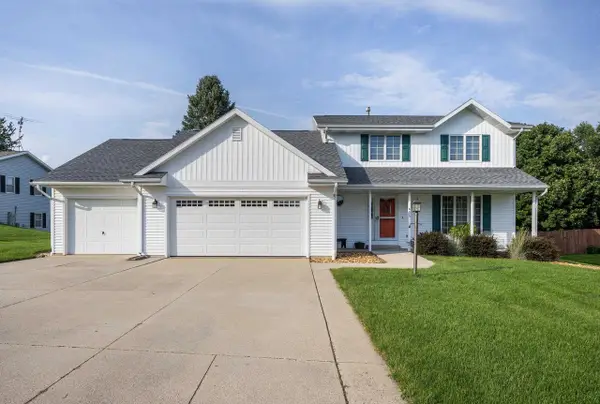 $360,000Active3 beds 3 baths1,774 sq. ft.
605 E Church Street, Orfordville, WI 53576
MLS# 2033087Listed by: ROCK REALTY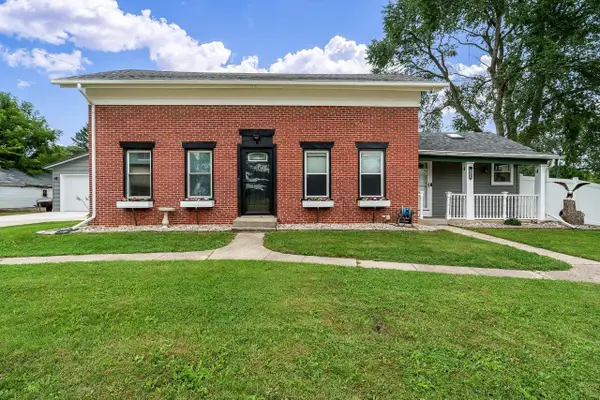 $399,900Active3 beds 2 baths1,742 sq. ft.
312 N Main Street, Orfordville, WI 53576
MLS# 2032760Listed by: CENTURY 21 AFFILIATED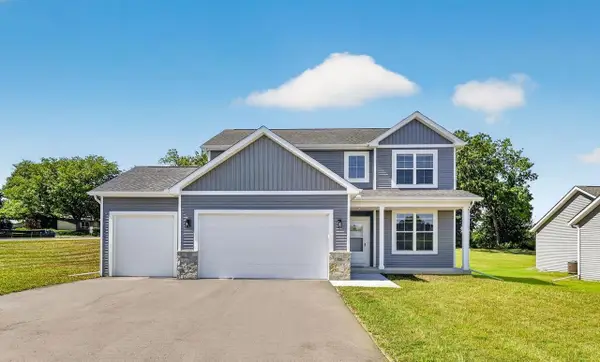 $429,900Active4 beds 3 baths2,071 sq. ft.
501 Ridge Court, Orfordville, WI 53576
MLS# 2031833Listed by: STARK COMPANY, REALTORS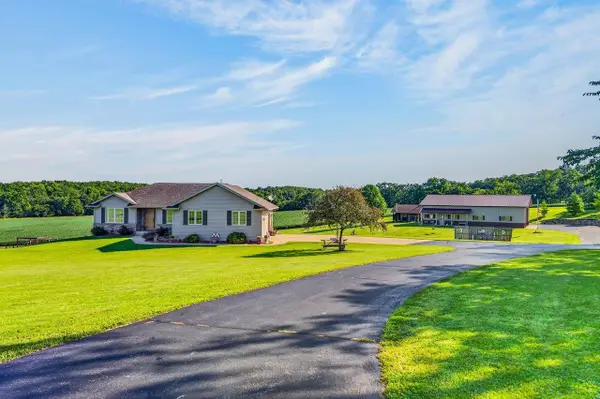 $1,175,000Active3 beds 3 baths2,976 sq. ft.
2323 S State Road 213, Orfordville, WI 53576
MLS# 2031199Listed by: RESTAINO & ASSOCIATES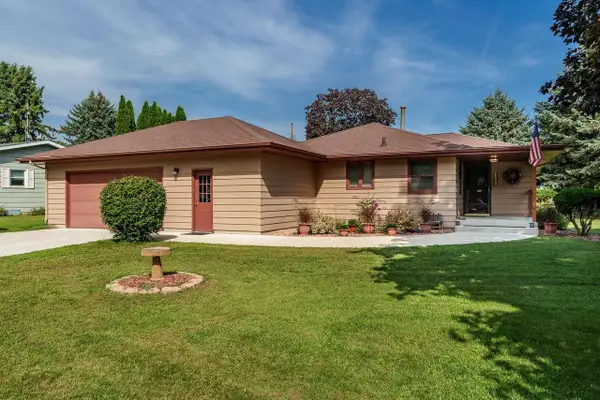 $309,900Pending3 beds 2 baths2,616 sq. ft.
402 N Pine Street, Orfordville, WI 53576
MLS# 2031049Listed by: CENTURY 21 AFFILIATED


Protect your home and budget from life's surprises with an Assurant Home Warranty, backed by a partner that supports you through every step of homeownership. Explore Plans.
© 2023 - 2026 ERA Franchise Systems LLC. All rights reserved. ERA Franchise Systems LLC fully supports the principles of the Fair Housing Act and the Equal Opportunity Act. ERA, ERA Real Estate powered, and their respective logos are registered service marks of ERA Franchise Systems LLC. Each office is independently owned and operated.