
401 Bretts Way, Orfordville, WI 53576
Local realty services provided by:ERA MyPro Realty
Listed by: thomas colloton, jamie wichser
Office: exp realty, llc.
MLS#:2034321
Source:Metro MLS
401 Bretts Way,Orfordville, WI 53576
$375,000
- 4 Beds
- 3 Baths
- 2,410 sq. ft.
- Single family
- Pending
Price summary
- Price:$375,000
- Price per sq. ft.:$155.6
About this home
Welcome home to this move-in-ready 4-bedroom, 3-bath ranch in a quiet Orfordville subdivision! Enjoy an inviting front porch, attractive landscaping, and a spacious backyard with mature shade trees. Inside, you'll find lots of closet space, a kitchen with a large pantry and island, and a primary suite featuring a walk-in closet and private bath. The finished lower level offers a second living area with vaulted ceilings and direct garage access, a spacious fourth bedroom, and a full bathroom. A large unfinished area with electrical already run is ideal for woodworking, hobbies, or storage. Additional features include 200-amp electrical service, a 3-car garage, and an extra parking pad perfect for a camper, boat, or other toys. Enjoy small-town living with convenient access to Janesville, Beloit, Madison, and Monroe. Plenty of space inside and out, this home is ready for you!
Contact an agent
Home facts
- Year built:2007
- Listing ID #:2034321
- Added:13 day(s) ago
- Updated:October 22, 2026 at 02:41 PM
Rooms and interior
- Bedrooms:4
- Total bathrooms:3
- Full bathrooms:3
- Bathrooms Description:Master Bedroom Bath, Master Bedroom Bath: Full
- Kitchen Description:Dishwasher, Microwave, On Main Level, Range/Oven, Refrigerator
- Bedroom Description:Master Bedroom On Main Level, Walk-In Closet(s)
- Basement Description:8'+ Ceiling, Full, Partially Finished
- Living area:2,410 sq. ft.
Heating and cooling
- Cooling:Central Air, Forced Air
- Heating:Forced Air, Natural Gas
Structure and exterior
- Year built:2007
- Building area:2,410 sq. ft.
- Lot area:0.44 Acres
- Architectural Style:Ranch
- Construction Materials:Vinyl
- Exterior Features:Deck
- Foundation Description:Poured Concrete
- Levels:1 Story
Schools
- High school:Parkview
- Middle school:Parkview
- Elementary school:Parkview
Utilities
- Water:Municipal Water
- Sewer:Municipal Sewer
Finances and disclosures
- Price:$375,000
- Price per sq. ft.:$155.6
- Tax amount:$6,244 (2025)
Features and amenities
- Appliances:Dishwasher, Microwave, Refrigerator, Washer
- Laundry features:Dryer, Washer
- Amenities:Cathedral/Vaulted Ceiling, High Speed Internet
Parking
- Parking description:3 Car Garage, Garage - Attached, Garage - Basement Access, Garage Opener Included
- Garage spaces:3
New listings near 401 Bretts Way
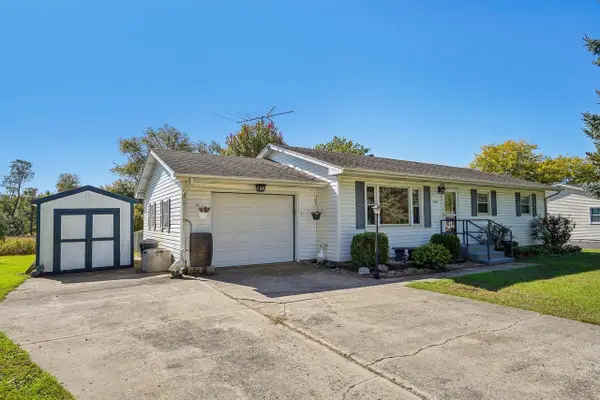 $259,900Pending3 beds 1 baths1,092 sq. ft.
416 E Church Street, Orfordville, WI 53576
MLS# 2034319Listed by: EXP REALTY, LLC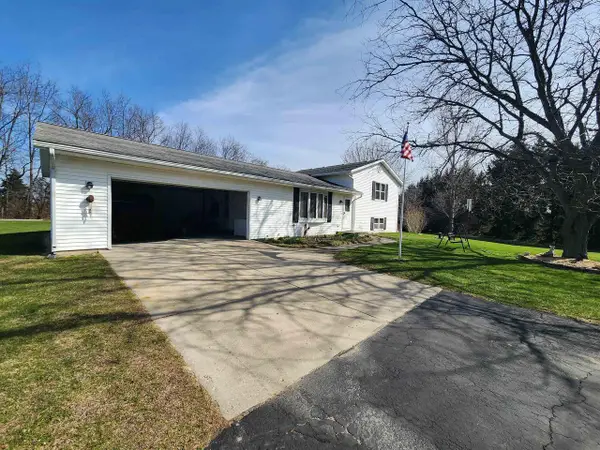 $599,999Active3 beds 2 baths1,723 sq. ft.
2549 State 213 Road, Orfordville, WI 53576
MLS# 2033643Listed by: EXP REALTY, LLC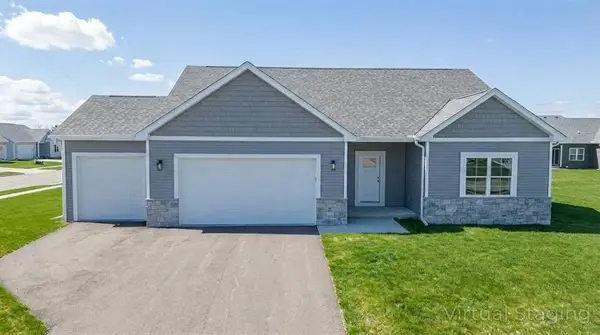 $389,900Active3 beds 2 baths1,718 sq. ft.
510 Ridge Court, Orfordville, WI 53576
MLS# 2033997Listed by: CENTURY 21 AFFILIATED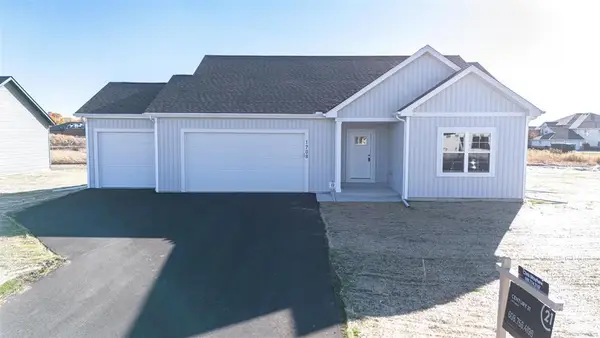 $389,900Active3 beds 2 baths1,648 sq. ft.
512 Ridge Court, Orfordville, WI 53576
MLS# 2033998Listed by: CENTURY 21 AFFILIATED $214,900Pending10 Acres
000 S County Road H, Orfordville, WI 53576
MLS# 2033987Listed by: MIDWEST LAND GROUP LLC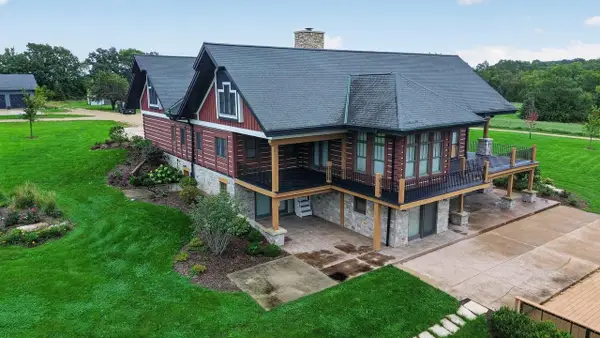 $3,599,000Active6 beds 4 baths6,521 sq. ft.
4025 S Bernstein Road, Orfordville, WI 53576
MLS# 2033100Listed by: CENTURY 21 AFFILIATED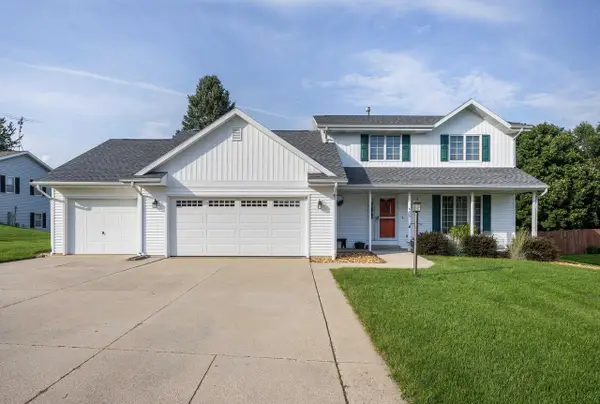 $360,000Pending3 beds 3 baths1,774 sq. ft.
605 E Church Street, Orfordville, WI 53576
MLS# 2033087Listed by: ROCK REALTY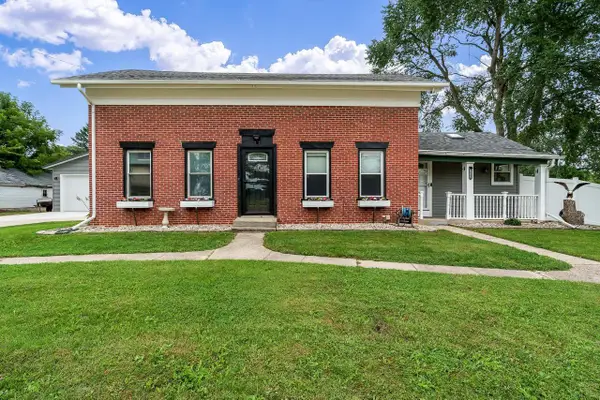 $399,900Active3 beds 2 baths1,742 sq. ft.
312 N Main Street, Orfordville, WI 53576
MLS# 2032760Listed by: CENTURY 21 AFFILIATED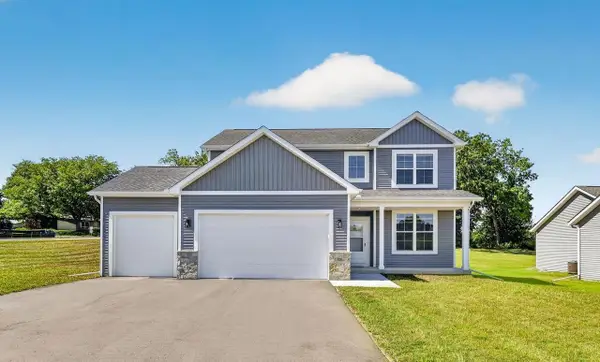 $429,900Active4 beds 3 baths2,071 sq. ft.
501 Ridge Court, Orfordville, WI 53576
MLS# 2031833Listed by: STARK COMPANY, REALTORS


Protect your home and budget from life's surprises with an Assurant Home Warranty, backed by a partner that supports you through every step of homeownership. Explore Plans.
© 2023 - 2026 ERA Franchise Systems LLC. All rights reserved. ERA Franchise Systems LLC fully supports the principles of the Fair Housing Act and the Equal Opportunity Act. ERA, ERA Real Estate powered, and their respective logos are registered service marks of ERA Franchise Systems LLC. Each office is independently owned and operated.