
2462 83rd Avenue, Osceola, WI 54020
Local realty services provided by:ERA Gillespie Real Estate
2462 83rd Avenue,Osceola, WI 54020
$375,000
- 3 Beds
- 2 Baths
- 2,406 sq. ft.
- Single family
- Active
Listed by: jennifer martin
Office: edina realty, inc.
MLS#:7132245
Source:NSMLS
Price summary
- Price:$375,000
- Price per sq. ft.:$147.46
About this home
Privacy, space and convenience come together beautifully in this incredible home set on a tree-lined 1.5-acre corner lot! Step inside through the bright, spacious foyer-with plenty of room for coats, shoes and everyday essentials. The vaulted main level features an open-concept living room, informal dining area, and kitchen with a breakfast bar. A patio door makes dining alfresco or entertaining outdoors a breeze. Two bedrooms on main level, including a generous primary bedroom with an enormous 9x10 walk-in closet and convenient access to the full pass-through bath. The lower level is made for fun, offering a spacious family room with plenty of room to relax, play games and enjoy drinks in your bar area. You'll also find a third bedroom and an impressive storage room space. Car lovers, hobbyists, and anyone needing extra room will appreciate the fully insulated, 828-square-foot, three-car garage. All of this is tucked in a private setting while remaining close to town, shopping and the highly sought-after Osceola School district. This home qualifies for ZERO-money-down USDA/Rural Development financing! Schedule your showing today!...
Contact an agent
Home facts
- Year built:2000
- Listing ID #:7132245
- Added:11 day(s) ago
- Updated:September 07, 2026 at 12:10 PM
Rooms and interior
- Bedrooms:3
- Total bathrooms:2
- Full bathrooms:1
- Dining Description:Breakfast Area, Breakfast Bar, Eat In Kitchen, Informal Dining Room, Kitchen/Dining Room, Living/Dining Room
- Bathrooms Description:3/4 Basement, Main Floor Full Bath, Walk-In Shower Stall, Walk-through
- Kitchen Description:Dishwasher, Microwave, Range, Refrigerator
- Basement:Yes
- Basement Description:Block, Daylight / Lookout Windows, Egress Window(s), Full, Storage Space
- Living area:2,406 sq. ft.
Heating and cooling
- Cooling:Central Air
- Heating:Forced Air
- Central air:Yes
Structure and exterior
- Roof:Age 8 Years or Less, Asphalt
- Year built:2000
- Building area:2,406 sq. ft.
- Lot area:1.51 Acres
- Lot Features:Irregular Lot
- Construction Materials:Block
- Levels:Bi/Split Level
Utilities
- Water:Private
- Sewer:Private Sewer, Tank with Drainage Field
Finances and disclosures
- Price:$375,000
- Price per sq. ft.:$147.46
- Tax amount:$2,998 (2025)
Features and amenities
- Appliances:Microwave, Range, Refrigerator, Washer
- Laundry features:Dryer, Washer
- Amenities:Electric Water Heater
Parking
- Parking description:Attached Garage, Garage Door Opener, Gravel, Insulated Garage
- Garage:Yes
- Garage spaces:3
New listings near 2462 83rd Avenue
- Coming Soon
 $415,000Coming Soon2 beds 2 baths2,130 sq. ft.
2490 88th Avenue, Osceola, WI 54020
MLS# 7138702Listed by: RE/MAX RESULTS - New
 $300,000Active2 beds 2 baths1,185 sq. ft.
421 Staples Road, Osceola, WI 54020
MLS# 7134630Listed by: KELLER WILLIAMS PREMIER REALTY 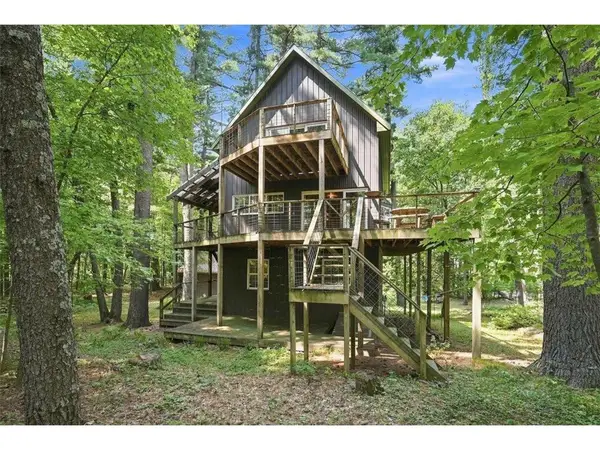 $770,000Active3 beds 4 baths2,350 sq. ft.
530 Round Lake Court, Osceola, WI 54020
MLS# 7130117Listed by: WESTCONSIN REALTY LLC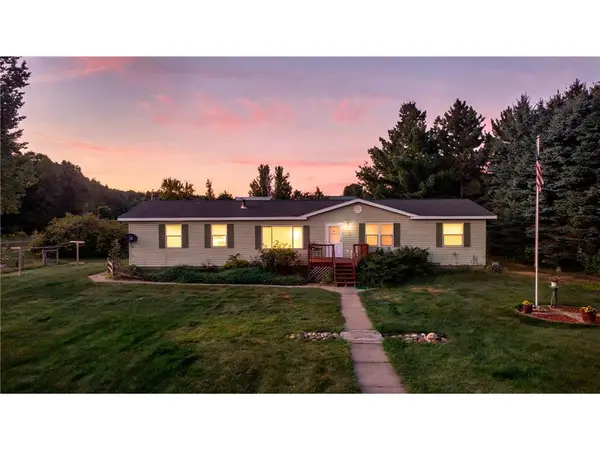 $399,900Active3 beds 3 baths1,885 sq. ft.
641 240th Street, Osceola, WI 54020
MLS# 7130299Listed by: KELLER WILLIAMS INTEGRITY WI/MN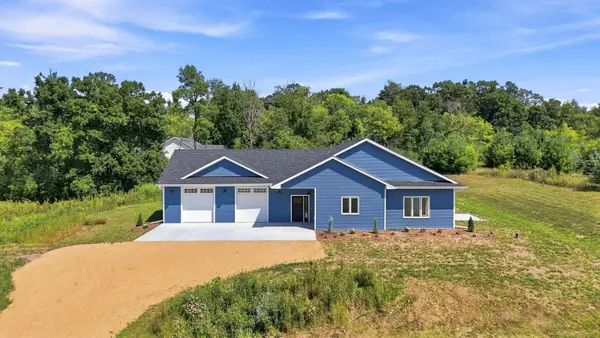 $499,900Active3 beds 3 baths2,000 sq. ft.
32 256th Street, Osceola, WI 54020
MLS# 7129590Listed by: KELLER WILLIAMS PREMIER REALTY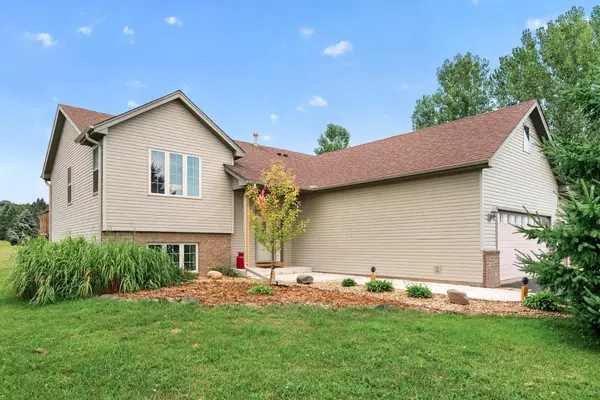 $449,900Pending5 beds 3 baths2,595 sq. ft.
853 217th Street, Osceola, WI 54020
MLS# 7083941Listed by: KELLER WILLIAMS PREMIER REALTY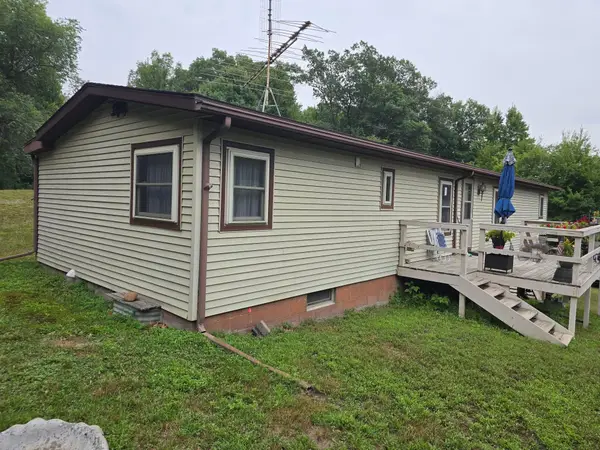 $200,000Active3 beds 2 baths1,300 sq. ft.
2267 75th Avenue, Osceola, WI 54020
MLS# 7115649Listed by: EDINA REALTY, INC.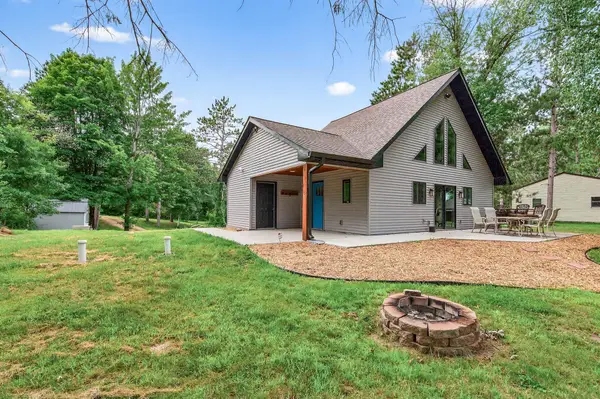 $375,000Active2 beds 1 baths1,024 sq. ft.
342 Paulsen Lake Court, Osceola, WI 54020
MLS# 7127799Listed by: RE/MAX TEAM 1 REALTY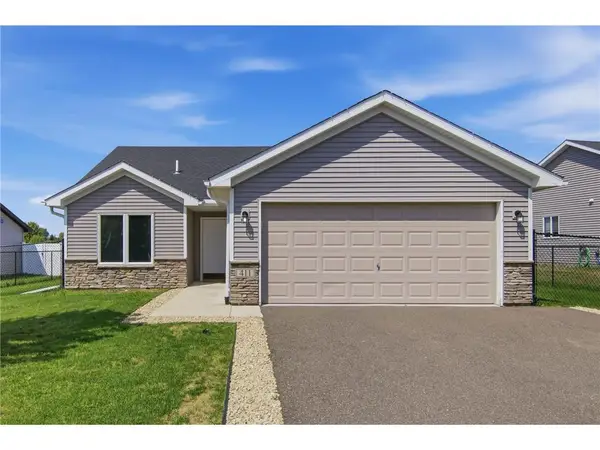 $300,000Pending2 beds 2 baths1,185 sq. ft.
411 Staples Road, Osceola, WI 54020
MLS# 7126847Listed by: EXP REALTY, LLC


Protect your home and budget from life's surprises with an Assurant Home Warranty, backed by a partner that supports you through every step of homeownership. Explore Plans.
© 2023 - 2026 ERA Franchise Systems LLC. All rights reserved. ERA Franchise Systems LLC fully supports the principles of the Fair Housing Act and the Equal Opportunity Act. ERA, ERA Real Estate powered, and their respective logos are registered service marks of ERA Franchise Systems LLC. Each office is independently owned and operated.