
641 240th Street, Osceola, WI 54020
Local realty services provided by:ERA MyPro Realty
Listed by: jean lundgren, erin martinson
Office: keller williams premier realty
MLS#:7130299
Source:Metro MLS
641 240th Street,Osceola, WI 54020
$374,900
- 3 Beds
- 3 Baths
- 1,885 sq. ft.
- Single family
- Active
Price summary
- Price:$374,900
- Price per sq. ft.:$198.89
About this home
Welcome to the countryside! This 3 acre property has so much to offer with immaculate 30x86 pole building with concrete floor, two heated portions and cold storage in the back, loafing shed and large 8x30 chicken coop that was also used for goats. The home features 3 bedrooms, 3 baths and plenty of space with 2 living room spaces, separate dinning area and spacious kitchen with an island. The primary bedroom has a private bath with separate tub & shower with a large walk-in closet. The back of the home has a spacious partially covered deck for relaxing and grilling even in the rain. The pole building/garage is an ideal space for parking, workshop and storage while the other buildings offer much opportunity for animals or additional storage & work space. Come make this unique property your own!
Contact an agent
Home facts
- Year built:2000
- Listing ID #:7130299
- Added:47 day(s) ago
- Updated:October 06, 2026 at 03:56 PM
Rooms and interior
- Bedrooms:3
- Total bathrooms:3
- Full bathrooms:2
- Dining Description:On Main Level
- Bathrooms Description:At least 1 Tub, Full on Main, Half on Main, Master Bedroom Bath, Master Bedroom Bath: Full
- Kitchen Description:Dishwasher, Exhaust Fan, On Main Level, Range, Refrigerator
- Bedroom Description:Master Bedroom On Main Level, Walk-In Closet(s)
- Living area:1,885 sq. ft.
Heating and cooling
- Heating:Geothermal, LP Gas
Structure and exterior
- Year built:2000
- Building area:1,885 sq. ft.
- Lot area:3.01 Acres
- Lot Features:Fences Allowed, Shade Trees
- Construction Materials:Vinyl
- Exterior Features:Deck
- Levels:1 Story
Utilities
- Water:Well
Finances and disclosures
- Price:$374,900
- Price per sq. ft.:$198.89
- Tax amount:$2,955 (2025)
Features and amenities
- Appliances:Dishwasher, Range, Refrigerator, Washer
- Laundry features:Dryer, Washer
- Amenities:Ceiling Fan(s), Circuit Breakers
Parking
- Parking description:Garage - Detached, Garage - Heated, Garage Opener Included, Insulated Garage
- Garage spaces:2
New listings near 641 240th Street
- New
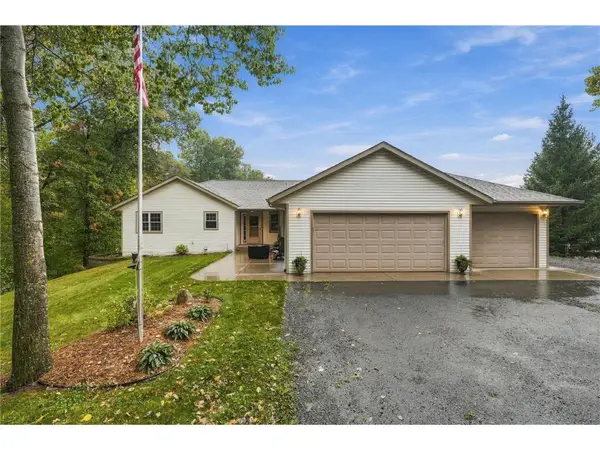 $595,000Active4 beds 3 baths2,790 sq. ft.
397 175th Street, Osceola, WI 54020
MLS# 7146415Listed by: WHITE OAKS REAL ESTATE, LLC - New
 $415,000Active3 beds 2 baths1,738 sq. ft.
2199 88th Avenue, Osceola, WI 54020
MLS# 7152639Listed by: EDINA REALTY, INC. - New
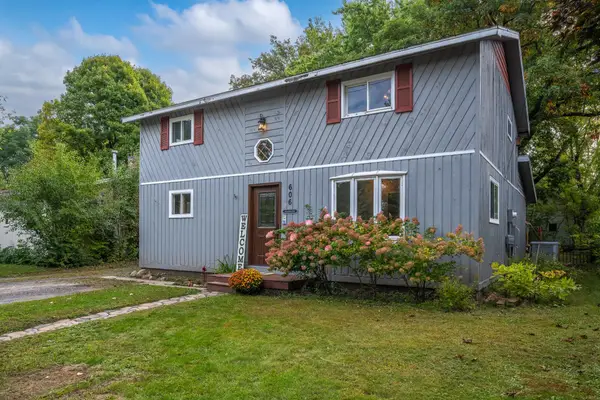 $190,000Active4 beds 2 baths1,560 sq. ft.
606 River Street, Osceola, WI 54020
MLS# 7151838Listed by: SAPHIRE REALTY 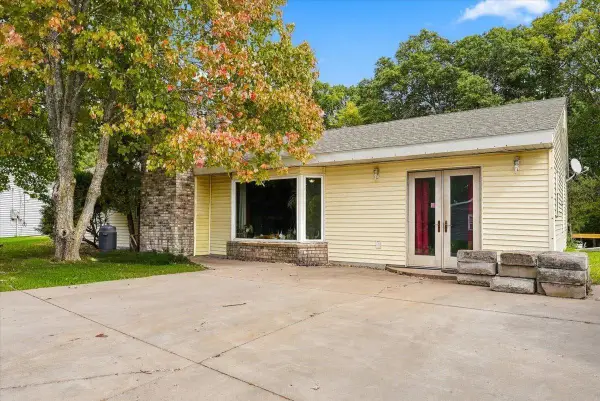 $175,000Active4 beds 1 baths1,528 sq. ft.
304 235th Street #A, Osceola, WI 54020
MLS# 7149872Listed by: WESTCONSIN REALTY LLC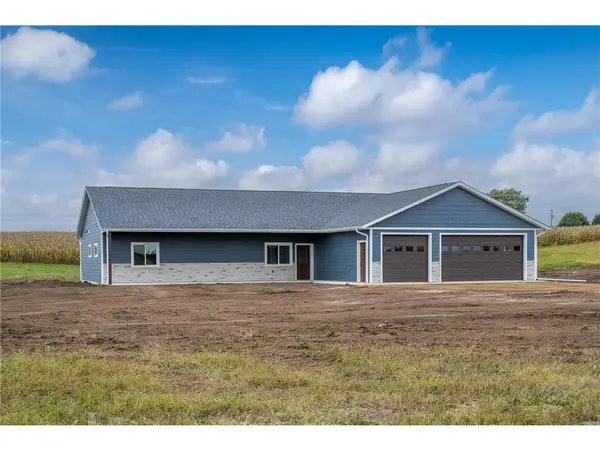 $505,000Active4 beds 2 baths2,251 sq. ft.
2616 10th Avenue, Osceola, WI 54020
MLS# 7147550Listed by: SAPHIRE REALTY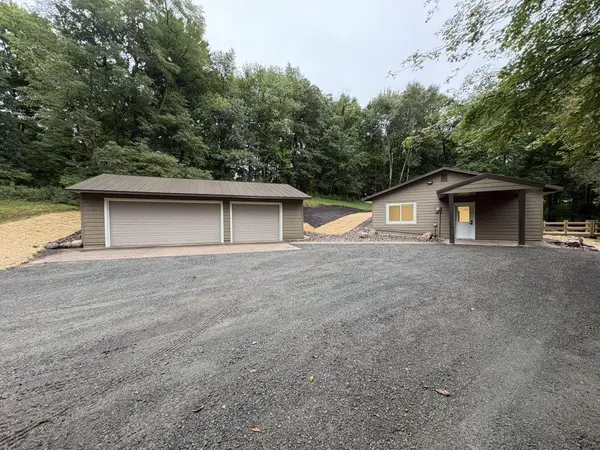 $439,900Active3 beds 2 baths1,288 sq. ft.
1880 60th Avenue, Osceola, WI 54020
MLS# 7146678Listed by: HOME AVENUE FLAT FEE REALTY $294,900Active3 beds 2 baths1,188 sq. ft.
1020 Essex Drive, Osceola, WI 54020
MLS# 7147227Listed by: RE/MAX RESULTS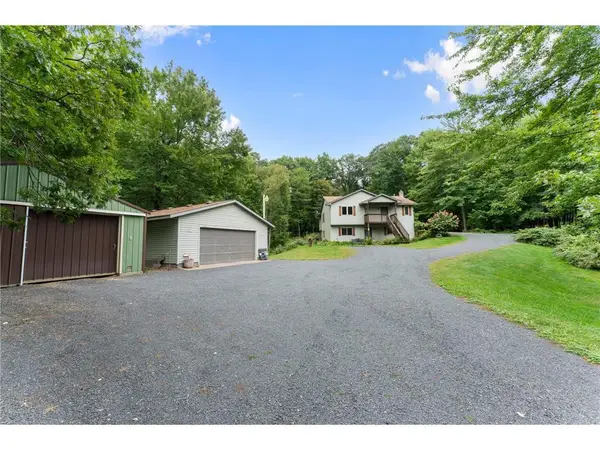 $450,000Pending4 beds 2 baths2,041 sq. ft.
310 280th Street, Osceola, WI 54020
MLS# 7146866Listed by: EDINA REALTY, INC. $199,900Active2 beds 1 baths993 sq. ft.
303 8th Avenue, Osceola, WI 54020
MLS# 7146650Listed by: CENTURY 21 AFFILIATED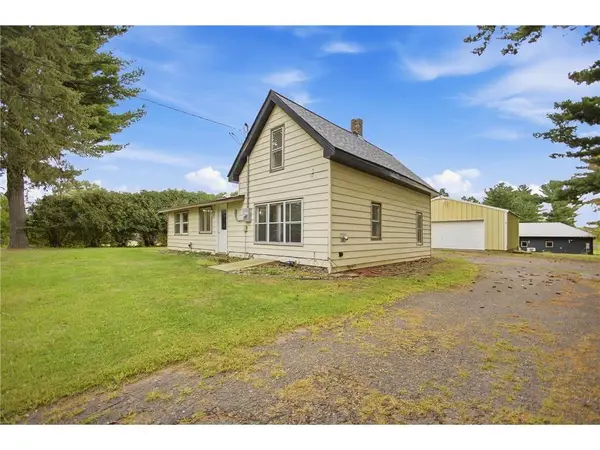 $180,000Active3 beds 1 baths1,193 sq. ft.
1866 60th Avenue, Osceola, WI 54020
MLS# 1605252Listed by: EDINA REALTY, CORP. - ST CROIX FALLS


Protect your home and budget from life's surprises with an Assurant Home Warranty, backed by a partner that supports you through every step of homeownership. Explore Plans.
© 2023 - 2026 ERA Franchise Systems LLC. All rights reserved. ERA Franchise Systems LLC fully supports the principles of the Fair Housing Act and the Equal Opportunity Act. ERA, ERA Real Estate powered, and their respective logos are registered service marks of ERA Franchise Systems LLC. Each office is independently owned and operated.