
32 256th Street, Osceola, WI 54020
Local realty services provided by:ERA Viking Realty
32 256th Street,Osceola, WI 54020
$499,900
- 3 Beds
- 3 Baths
- 2,000 sq. ft.
- Single family
- Active
Listed by: stephanie jane checkley
Office: keller williams premier realty
MLS#:7129590
Source:NSMLS
Price summary
- Price:$499,900
- Price per sq. ft.:$249.95
About this home
Enjoy the ease of single level living in this beautifully finished new construction home situated on 2 peaceful acres. Designed with both comfort and functionality in mind, the home offers 3 bedrooms, 3 bathrooms and a bright, open layout enhanced by impressive 10 foot ceilings. The kitchen features Whirlpool stainless steel appliances and flows effortlessly into the generous dining and living spaces, creating an inviting setting for both daily life and entertaining. An oversized attached 2 car garage with extra large doors provides excellent space and versatility. Outside, two concrete patios offer plenty of room to relax and enjoy the surrounding property, while a 38 x 20 concrete garage pad provides additional parking and flexibility for recreational vehicles or future use. Thoughtful design, quality finishes and a spacious country setting make this brand new home ready to enjoy from day one.
Contact an agent
Home facts
- Year built:2026
- Listing ID #:7129590
- Added:47 day(s) ago
- Updated:October 07, 2026 at 12:21 PM
Rooms and interior
- Bedrooms:3
- Total bathrooms:3
- Full bathrooms:2
- Half bathrooms:1
- Dining Description:Kitchen/Dining Room
- Bathrooms Description:Main Floor 1/2 Bath, Main Floor Full Bath
- Kitchen Description:Dishwasher, Microwave, Range, Refrigerator, Stainless Steel Appliances
- Living area:2,000 sq. ft.
Heating and cooling
- Cooling:Central Air
- Heating:Forced Air
- Central air:Yes
Structure and exterior
- Roof:Age 8 Years or Less, Asphalt
- Year built:2026
- Building area:2,000 sq. ft.
- Lot area:2 Acres
- Lot Features:Irregular Lot, Tree Coverage - Medium
- Levels:1 Story
Utilities
- Water:Private, Well
- Sewer:Private Sewer, Septic System Compliant - Yes, Tank with Drainage Field
Finances and disclosures
- Price:$499,900
- Price per sq. ft.:$249.95
- Tax amount:$470 (2026)
Features and amenities
- Appliances:Microwave, Range, Refrigerator, Stainless Steel Appliances, Washer
- Laundry features:Dryer, Washer
- Amenities:Gas Water Heater
Parking
- Parking description:Attached Garage, Concrete, Garage Door Opener, Gravel, Insulated Garage
- Garage:Yes
- Garage spaces:2
New listings near 32 256th Street
- New
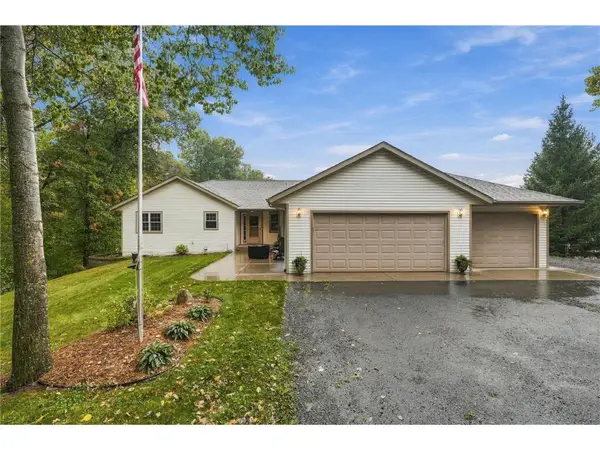 $595,000Active4 beds 3 baths2,790 sq. ft.
397 175th Street, Osceola, WI 54020
MLS# 7146415Listed by: WHITE OAKS REAL ESTATE, LLC - New
 $415,000Active3 beds 2 baths1,738 sq. ft.
2199 88th Avenue, Osceola, WI 54020
MLS# 7152639Listed by: EDINA REALTY, INC. - New
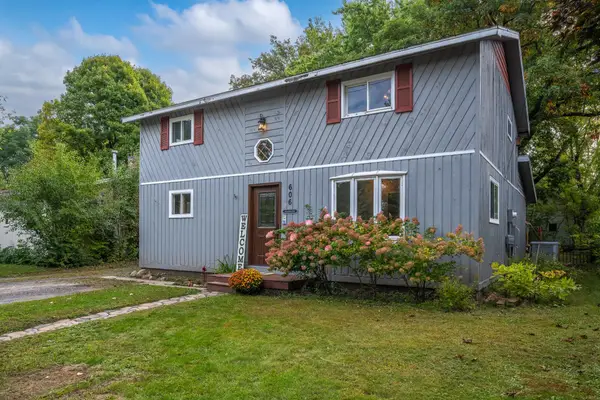 $190,000Active4 beds 2 baths1,560 sq. ft.
606 River Street, Osceola, WI 54020
MLS# 7151838Listed by: SAPHIRE REALTY 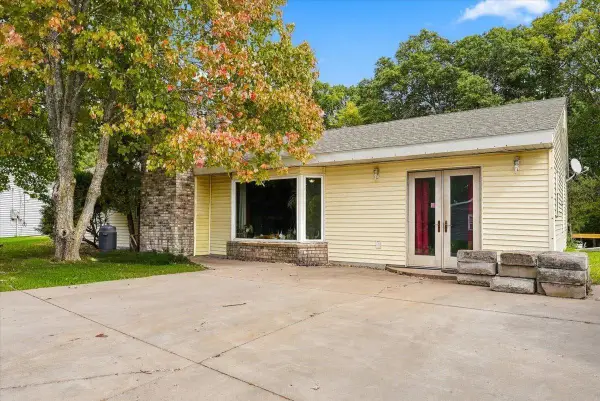 $175,000Active4 beds 1 baths1,528 sq. ft.
304 235th Street #A, Osceola, WI 54020
MLS# 7149872Listed by: WESTCONSIN REALTY LLC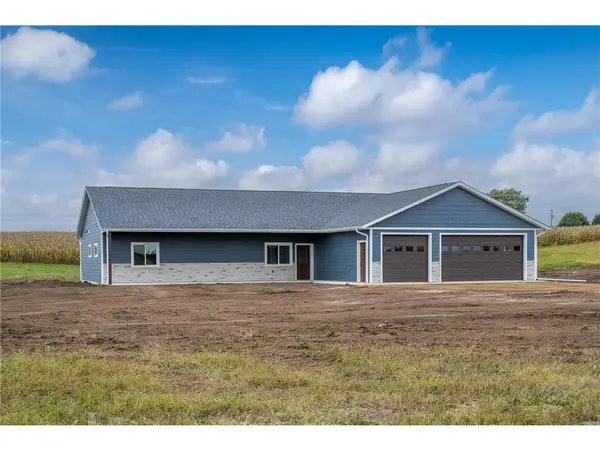 $505,000Active4 beds 2 baths2,251 sq. ft.
2616 10th Avenue, Osceola, WI 54020
MLS# 7147550Listed by: SAPHIRE REALTY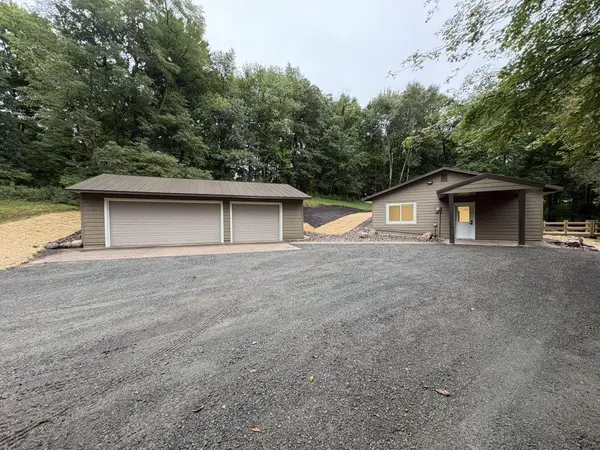 $439,900Active3 beds 2 baths1,288 sq. ft.
1880 60th Avenue, Osceola, WI 54020
MLS# 7146678Listed by: HOME AVENUE FLAT FEE REALTY $294,900Active3 beds 2 baths1,188 sq. ft.
1020 Essex Drive, Osceola, WI 54020
MLS# 7147227Listed by: RE/MAX RESULTS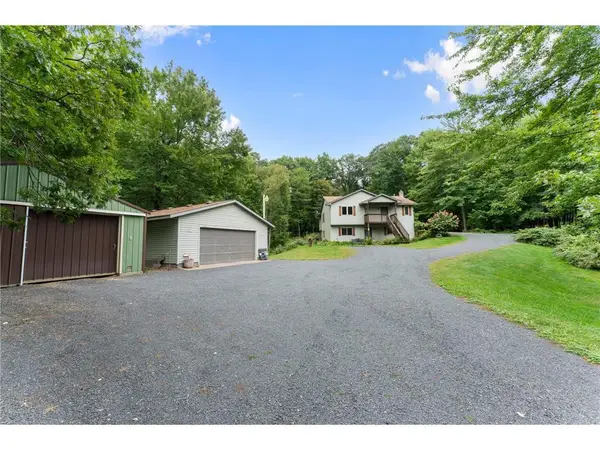 $450,000Pending4 beds 2 baths2,041 sq. ft.
310 280th Street, Osceola, WI 54020
MLS# 7146866Listed by: EDINA REALTY, INC. $199,900Active2 beds 1 baths993 sq. ft.
303 8th Avenue, Osceola, WI 54020
MLS# 7146650Listed by: CENTURY 21 AFFILIATED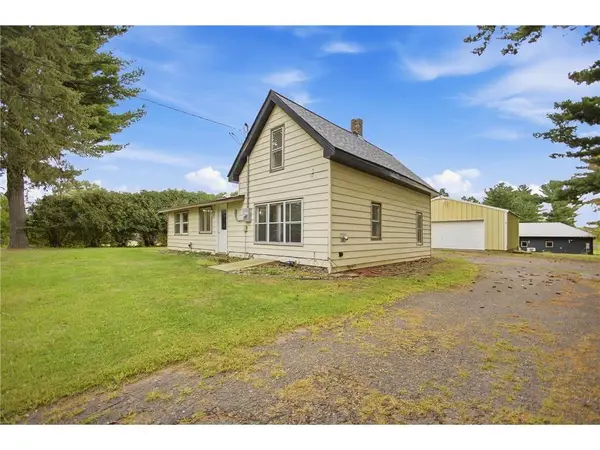 $180,000Active3 beds 1 baths1,193 sq. ft.
1866 60th Avenue, Osceola, WI 54020
MLS# 1605252Listed by: EDINA REALTY, CORP. - ST CROIX FALLS


Protect your home and budget from life's surprises with an Assurant Home Warranty, backed by a partner that supports you through every step of homeownership. Explore Plans.
© 2023 - 2026 ERA Franchise Systems LLC. All rights reserved. ERA Franchise Systems LLC fully supports the principles of the Fair Housing Act and the Equal Opportunity Act. ERA, ERA Real Estate powered, and their respective logos are registered service marks of ERA Franchise Systems LLC. Each office is independently owned and operated.