
2858 RUSCHFIELD DRIVE, Oshkosh, WI 54904
Local realty services provided by:ERA MyPro Realty
Listed by: robbie kleman
Office: dallaire realty
MLS#:50335709
Source:WIREX via South Central Wisconsin MLS
2858 RUSCHFIELD DRIVE,Oshkosh, WI 54904
$349,900
- 3 Beds
- 3 Baths
- 1,680 sq. ft.
- Single family
- Active
Price summary
- Price:$349,900
- Price per sq. ft.:$208.27
About this home
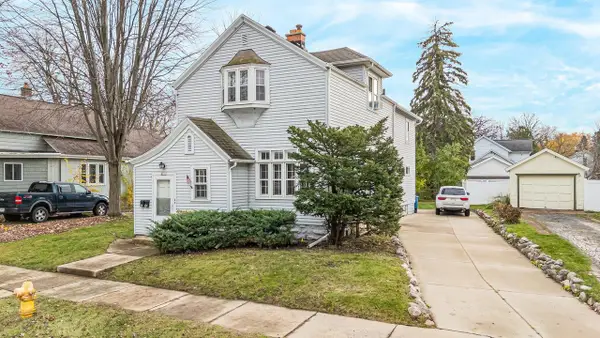
Charming 1-owner colonial near Sawyer Creek Trail & Preserve, schools & Westhaven Golf Club, this 3BR/2.5BA 2-story home welcomes guests w/ oak hardwood floor leading to a spacious living room w/ gas fireplace! Convenient half-bath w/ updated toilet ('24) near foyer serves guests. Formal dining room w/ large window. Fully-equipped kitchen boasts 2025 upgrades: quartz counters, LVP flooring, fixtures and more! Sliding door in the dinette opens to an epoxy patio w/ pvcy fencing, 2nd patio & matching shed w/ overhead door nearby. Upper level offers an owner's suite w/ walk-in closet & updated full bath w/ shower that features a modern dual-basin vanity w/ quartz top. Large 2nd bedroom & 3rd bedroom share a 2nd full bathroom. Enjoy peace of mind; major mechanical updates have already been completed for you! Roof & gutters w/ guards ('24), basement waterproofing by ABT ('24), window treatments by Budget Blinds ('21), sump-pump ('22), water-heater ('18), furnace & A/C ('17). 3-stall attached garage, classic curb-appeal!...
Contact an agent
Home facts
- Year built:1993
- Subdivision & Development:Westleigh Farms
- Listing ID #:50335709
- Added:1 day(s) ago
- Updated:November 14, 2026 at 04:00 PM
Rooms and interior
- Bedrooms:3
- Total bathrooms:3
- Full bathrooms:2
- Dining Description:On Main Level
- Bathrooms Description:At least 1 Tub
- Kitchen Description:Dishwasher, Microwave, On Main Level, Range/Oven, Refrigerator
- Bedroom Description:Master Bedroom On Upper Level, Walk-In Closet(s)
- Basement Description:Full, Sump Pump
- Living area:1,680 sq. ft.
Heating and cooling
- Cooling:Central Air, Forced Air
- Heating:Forced Air, Natural Gas
Structure and exterior
- Year built:1993
- Building area:1,680 sq. ft.
- Lot area:0.23 Acres
- Lot Features:Sidewalks
- Architectural Style:Colonial
- Construction Materials:Vinyl
- Exterior Features:Patio
- Foundation Description:Poured Concrete
- Levels:2 Story
Utilities
- Water:Municipal Water
- Sewer:Municipal Sewer
Finances and disclosures
- Price:$349,900
- Price per sq. ft.:$208.27
- Tax amount:$5,231
Features and amenities
- Appliances:Dishwasher, Microwave, Refrigerator, Washer
- Laundry features:Dryer, Washer
- Amenities:Cable/Satellite Available, High Speed Internet
Parking
- Parking description:3 Car Garage, Garage - Attached, Garage Opener Included
- Garage spaces:3
New listings near 2858 RUSCHFIELD DRIVE
- New
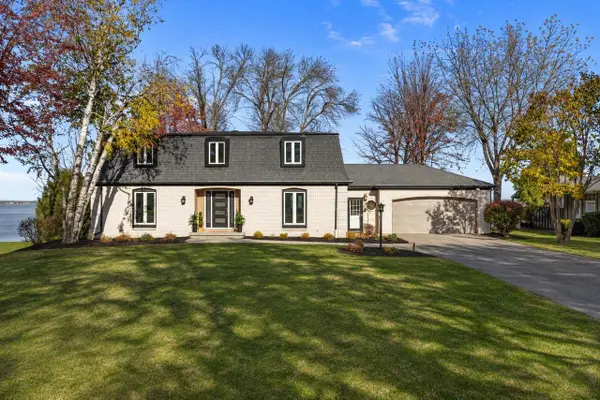 $1,850,000Active4 beds 4 baths5,128 sq. ft.
4594 BELLHAVEN LANE, Oshkosh, WI 54904
MLS# 50335707Listed by: FIRST WEBER OSHKOSH - New
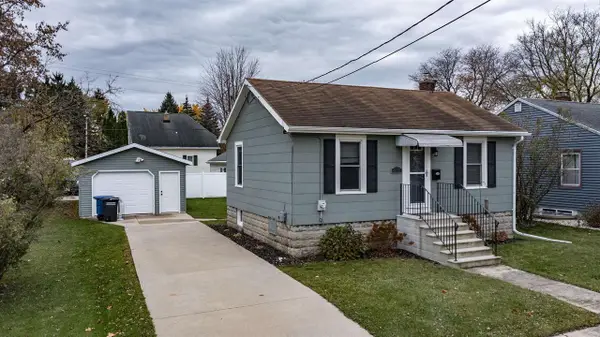 $220,000Active2 beds 1 baths704 sq. ft.
813 W 7TH AVENUE, Oshkosh, WI 54903
MLS# 50335710Listed by: CARDINAL REALTY, LLC - New
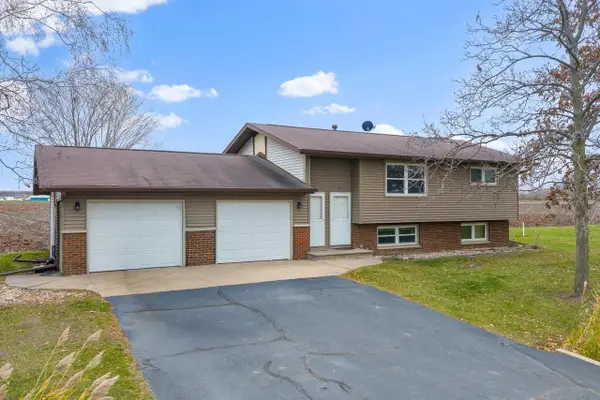 $259,900Active-- beds -- baths1,836 sq. ft.
164 INDIAN POINT ROAD, Oshkosh, WI 54901
MLS# 50335721Listed by: DALLAIRE REALTY - New
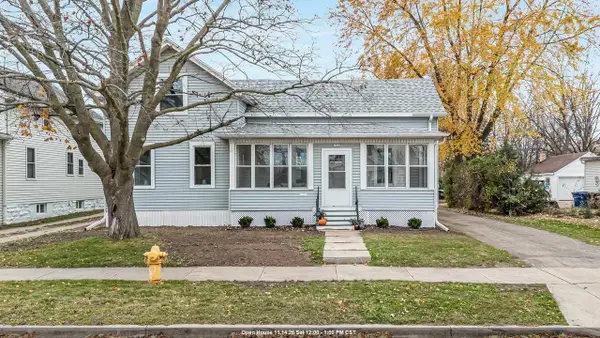 $319,900Active4 beds 3 baths1,822 sq. ft.
1833 MINNESOTA STREET, Oshkosh, WI 54902
MLS# 50335732Listed by: ROOTS REAL ESTATE LLC - New
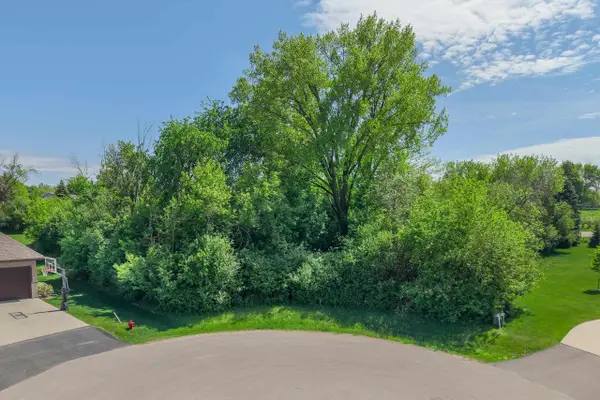 $120,000Active0.7 Acres
4366 STONEGATE COURT, Oshkosh, WI 54904
MLS# 50335737Listed by: FIRST WEBER, INC. - New
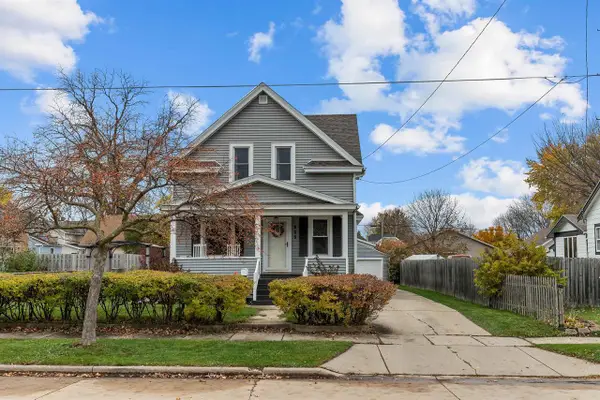 $299,900Active4 beds 2 baths1,834 sq. ft.
915 EASTMAN STREET, Oshkosh, WI 54901
MLS# 50335768Listed by: KELLER WILLIAMS FOX CITIES - New
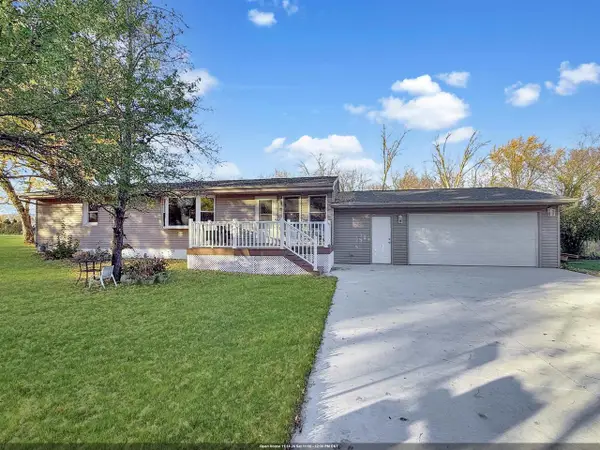 $334,900Active2 beds 2 baths1,500 sq. ft.
3462 OAKLAND LANE, Oshkosh, WI 54902
MLS# 50335651Listed by: KELLER WILLIAMS FOX CITIES - New
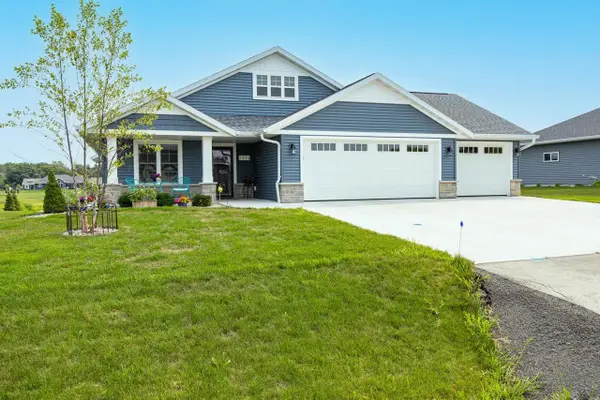 $585,000Active3 beds 3 baths2,799 sq. ft.
1712 ADDIE PARKWAY, Oshkosh, WI 54904
MLS# 50335679Listed by: FIRST WEBER OSHKOSH - New
 $194,900Active-- beds -- baths1,910 sq. ft.
1201 SCHOOL AVENUE, Oshkosh, WI 54901
MLS# 50335694Listed by: ROOTS REAL ESTATE LLC


Protect your home and budget from life's surprises with an Assurant Home Warranty, backed by a partner that supports you through every step of homeownership. Explore Plans.
© 2023 - 2026 ERA Franchise Systems LLC. All rights reserved. ERA Franchise Systems LLC fully supports the principles of the Fair Housing Act and the Equal Opportunity Act. ERA, ERA Real Estate powered, and their respective logos are registered service marks of ERA Franchise Systems LLC. Each office is independently owned and operated.