
813 W 7TH AVENUE, Oshkosh, WI 54903
Local realty services provided by:ERA MyPro Realty
Listed by: emily schuh
Office: cardinal realty, llc.
MLS#:50335710
Source:WIREX via South Central Wisconsin MLS
813 W 7TH AVENUE,Oshkosh, WI 54903
$220,000
- 2 Beds
- 1 Baths
- 704 sq. ft.
- Single family
- Active
Price summary
- Price:$220,000
- Price per sq. ft.:$312.5
About this home
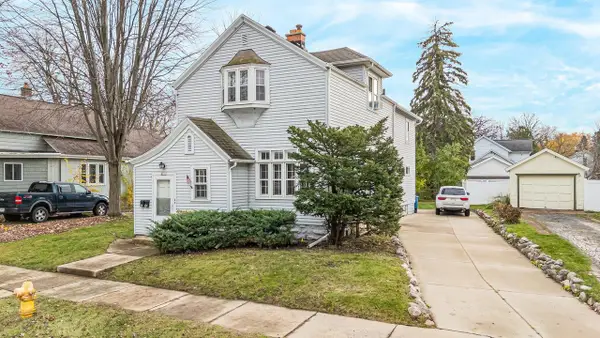
Located near parks, easy access to HWY 41, minimal trafficked street. This cozy slate sided, ranch home has 2-bedrooms, 1 bath and features an updated kitchen, refinished hardwood floors throughout, original trim and has been recently painted is complete and ready to occupy. The basement features a finished flex room to use as you choose and high ceilings for extra head room. The 1 1/2 stall garage features extra room beyond a single vehicle for storage. Paver patio decorated with lighting and above ground firepit to enjoy anytime. Existing neighboring fences makes a compete fenced in yard minimal effort on this property. Whether you are looking for your first home, downsizing, or just looking to make a move, schedule your showing today!
Contact an agent
Home facts
- Year built:1931
- Listing ID #:50335710
- Added:1 day(s) ago
- Updated:November 14, 2026 at 04:00 PM
Rooms and interior
- Bedrooms:2
- Total bathrooms:1
- Full bathrooms:1
- Kitchen Description:Dishwasher, Microwave, On Main Level, Refrigerator
- Bedroom Description:Master Bedroom On Main Level
- Basement Description:Finished, Full
- Living area:704 sq. ft.
Heating and cooling
- Cooling:Central Air, Forced Air
- Heating:Forced Air, Natural Gas
Structure and exterior
- Year built:1931
- Building area:704 sq. ft.
- Lot area:0.15 Acres
- Architectural Style:Ranch
- Construction Materials:Asphalt/Composite
- Foundation Description:Block
- Levels:1 Story
Utilities
- Water:Municipal Water
- Sewer:Municipal Sewer
Finances and disclosures
- Price:$220,000
- Price per sq. ft.:$312.5
- Tax amount:$2,552
Features and amenities
- Appliances:Dishwasher, Microwave, Refrigerator, Washer
- Laundry features:Dryer, Washer
Parking
- Parking description:1 Car Garage, Garage - Detached, Garage Opener Included
- Garage spaces:1
New listings near 813 W 7TH AVENUE
- New
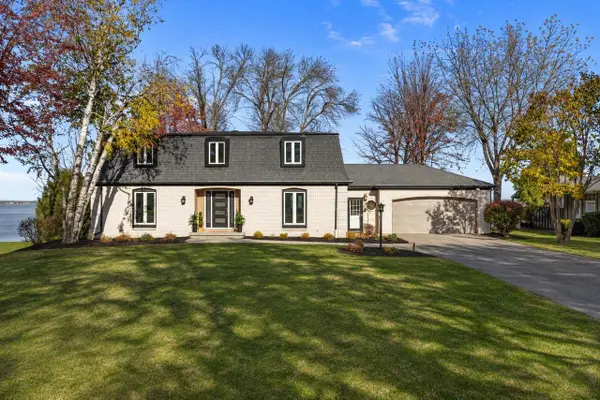 $1,850,000Active4 beds 4 baths5,128 sq. ft.
4594 BELLHAVEN LANE, Oshkosh, WI 54904
MLS# 50335707Listed by: FIRST WEBER OSHKOSH - New
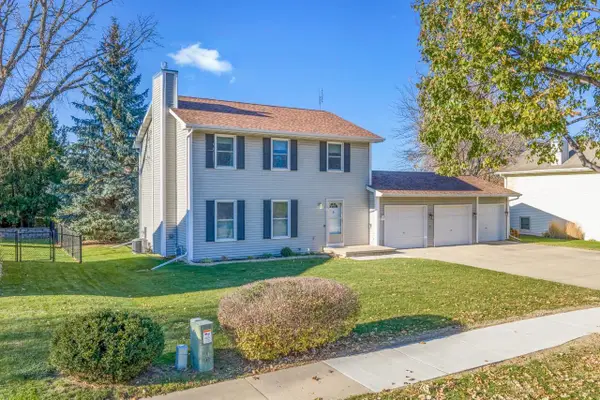 $349,900Active3 beds 3 baths1,680 sq. ft.
2858 RUSCHFIELD DRIVE, Oshkosh, WI 54904
MLS# 50335709Listed by: DALLAIRE REALTY - New
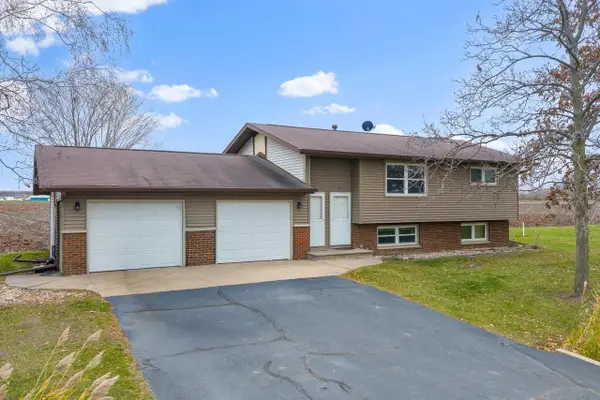 $259,900Active-- beds -- baths1,836 sq. ft.
164 INDIAN POINT ROAD, Oshkosh, WI 54901
MLS# 50335721Listed by: DALLAIRE REALTY - New
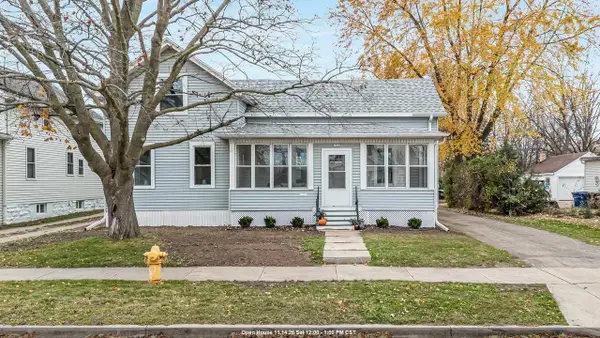 $319,900Active4 beds 3 baths1,822 sq. ft.
1833 MINNESOTA STREET, Oshkosh, WI 54902
MLS# 50335732Listed by: ROOTS REAL ESTATE LLC - New
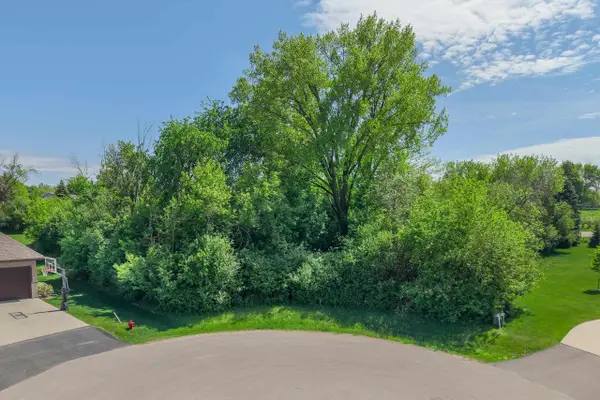 $120,000Active0.7 Acres
4366 STONEGATE COURT, Oshkosh, WI 54904
MLS# 50335737Listed by: FIRST WEBER, INC. - New
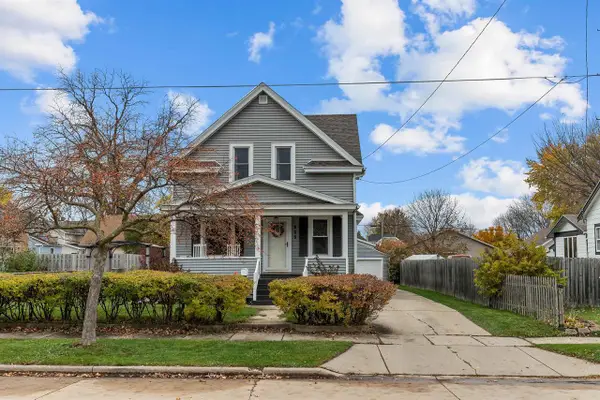 $299,900Active4 beds 2 baths1,834 sq. ft.
915 EASTMAN STREET, Oshkosh, WI 54901
MLS# 50335768Listed by: KELLER WILLIAMS FOX CITIES - New
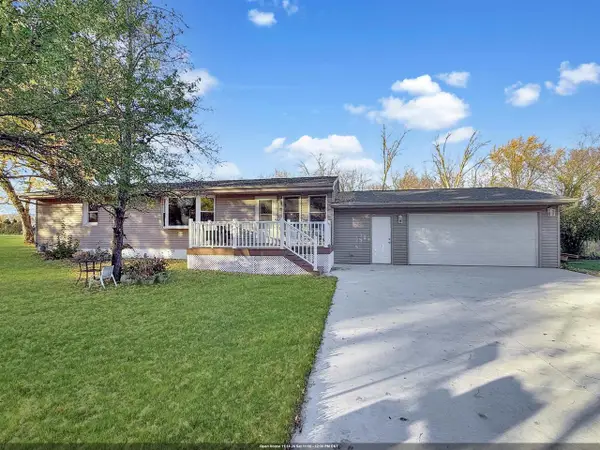 $334,900Active2 beds 2 baths1,500 sq. ft.
3462 OAKLAND LANE, Oshkosh, WI 54902
MLS# 50335651Listed by: KELLER WILLIAMS FOX CITIES - New
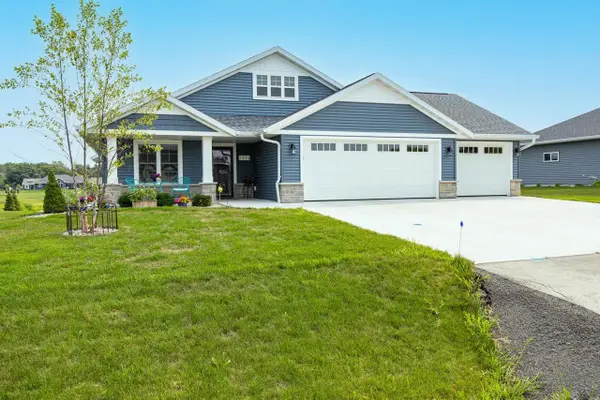 $585,000Active3 beds 3 baths2,799 sq. ft.
1712 ADDIE PARKWAY, Oshkosh, WI 54904
MLS# 50335679Listed by: FIRST WEBER OSHKOSH - New
 $194,900Active-- beds -- baths1,910 sq. ft.
1201 SCHOOL AVENUE, Oshkosh, WI 54901
MLS# 50335694Listed by: ROOTS REAL ESTATE LLC


Protect your home and budget from life's surprises with an Assurant Home Warranty, backed by a partner that supports you through every step of homeownership. Explore Plans.
© 2023 - 2026 ERA Franchise Systems LLC. All rights reserved. ERA Franchise Systems LLC fully supports the principles of the Fair Housing Act and the Equal Opportunity Act. ERA, ERA Real Estate powered, and their respective logos are registered service marks of ERA Franchise Systems LLC. Each office is independently owned and operated.