
4594 BELLHAVEN LANE, Oshkosh, WI 54904
Local realty services provided by:ERA MyPro Realty
Listed by: megan lang
Office: first weber oshkosh
MLS#:50335707
Source:WIREX via South Central Wisconsin MLS
4594 BELLHAVEN LANE,Oshkosh, WI 54904
$1,850,000
- 4 Beds
- 4 Baths
- 5,128 sq. ft.
- Single family
- Active
Price summary
- Price:$1,850,000
- Price per sq. ft.:$360.76
About this home
Experience exceptional lakefront living in this beautifully transformed South Shore residence on Lake Butte des Morts! Extensive renovations bring a fresh, sophisticated fee to this expansive brick home, featuring new wood flooring, stunning kitchen + inviting spaces for gathering and entertaining. Enjoy a cozy hearth room, elegant living room w/ panoramic lake views + spacious waterfront family room. Luxurious primary suite offers breathtaking water views, dual walk-in closets + beautifully appointed bath. Finished lower-level w/ theatre room, pub-style bar + guest suite. Gorgeous grounds feature mature trees, expansive waterfront patio w/ built-in grill, lakeside fire pit + dock. An extraordinary setting to enjoy lake life and all the Fox Valley has to offer. Some photos are virtually staged.
Contact an agent
Home facts
- Year built:1969
- Listing ID #:50335707
- Added:1 day(s) ago
- Updated:November 14, 2026 at 04:00 PM
Rooms and interior
- Bedrooms:4
- Total bathrooms:4
- Full bathrooms:3
- Flooring:Wood Floors
- Dining Description:On Main Level
- Kitchen Description:Dishwasher, Microwave, On Main Level, Range/Oven, Refrigerator
- Bedroom Description:Master Bedroom On Upper Level, Walk-In Closet(s)
- Basement Description:Crawl Space, Finished, Full, Sump Pump
- Living area:5,128 sq. ft.
Heating and cooling
- Cooling:Central Air, Forced Air
- Heating:Forced Air, Natural Gas, Radiant
Structure and exterior
- Year built:1969
- Building area:5,128 sq. ft.
- Lot area:0.55 Acres
- Construction Materials:Brick, Brick/Stone
- Exterior Features:Patio, Sprinkler System
- Foundation Description:Poured Concrete
- Levels:2 Story
Utilities
- Water:Municipal Water, Well
- Sewer:Municipal Sewer
Finances and disclosures
- Price:$1,850,000
- Price per sq. ft.:$360.76
- Tax amount:$13,798
Features and amenities
- Appliances:Dishwasher, Microwave, Refrigerator
- Amenities:Pantry, Water Softener
Parking
- Parking description:2 Car Garage, Garage - Attached, Garage - Basement Access, Garage Opener Included
- Garage spaces:2
New listings near 4594 BELLHAVEN LANE
- New
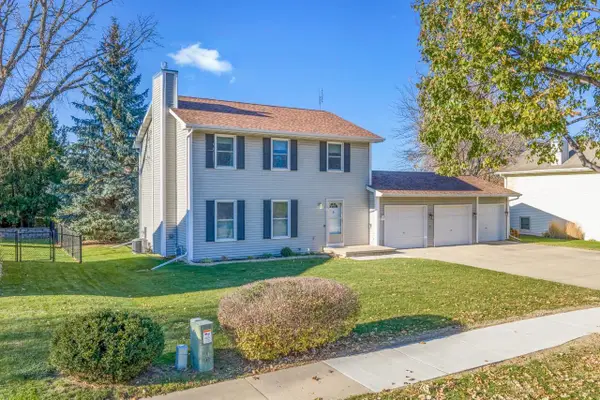 $349,900Active3 beds 3 baths1,680 sq. ft.
2858 RUSCHFIELD DRIVE, Oshkosh, WI 54904
MLS# 50335709Listed by: DALLAIRE REALTY - New
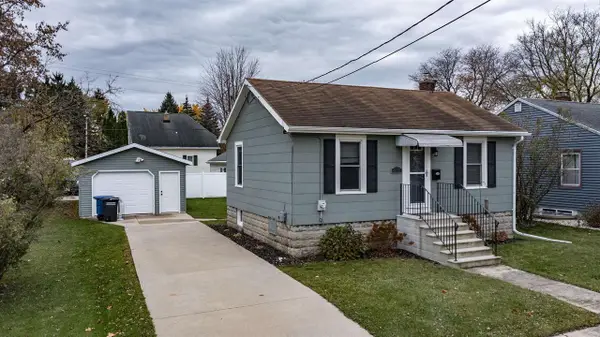 $220,000Active2 beds 1 baths704 sq. ft.
813 W 7TH AVENUE, Oshkosh, WI 54903
MLS# 50335710Listed by: CARDINAL REALTY, LLC - New
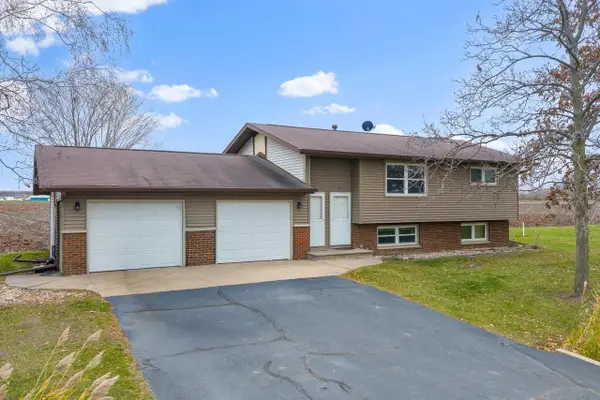 $259,900Active-- beds -- baths1,836 sq. ft.
164 INDIAN POINT ROAD, Oshkosh, WI 54901
MLS# 50335721Listed by: DALLAIRE REALTY - New
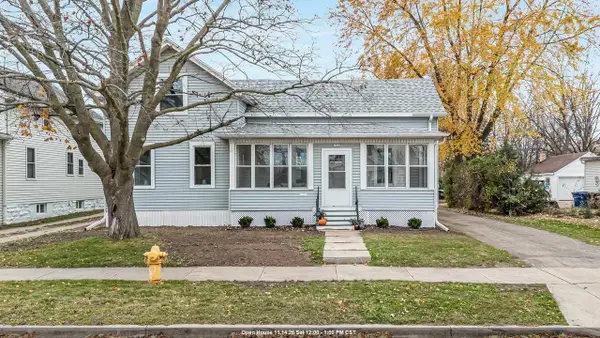 $319,900Active4 beds 3 baths1,822 sq. ft.
1833 MINNESOTA STREET, Oshkosh, WI 54902
MLS# 50335732Listed by: ROOTS REAL ESTATE LLC - New
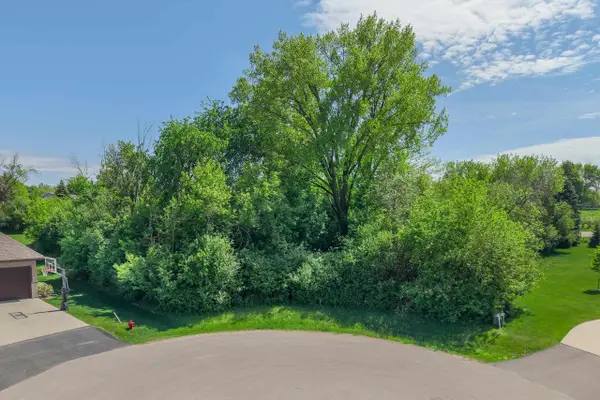 $120,000Active0.7 Acres
4366 STONEGATE COURT, Oshkosh, WI 54904
MLS# 50335737Listed by: FIRST WEBER, INC. - New
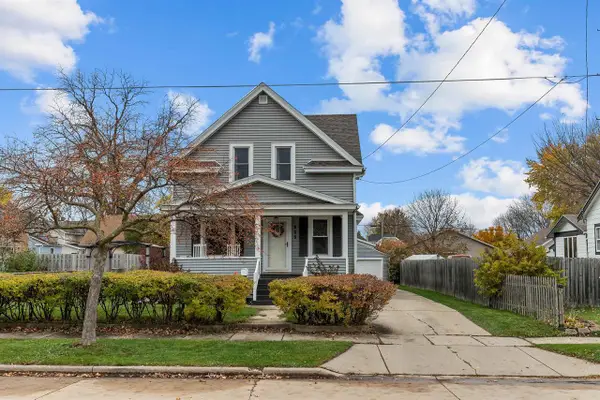 $299,900Active4 beds 2 baths1,834 sq. ft.
915 EASTMAN STREET, Oshkosh, WI 54901
MLS# 50335768Listed by: KELLER WILLIAMS FOX CITIES - New
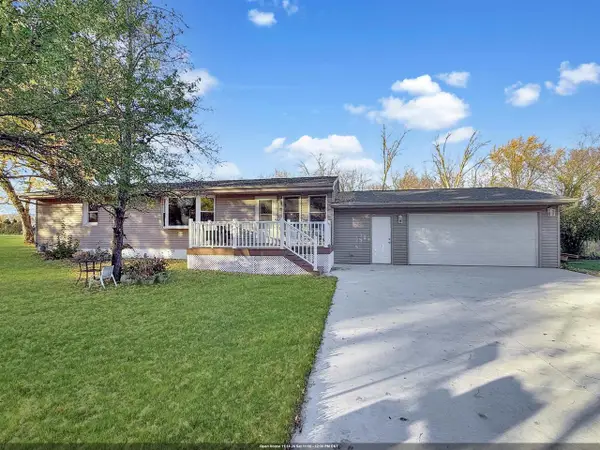 $334,900Active2 beds 2 baths1,500 sq. ft.
3462 OAKLAND LANE, Oshkosh, WI 54902
MLS# 50335651Listed by: KELLER WILLIAMS FOX CITIES - New
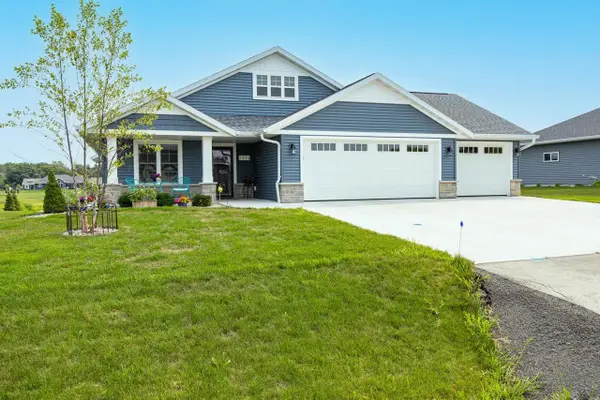 $585,000Active3 beds 3 baths2,799 sq. ft.
1712 ADDIE PARKWAY, Oshkosh, WI 54904
MLS# 50335679Listed by: FIRST WEBER OSHKOSH - New
 $194,900Active-- beds -- baths1,910 sq. ft.
1201 SCHOOL AVENUE, Oshkosh, WI 54901
MLS# 50335694Listed by: ROOTS REAL ESTATE LLC


Protect your home and budget from life's surprises with an Assurant Home Warranty, backed by a partner that supports you through every step of homeownership. Explore Plans.
© 2023 - 2026 ERA Franchise Systems LLC. All rights reserved. ERA Franchise Systems LLC fully supports the principles of the Fair Housing Act and the Equal Opportunity Act. ERA, ERA Real Estate powered, and their respective logos are registered service marks of ERA Franchise Systems LLC. Each office is independently owned and operated.