
4085 LEONARD POINT ROAD, Oshkosh, WI 54904
Local realty services provided by:ERA MyPro Realty
Listed by: tiffany holtz, erica smedema
Office: coldwell banker real estate group
MLS#:50329060
Source:Metro MLS
4085 LEONARD POINT ROAD,Oshkosh, WI 54904
$399,900
- 4 Beds
- 2 Baths
- 2,412 sq. ft.
- Single family
- Pending
Price summary
- Price:$399,900
- Price per sq. ft.:$165.8
About this home
Nestled on over acre, this well-maintained home is tucked away on a secluded, pine tree-lined lot offering privacy & space inside and out. The open-concept main level features a spacious GR flowing into the eat-in kitchen w/raised-panel cabinetry, granite countertops, tile backsplash & SS appliances. The sunroom is sure to be a favorite retreat w/its vaulted wood-plank ceiling & walls of windows overlooking the scenic backyard. Step outside to the paver patio w/a tranquil pond & premier landscaping. Upstairs offers 3 spacious bdrms & a remodeled dual-access bath with dual granite vanity. The LL features a FR w/gas brick faced FP, 4th bdrm, & updated full bath. Full basement, 24x20 garage w/oversized driveway, 12x20 shed, town taxes, & convenience to Lake Winnebago, shopping & highways.
Contact an agent
Home facts
- Year built:1987
- Listing ID #:50329060
- Added:38 day(s) ago
- Updated:August 13, 2026 at 03:39 PM
Rooms and interior
- Bedrooms:4
- Total bathrooms:2
- Full bathrooms:2
- Flooring:Wood Floors
- Kitchen Description:Dishwasher, Microwave, On Main Level, Range/Oven, Refrigerator
- Bedroom Description:Master Bedroom On Upper Level
- Basement Description:Crawl Space, Full, Partial Finished, Partially Finished
- Living area:2,412 sq. ft.
Heating and cooling
- Cooling:Central Air, Forced Air
- Heating:Forced Air, Natural Gas
Structure and exterior
- Year built:1987
- Building area:2,412 sq. ft.
- Lot area:0.58 Acres
- Architectural Style:Split entry
- Construction Materials:Brick, Brick/Stone, Vinyl
- Exterior Features:Patio
- Foundation Description:Poured Concrete
- Levels:4 or More Levels
Utilities
- Water:Municipal Water
- Sewer:Municipal Sewer
Finances and disclosures
- Price:$399,900
- Price per sq. ft.:$165.8
- Tax amount:$4,669
Features and amenities
- Appliances:Dishwasher, Microwave, Refrigerator, Washer
- Laundry features:Dryer, Washer
- Amenities:Water Softener
Parking
- Parking description:2 Car Garage, Garage - Attached
- Garage spaces:2
New listings near 4085 LEONARD POINT ROAD
- New
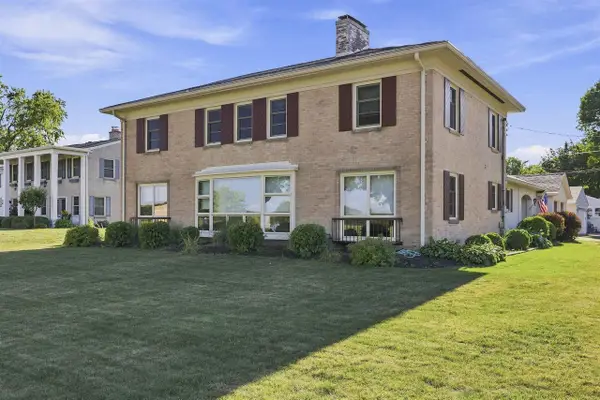 $475,000Active4 beds 3 baths2,768 sq. ft.
1117 BALDWIN AVENUE, Oshkosh, WI 54901
MLS# 50331395Listed by: LIV WISCONSIN REALTY - New
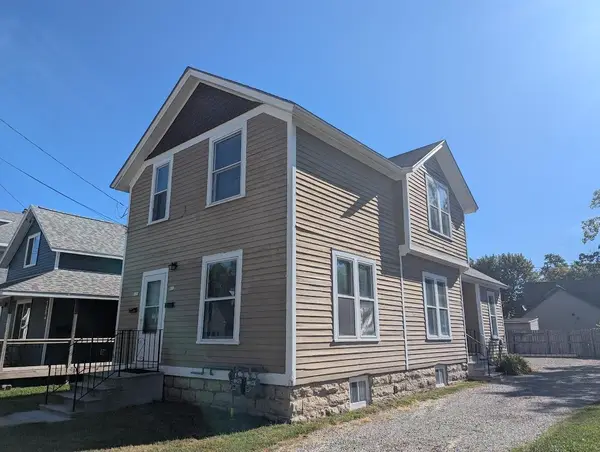 $169,900Active-- beds -- baths1,422 sq. ft.
832 FREDERICK STREET, Oshkosh, WI 54901
MLS# 50331429Listed by: EQUITY FIGHTERS - New
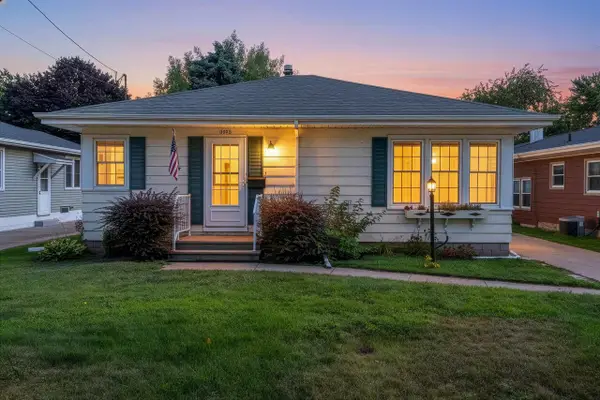 $215,000Active2 beds 2 baths1,472 sq. ft.
1342 WAUGOO AVENUE, Oshkosh, WI 54901
MLS# 50331435Listed by: FIRST WEBER OSHKOSH - New
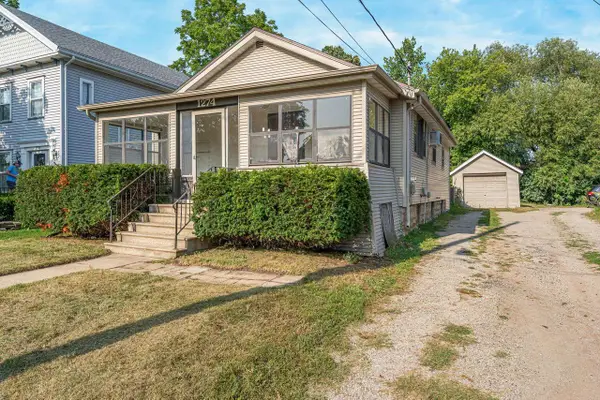 $189,900Active3 beds 1 baths972 sq. ft.
1274 ELMWOOD STREET, Oshkosh, WI 54901
MLS# 50331440Listed by: EXPERT REAL ESTATE PARTNERS, LLC - New
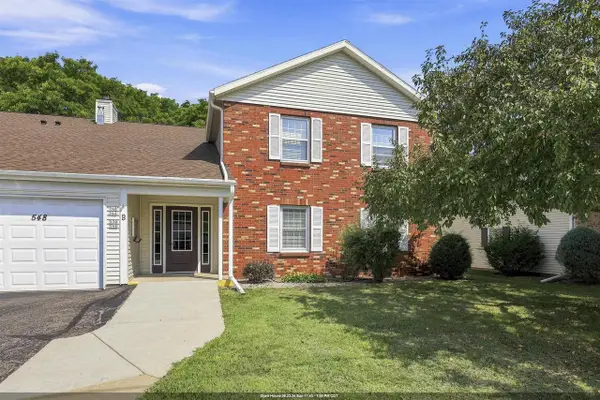 $190,000Active2 beds 2 baths1,104 sq. ft.
544 W SMITH AVENUE, Oshkosh, WI 54901
MLS# 50331441Listed by: BERKSHIRE HATHAWAY HS FOX CITIES REALTY - New
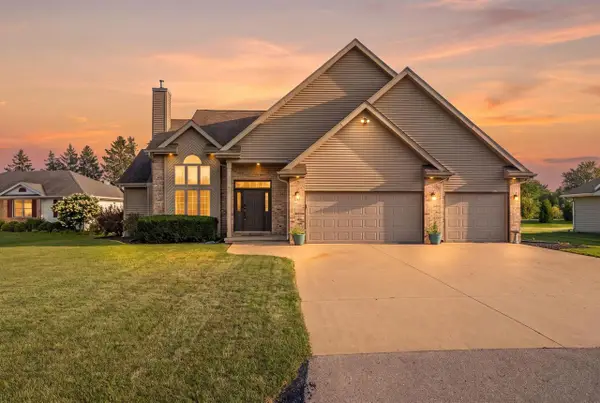 $424,900Active5 beds 4 baths2,928 sq. ft.
2705 OAKWOOD CIRCLE, Oshkosh, WI 54904
MLS# 50331464Listed by: REALTY ONE GROUP HAVEN - New
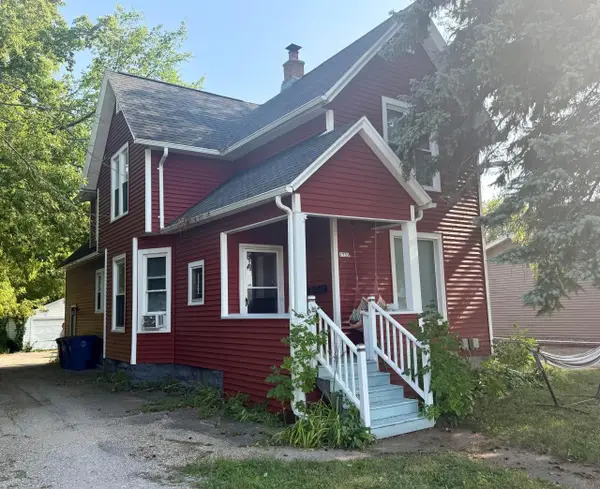 $259,900Active-- beds -- baths1,806 sq. ft.
1731 OSHKOSH AVENUE, Oshkosh, WI 54902
MLS# 50331502Listed by: BERKSHIRE HATHAWAY HS WATER CITY REALTY - New
 $243,000Active3 beds 1 baths1,640 sq. ft.
106 N MEADOW STREET, Oshkosh, WI 54902
MLS# 50331214Listed by: ADASHUN JONES, INC. - New
 $234,900Active3 beds 1 baths1,104 sq. ft.
1028 TYLER AVENUE, Oshkosh, WI 54902
MLS# 50331266Listed by: RE/MAX 24/7 REAL ESTATE, LLC - New
 $369,900Active3 beds 3 baths1,595 sq. ft.
339 WINDINGBROOK DRIVE, Oshkosh, WI 54904
MLS# 50331288Listed by: FIRST WEBER OSHKOSH


Protect your home and budget from life's surprises with an Assurant Home Warranty, backed by a partner that supports you through every step of homeownership. Explore Plans.
© 2023 - 2026 ERA Franchise Systems LLC. All rights reserved. ERA Franchise Systems LLC fully supports the principles of the Fair Housing Act and the Equal Opportunity Act. ERA, ERA Real Estate powered, and their respective logos are registered service marks of ERA Franchise Systems LLC. Each office is independently owned and operated.