
1480 1st Street, Pepin, WI 54759
Local realty services provided by:ERA Prospera Real Estate
1480 1st Street,Pepin, WI 54759
$348,000
- 2 Beds
- 2 Baths
- 1,500 sq. ft.
- Single family
- Active
Listed by: tara pink derham
Office: re/max results
MLS#:7097301
Source:NSMLS
Price summary
- Price:$348,000
- Price per sq. ft.:$232
About this home
The best of Lake Pepin at your fingertips and the perfect retreat to call home. Lake views and lake access, as well as the public beach, boat launch, and fun restaurants just down the block. Set high for privacy and lake breezes. Chalet style open layout with stone wood-burning fireplace. Perfect for gathering and entertaining. Vaulted wood ceilings, and skylights provide additional light. Andersen windows to keep it warm in the winter, and open to catch the lake breeze all summer. Main level laundry room and full bathroom for easy function after a day in the water or on the boat. Upper level living with another full bathroom, bedroom, and loft. Massive 3 stall, insulated, and heated garage. Quality craftsmanship with 2x6 walls, and 12-14’ wide trusses with foam insulation for energy efficiency. Steel siding and architectural shingles. New AC. Large refinished deck and newly completed retaining wall (prior to closing). There’s even a winery within walking distance. Everything you want in a Lake Pepin home. Make it yours!...
Contact an agent
Home facts
- Year built:2005
- Listing ID #:7097301
- Added:100 day(s) ago
- Updated:October 04, 2026 at 12:16 PM
Rooms and interior
- Bedrooms:2
- Total bathrooms:2
- Full bathrooms:1
- Dining Description:Informal Dining Room, Kitchen/Dining Room, Living/Dining Room
- Bathrooms Description:Main Floor 3/4 Bath, Upper Level Full Bath
- Kitchen Description:Dishwasher, Disposal, Microwave, Range, Refrigerator
- Living area:1,500 sq. ft.
Heating and cooling
- Cooling:Central Air
- Heating:Forced Air
- Central air:Yes
Structure and exterior
- Year built:2005
- Building area:1,500 sq. ft.
- Lot area:0.31 Acres
- Lot Features:Tree Coverage - Medium
- Levels:2 Story
Utilities
- Water:City Water - Connected
- Sewer:City Sewer - Connected
Finances and disclosures
- Price:$348,000
- Price per sq. ft.:$232
- Tax amount:$5,517 (2025)
Features and amenities
- Appliances:Disposal, Microwave, Range, Refrigerator, Washer, Water Softener Owned
- Laundry features:Dryer, Washer
- Amenities:Gas Water Heater, Water Softener Owned
Parking
- Parking description:Asphalt, Attached Garage, Garage Door Opener, Heated Garage, Insulated Garage
- Garage:Yes
- Garage spaces:3
New listings near 1480 1st Street
 $450,000Active50 Acres
TBD County Road I, Pepin, WI 54759
MLS# 7146326Listed by: MINNWISC REALTY LLC. $214,500Active3 beds 2 baths1,890 sq. ft.
605 5th Street, Pepin, WI 54759
MLS# 7145870Listed by: PRIME REALTY, LLC*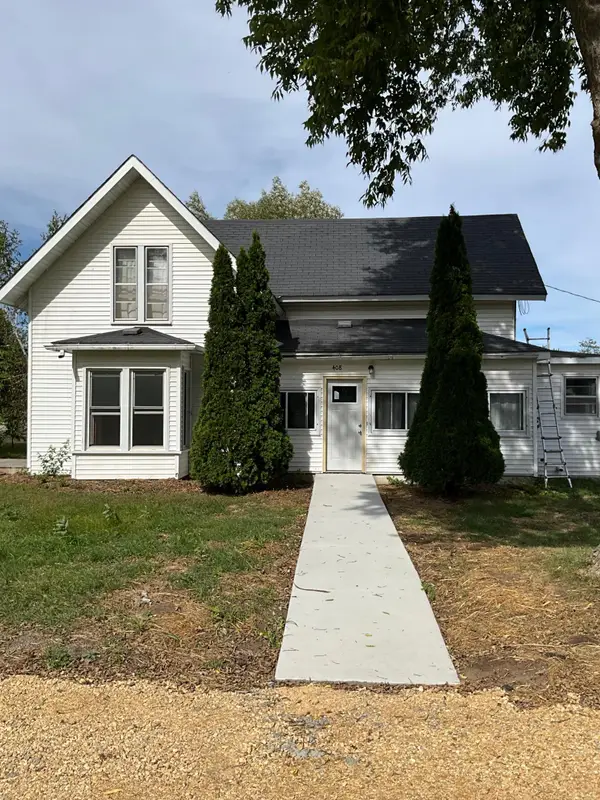 $209,900Pending4 beds 1 baths1,932 sq. ft.
408 6th Street, Pepin, WI 54759
MLS# 7145911Listed by: MINNWISC REALTY LLC.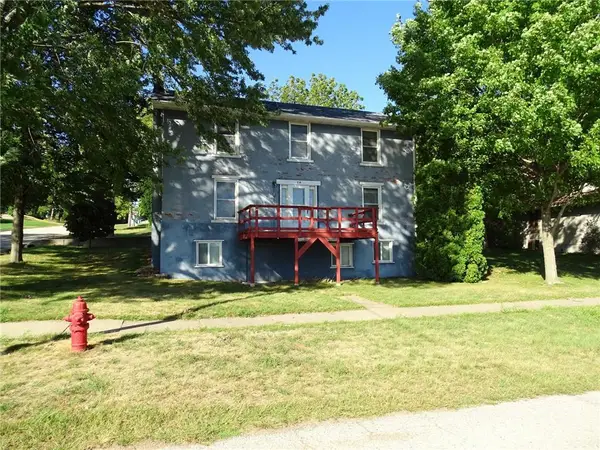 $325,000Active5 beds 3 baths996 sq. ft.
714 1st Street, Pepin, WI 54759
MLS# 1605042Listed by: PRIME REALTY LLC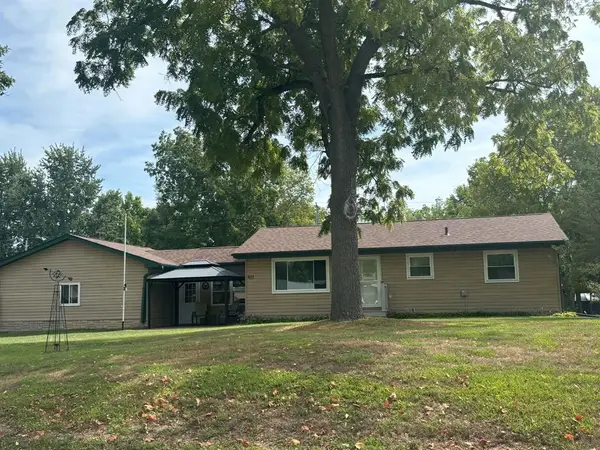 $295,000Active2 beds 2 baths1,440 sq. ft.
411 Prairie Street, Pepin, WI 54759
MLS# 1604909Listed by: CB BRENIZER/EAU CLAIRE $52,000Active0.5 Acres
TBD Prairie Rose Dr, Pepin, WI 54759
MLS# 7135179Listed by: FARM HOME LAND REALTY LLC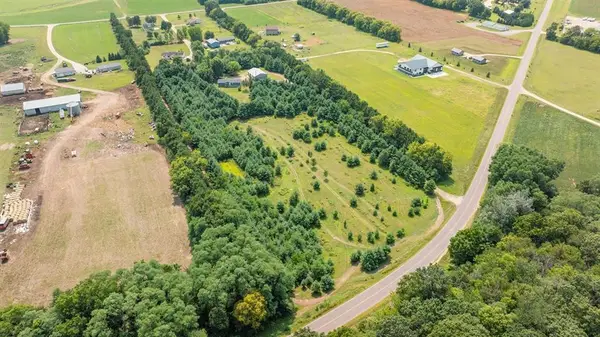 $99,900Pending3.25 Acres
0 County Road, Pepin, WI 54759
MLS# 1604148Listed by: WEISS REALTY LLC $213,000Active2 beds 1 baths720 sq. ft.
315 Cedar Street, Pepin, WI 54759
MLS# 7112507Listed by: PRIME REALTY, LLC* $244,900Active4 beds 1 baths1,660 sq. ft.
W9486 State Highway 35, Pepin, WI 54759
MLS# 7108092Listed by: JEWSON REALTY $230,000Active5 beds 3 baths2,400 sq. ft.
304 7th Street, Pepin, WI 54759
MLS# 7104203Listed by: FARM HOME LAND REALTY LLC


Protect your home and budget from life's surprises with an Assurant Home Warranty, backed by a partner that supports you through every step of homeownership. Explore Plans.
© 2023 - 2026 ERA Franchise Systems LLC. All rights reserved. ERA Franchise Systems LLC fully supports the principles of the Fair Housing Act and the Equal Opportunity Act. ERA, ERA Real Estate powered, and their respective logos are registered service marks of ERA Franchise Systems LLC. Each office is independently owned and operated.