
1501 1st Street #30, Pepin, WI 54759
Local realty services provided by:ERA MyPro Realty
Listed by: kari francois
Office: lpt realty, llc.
MLS#:1600493
Source:Metro MLS
1501 1st Street #30,Pepin, WI 54759
$249,000
- 2 Beds
- 2 Baths
- 1,400 sq. ft.
- Condominium
- Pending
Price summary
- Price:$249,000
- Price per sq. ft.:$177.86
- Monthly HOA dues:$250
About this home
Wake up to sweeping views of Lake Pepin in this inviting condo that feels like a getaway every day. Featuring 2 bedrooms and 2 bathrooms, including a spacious primary retreat with a spa-like jacuzzi tub and a generous walk-in closet, this home blends comfort with style. Take in the incredible lake views or unwind on the screened-in porch during warm summer evenings. Thoughtfully designed cabinetry adds a great deal of storage. Home also includes a detached garage. A great opportunity to customize and update to your taste. With some TLC, this condo will truly shine. Motivated seller.
Contact an agent
Home facts
- Year built:2002
- Listing ID #:1600493
- Added:153 day(s) ago
- Updated:July 23, 2026 at 10:43 PM
Rooms and interior
- Bedrooms:2
- Total bathrooms:2
- Full bathrooms:2
- Dining Description:On Main Level
- Kitchen Description:On Main Level
- Bedroom Description:Master Bedroom On Main Level
- Living area:1,400 sq. ft.
Heating and cooling
- Cooling:Central Air, Forced Air
- Heating:Electric, Forced Air
Structure and exterior
- Year built:2002
- Building area:1,400 sq. ft.
- Construction Materials:Vinyl
Utilities
- Water:Municipal Water
- Sewer:Municipal Sewer
Finances and disclosures
- Price:$249,000
- Price per sq. ft.:$177.86
- Tax amount:$3,986 (2025)
Features and amenities
- Amenities:Circuit Breakers
Parking
- Parking description:1 Car Garage, Garage - Detached
- Garage spaces:1
New listings near 1501 1st Street #30
 $450,000Active50 Acres
TBD County Road I, Pepin, WI 54759
MLS# 7146326Listed by: MINNWISC REALTY LLC. $214,500Active3 beds 2 baths1,890 sq. ft.
605 5th Street, Pepin, WI 54759
MLS# 7145870Listed by: PRIME REALTY, LLC*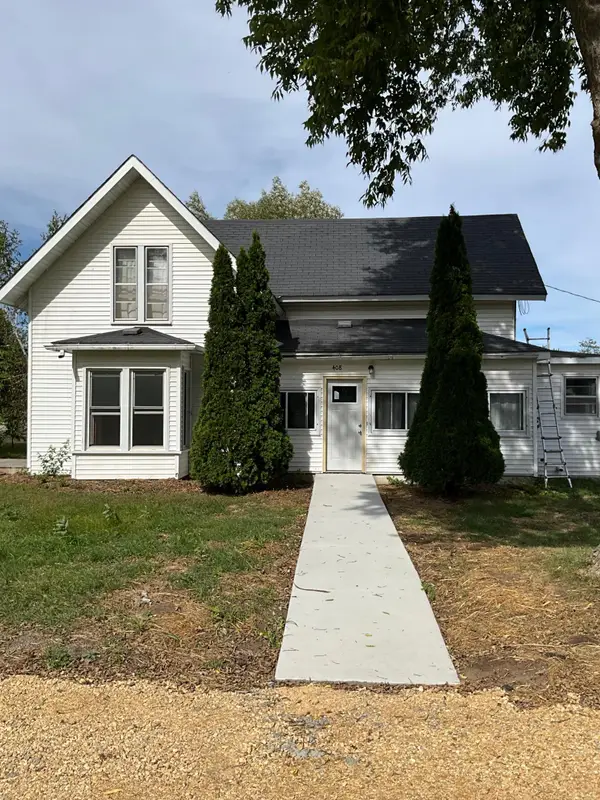 $209,900Active4 beds 1 baths1,932 sq. ft.
408 6th Street, Pepin, WI 54759
MLS# 7145911Listed by: MINNWISC REALTY LLC.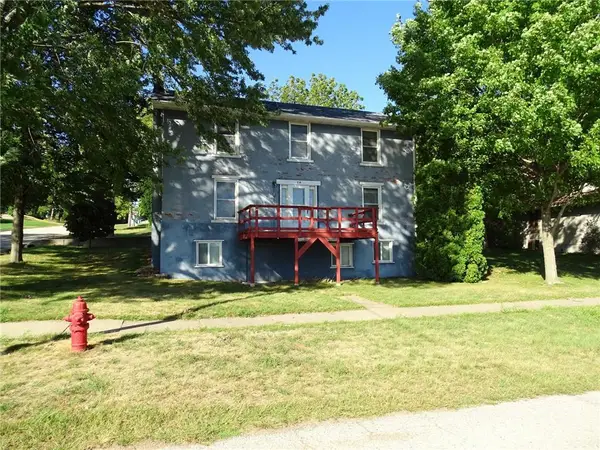 $325,000Active5 beds 3 baths996 sq. ft.
714 1st Street, Pepin, WI 54759
MLS# 1605042Listed by: PRIME REALTY LLC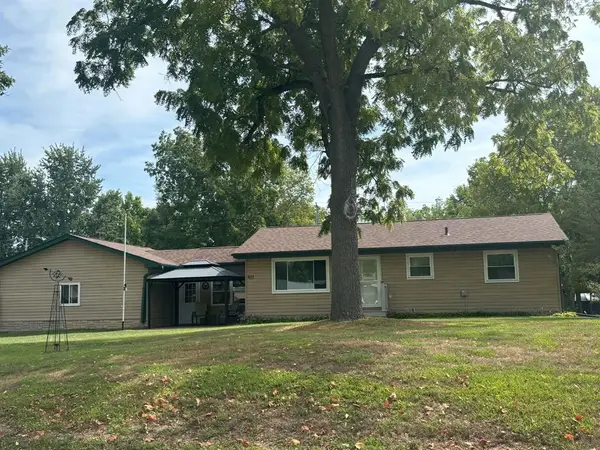 $295,000Active2 beds 2 baths1,440 sq. ft.
411 Prairie Street, Pepin, WI 54759
MLS# 1604909Listed by: CB BRENIZER/EAU CLAIRE $52,000Active0.5 Acres
TBD Prairie Rose Dr, Pepin, WI 54759
MLS# 7135179Listed by: FARM HOME LAND REALTY LLC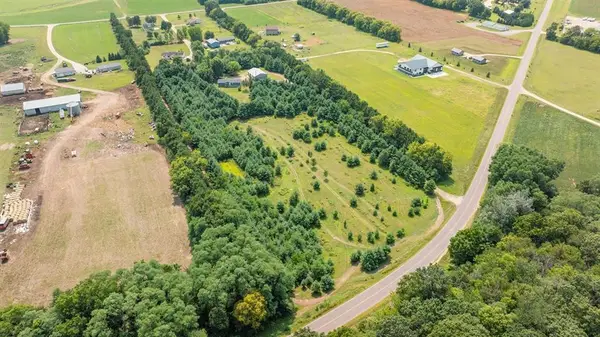 $99,900Pending3.25 Acres
0 County Road, Pepin, WI 54759
MLS# 1604148Listed by: WEISS REALTY LLC $213,000Active2 beds 1 baths720 sq. ft.
315 Cedar Street, Pepin, WI 54759
MLS# 7112507Listed by: PRIME REALTY, LLC*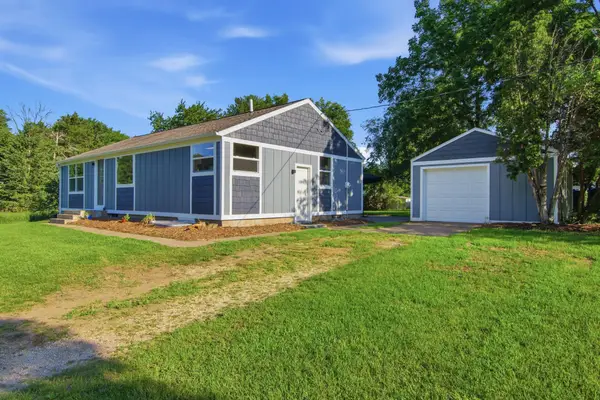 $244,900Active4 beds 1 baths1,660 sq. ft.
W9486 State Highway 35, Pepin, WI 54759
MLS# 7108092Listed by: JEWSON REALTY $230,000Active5 beds 3 baths2,400 sq. ft.
304 7th Street, Pepin, WI 54759
MLS# 7104203Listed by: FARM HOME LAND REALTY LLC


Protect your home and budget from life's surprises with an Assurant Home Warranty, backed by a partner that supports you through every step of homeownership. Explore Plans.
© 2023 - 2026 ERA Franchise Systems LLC. All rights reserved. ERA Franchise Systems LLC fully supports the principles of the Fair Housing Act and the Equal Opportunity Act. ERA, ERA Real Estate powered, and their respective logos are registered service marks of ERA Franchise Systems LLC. Each office is independently owned and operated.