
306 Pine STREET, Pepin, WI 54759
Local realty services provided by:ERA MyPro Realty
Listed by: adam weissenberger
Office: coldwell banker river valley, realtors
MLS#:1956050
Source:Metro MLS
306 Pine STREET,Pepin, WI 54759
$339,500
- 4 Beds
- 3 Baths
- 2,190 sq. ft.
- Single family
- Active
Price summary
- Price:$339,500
- Price per sq. ft.:$155.02
About this home
Beautifully updated 4-bedroom, 3-bathroom home located 2 blocks from school and Mississippi River. The interior shines with new flooring, and fresh paint. Remodeled kitchen Mar 2026, bathroom Oct 2025. Updated mechanicals: dishwasher, fall 2025, 2020 furnace, Air Conditioner, Asphalt roof. Energy star Washer/dryer on main level with extra hook-ups in basement for another W/D. A 12' x 16' shed with Hot tub. Kitchen has Quartz countertop, & new lighting, 2021. Finished basement. Perennials gardens, 10' x 14' shed, with electric.
Contact an agent
Home facts
- Year built:1988
- Listing ID #:1956050
- Added:95 day(s) ago
- Updated:July 06, 2026 at 03:50 PM
Rooms and interior
- Bedrooms:4
- Total bathrooms:3
- Full bathrooms:3
- Dining Description:On Main Level
- Bathrooms Description:Shower Stall, Shower on Lower
- Kitchen Description:Dishwasher, On Main Level, Range, Refrigerator
- Bedroom Description:Master Bedroom On Main Level
- Basement Description:Full, Partially Finished
- Living area:2,190 sq. ft.
Heating and cooling
- Cooling:Central Air, Forced Air
- Heating:Forced Air, Natural Gas
Structure and exterior
- Year built:1988
- Building area:2,190 sq. ft.
- Lot area:0.3 Acres
- Lot Features:Sidewalks
- Architectural Style:Ranch
- Construction Materials:Aluminum Trim
- Exterior Features:Fenced Yard, Patio
- Levels:1 Story
Schools
- High school:Pepin
- Elementary school:Pepin
Utilities
- Water:Municipal Water
- Sewer:Municipal Sewer
Finances and disclosures
- Price:$339,500
- Price per sq. ft.:$155.02
- Tax amount:$3,943 (2024)
Features and amenities
- Appliances:Dishwasher, Range, Refrigerator, Washer
- Laundry features:Dryer, Washer
- Amenities:High Speed Internet
- Pool features:Hot Tub
Parking
- Parking description:1 Space, 2 Car Garage, Garage - Attached, Garage Opener Included
- Garage spaces:2
New listings near 306 Pine STREET
- New
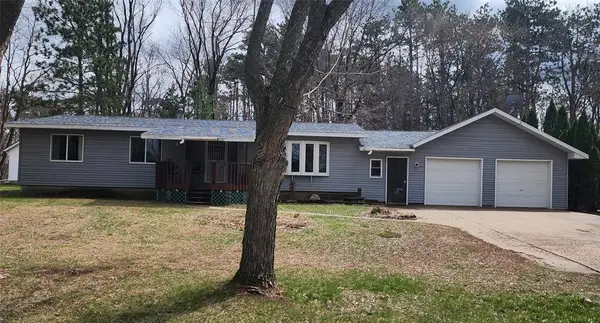 $279,900Active3 beds 2 baths1,656 sq. ft.
1205 Charland Drive, Pepin, WI 54759
MLS# 7102991Listed by: RE/MAX RESULTS  $1,699,900Active185 Acres
0000 Cty Highway I, Pepin, WI 54759
MLS# 1602700Listed by: LEE REALTY GROUP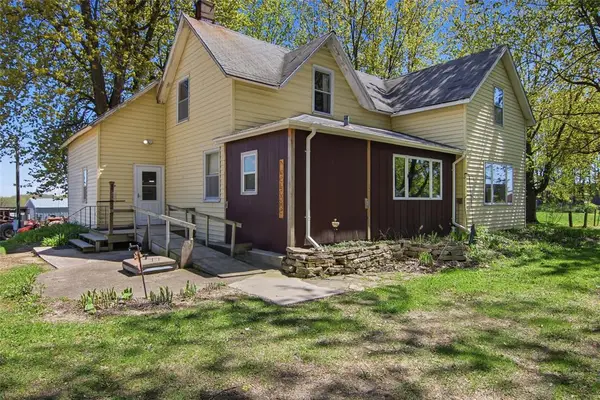 $329,900Pending4 beds 2 baths2,068 sq. ft.
W10050 County Road I, Pepin, WI 54759
MLS# 1602611Listed by: LEE REALTY GROUP- New
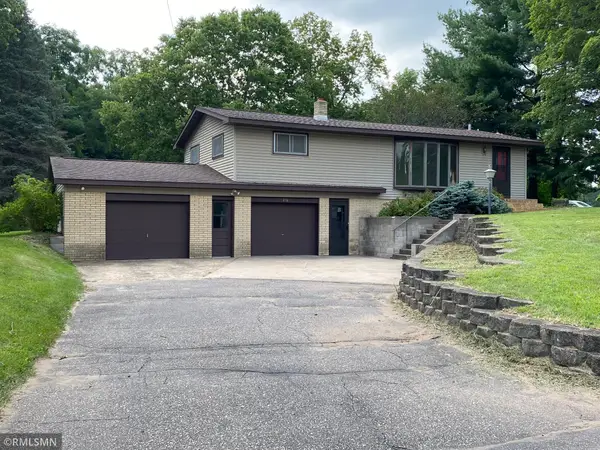 $279,000Active2 beds 2 baths1,620 sq. ft.
210 Locust Street, Pepin, WI 54759
MLS# 7100472Listed by: RIVER VALLEY REAL ESTATE LLC  $224,000Active16 Acres
TBD Back Valley Road, Pepin, WI 54759
MLS# 7098458Listed by: MINNWISC REALTY LLC.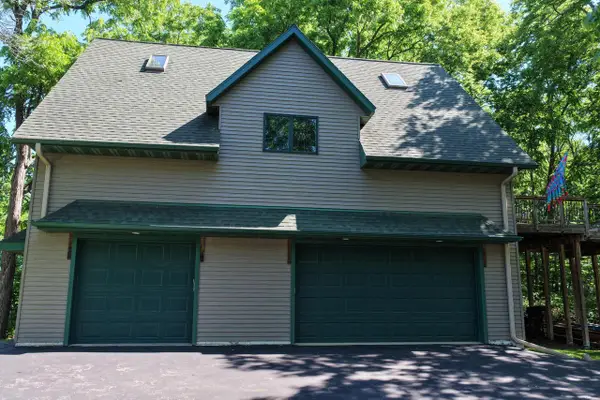 $348,000Active2 beds 2 baths1,500 sq. ft.
1480 1st STREET, Pepin, WI 54759
MLS# 1968731Listed by: RE/MAX RESULTS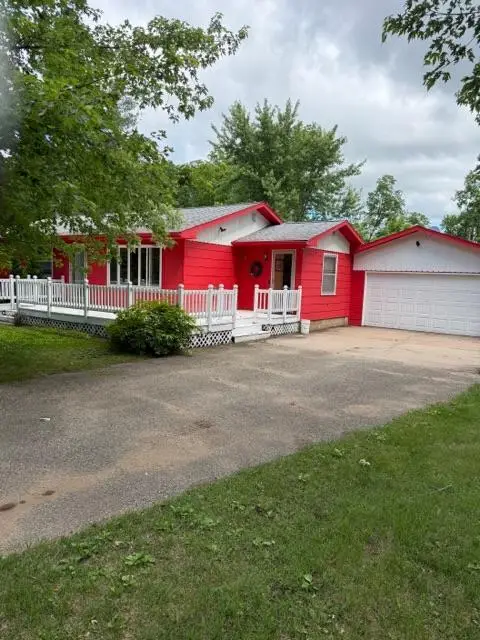 $300,000Active3 beds 2 baths1,848 sq. ft.
W9538 Cedar Drive, Pepin, WI 54759
MLS# 7095864Listed by: MINNWISC REALTY LLC.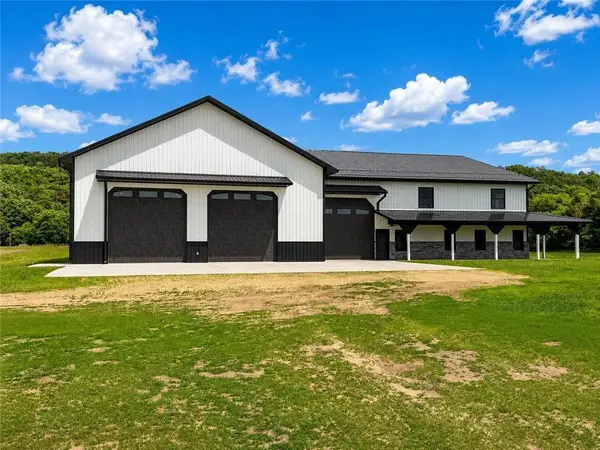 $585,000Active-- beds 1 baths
N1096 County Road, Pepin, WI 54759
MLS# 1602233Listed by: LPT REALTY, LLC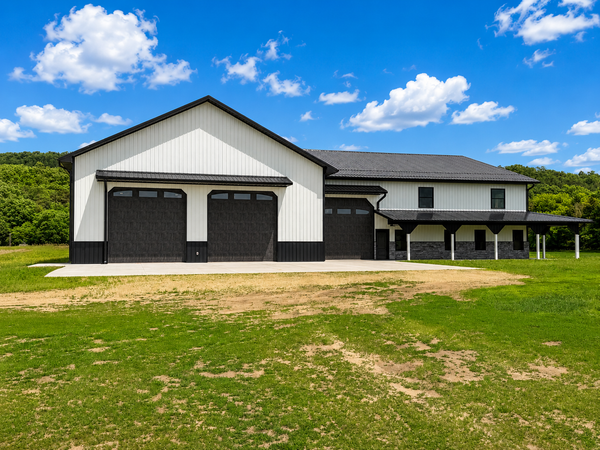 $585,000Active-- beds 1 baths5,332 sq. ft.
N1086 County Road N, Pepin, WI 54759
MLS# 7091619Listed by: LPT REALTY, LLC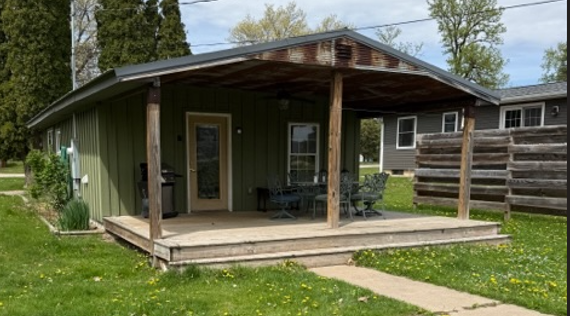 $149,900Pending2 beds 1 baths640 sq. ft.
609 Prairie Street, Pepin, WI 54759
MLS# 7087117Listed by: MINNWISC REALTY LLC.


Protect your home and budget from life's surprises with an Assurant Home Warranty, backed by a partner that supports you through every step of homeownership. Explore Plans.
© 2023 - 2026 ERA Franchise Systems LLC. All rights reserved. ERA Franchise Systems LLC fully supports the principles of the Fair Housing Act and the Equal Opportunity Act. ERA, ERA Real Estate powered, and their respective logos are registered service marks of ERA Franchise Systems LLC. Each office is independently owned and operated.