
210 Locust Street, Pepin, WI 54759
Local realty services provided by:ERA Prospera Real Estate
210 Locust Street,Pepin, WI 54759
$279,000
- 2 Beds
- 2 Baths
- 1,620 sq. ft.
- Single family
- Pending
Listed by: gregory l sprick, angela r sprick
Office: river valley real estate llc.
MLS#:7100472
Source:NSMLS
Price summary
- Price:$279,000
- Price per sq. ft.:$172.22
About this home
This Raised Ranch style home is on a generously sized lot(s), total of the two is .62 acres, within very short distance of the lake. The main level living room has a floor to ceiling bow window. Kitchen/Dining access to backyard deck. Lower-level living room and shower bath/laundry. Asphalt driveway and concrete apron. Block foundation and vinyl siding.
Contact an agent
Home facts
- Year built:1960
- Listing ID #:7100472
- Added:53 day(s) ago
- Updated:August 20, 2026 at 08:18 AM
Rooms and interior
- Bedrooms:2
- Total bathrooms:2
- Dining Description:Kitchen/Dining Room, Separate/Formal Dining Room
- Bathrooms Description:3/4 Basement, Main Floor 3/4 Bath, Walk-In Shower Stall
- Kitchen Description:Cooktop, Dishwasher, Refrigerator, Wall Oven
- Basement:Yes
- Basement Description:Block, Finished, Full, Walkout
- Living area:1,620 sq. ft.
Heating and cooling
- Cooling:Wall Unit(s)
- Heating:Radiant, Wood Stove
Structure and exterior
- Roof:Age Over 8 Years, Asphalt
- Year built:1960
- Building area:1,620 sq. ft.
- Lot area:0.62 Acres
- Levels:2 Story
Utilities
- Water:City Water - Connected
- Sewer:City Sewer - Connected
Finances and disclosures
- Price:$279,000
- Price per sq. ft.:$172.22
- Tax amount:$3,801 (2026)
Features and amenities
- Appliances:Refrigerator, Wall Oven, Washer, Water Softener Owned
- Laundry features:Dryer, Washer
- Amenities:Electric Water Heater, Water Softener Owned
Parking
- Parking description:Asphalt, Attached Garage, Concrete, Electric, Garage Door Opener, Tuckunder Garage
- Garage:Yes
- Garage spaces:2
New listings near 210 Locust Street
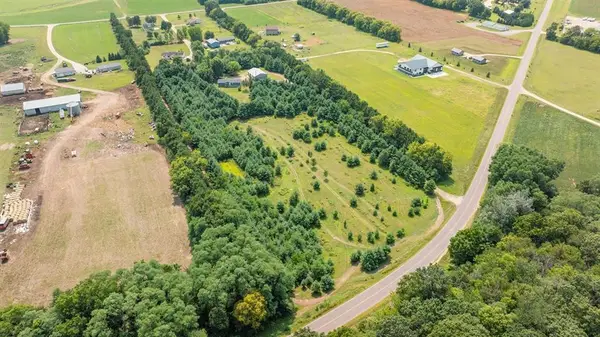 $99,900Pending3.25 Acres
0 County Road, Pepin, WI 54759
MLS# 7126221Listed by: WEISS REALTY, LLC $239,000Pending3 beds 2 baths1,375 sq. ft.
202 7th Street, Pepin, WI 54759
MLS# 7122202Listed by: REAL BROKER LLC $220,000Active2 beds 1 baths720 sq. ft.
315 Cedar Street, Pepin, WI 54759
MLS# 7112507Listed by: PRIME REALTY, LLC*- Open Sat, 10 to 11:30am
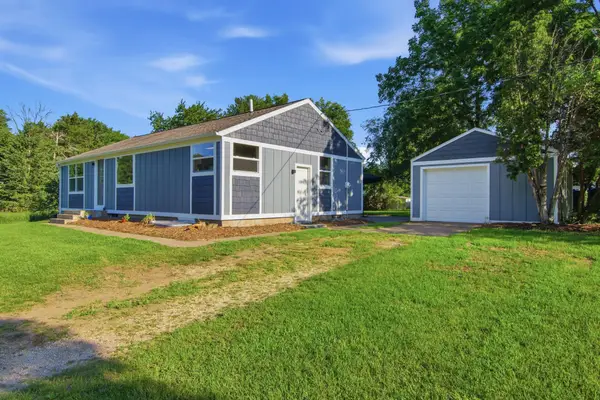 $249,900Active4 beds 1 baths1,660 sq. ft.
W9486 State Highway 35, Pepin, WI 54759
MLS# 7108092Listed by: JEWSON REALTY  $260,000Active5 beds 3 baths2,400 sq. ft.
304 7th Street, Pepin, WI 54759
MLS# 7104203Listed by: FARM HOME LAND REALTY LLC $244,900Active2 beds 1 baths912 sq. ft.
N1041 Prairie Rose Drive, Pepin, WI 54759
MLS# 7105068Listed by: PRIME REALTY, LLC* $279,900Active3 beds 2 baths1,656 sq. ft.
1205 Charland Drive, Pepin, WI 54759
MLS# 7102991Listed by: RE/MAX RESULTS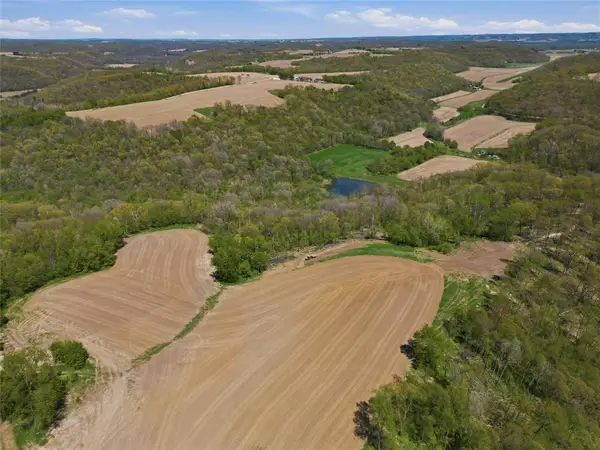 $1,699,900Active185 Acres
0000 County Highway I, Pepin, WI 54759
MLS# 1602700Listed by: LEE REALTY GROUP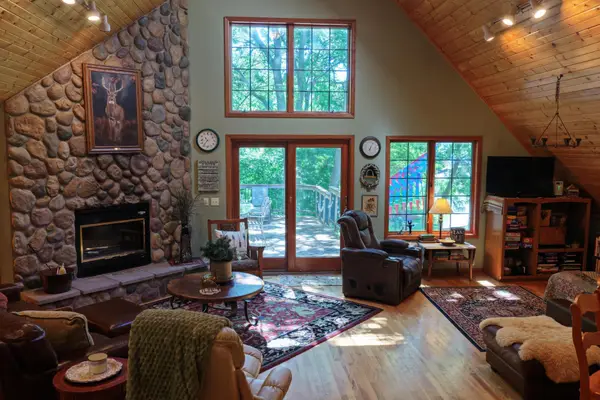 $348,000Active2 beds 2 baths1,500 sq. ft.
1480 1st Street, Pepin, WI 54759
MLS# 7097301Listed by: RE/MAX RESULTS


Protect your home and budget from life's surprises with an Assurant Home Warranty, backed by a partner that supports you through every step of homeownership. Explore Plans.
© 2023 - 2026 ERA Franchise Systems LLC. All rights reserved. ERA Franchise Systems LLC fully supports the principles of the Fair Housing Act and the Equal Opportunity Act. ERA, ERA Real Estate powered, and their respective logos are registered service marks of ERA Franchise Systems LLC. Each office is independently owned and operated.