
605 5th Street, Pepin, WI 54759
Local realty services provided by:ERA MyPro Realty
Listed by: robert pelke
Office: prime realty llc.
MLS#:1605231
Source:Metro MLS
605 5th Street,Pepin, WI 54759
$214,500
- 3 Beds
- 2 Baths
- 1,890 sq. ft.
- Single family
- Active
Price summary
- Price:$214,500
- Price per sq. ft.:$113.49
About this home
Maintenance free 3 bedroom, 2 bath home featuring a newer 2 car garage & 3 season porch (2018) with no steps from garage to main level. The large composite wrap around deck and covered patio were new in 2024. The home was moved in and placed on a new basement in 1992. Inside you will find a vaulted living room with gas fireplace, newer flooring in dining & living rooms along with updated bathrooms. The basement is clean, dry, and useable and could easily be finished for extra living space. This is a lot of house for the money and is the best value in the Pepin area! All this and a lot more in a great location close to school and within walking distance to restaurants and the marina. This one will not last long, so book a showing before its gone!
Contact an agent
Home facts
- Year built:1937
- Listing ID #:1605231
- Added:1 day(s) ago
- Updated:September 18, 2026 at 04:51 PM
Rooms and interior
- Bedrooms:3
- Total bathrooms:2
- Full bathrooms:2
- Dining Description:On Main Level
- Kitchen Description:Dishwasher, Microwave, On Main Level, Range/Oven, Refrigerator
- Bedroom Description:Master Bedroom On Main Level
- Basement Description:Partial
- Living area:1,890 sq. ft.
Heating and cooling
- Cooling:Central Air, Forced Air
- Heating:Forced Air, LP Gas
Structure and exterior
- Year built:1937
- Building area:1,890 sq. ft.
- Lot area:0.2 Acres
- Construction Materials:Vinyl
- Exterior Features:3-season porch, Deck, Deck-Covered
- Foundation Description:Block
- Levels:1.5 Story
Utilities
- Water:Municipal Water
- Sewer:Municipal Sewer
Finances and disclosures
- Price:$214,500
- Price per sq. ft.:$113.49
- Tax amount:$2,323 (2025)
Features and amenities
- Appliances:Dishwasher, Microwave, Refrigerator, Washer
- Laundry features:Dryer, Washer
- Amenities:Circuit Breakers
Parking
- Parking description:3 Car Garage, Garage - Attached
- Garage spaces:3
New listings near 605 5th Street
- New
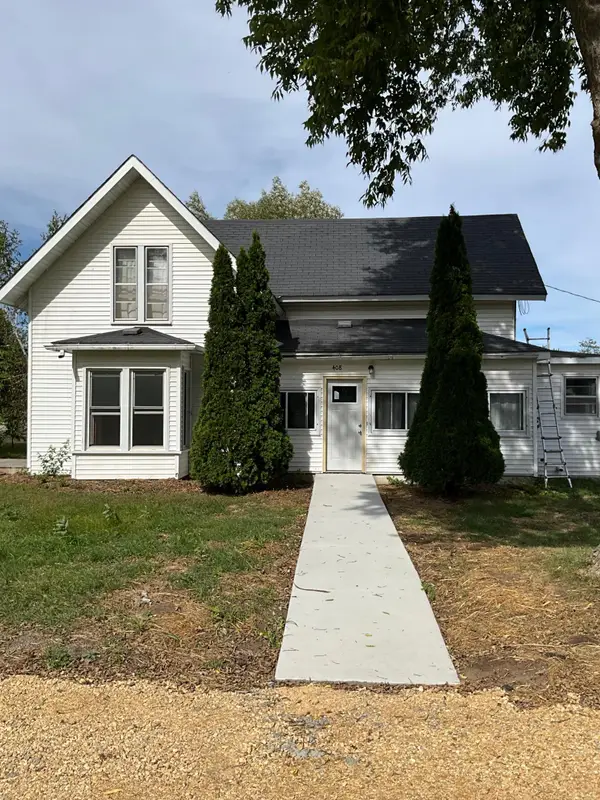 $209,900Active4 beds 1 baths1,932 sq. ft.
408 6th Street, Pepin, WI 54759
MLS# 7145911Listed by: MINNWISC REALTY LLC. - New
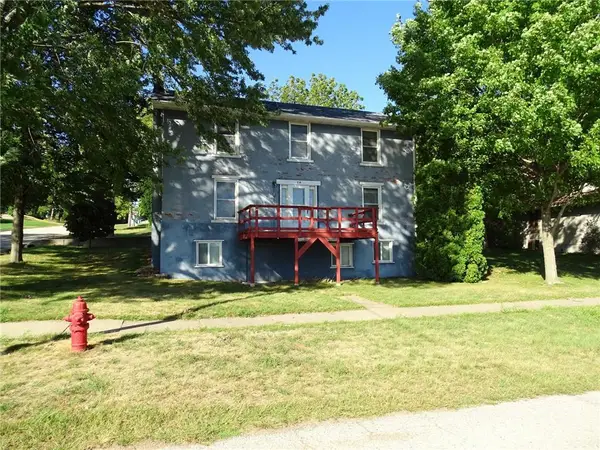 $325,000Active5 beds 3 baths1,992 sq. ft.
714 1st Street, Pepin, WI 54759
MLS# 7142488Listed by: PRIME REALTY, LLC* 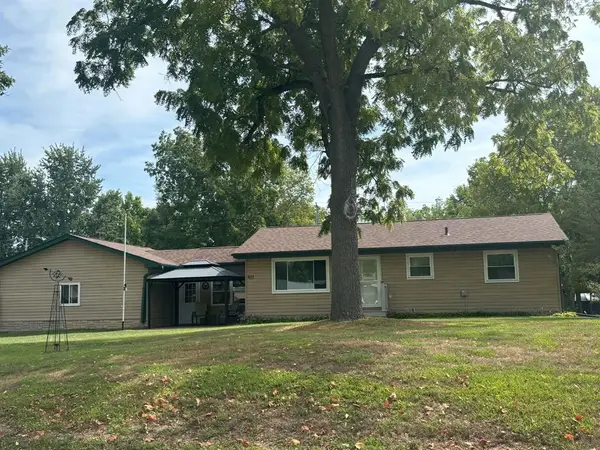 $295,000Active2 beds 2 baths1,440 sq. ft.
411 Prairie Street, Pepin, WI 54759
MLS# 1604909Listed by: CB BRENIZER/EAU CLAIRE $52,000Active0.5 Acres
TBD Prairie Rose Dr, Pepin, WI 54759
MLS# 7135179Listed by: FARM HOME LAND REALTY LLC $99,900Pending3.25 Acres
0 County Road, Pepin, WI 54759
MLS# 1604148Listed by: WEISS REALTY LLC $213,000Active2 beds 1 baths720 sq. ft.
315 Cedar Street, Pepin, WI 54759
MLS# 7112507Listed by: PRIME REALTY, LLC*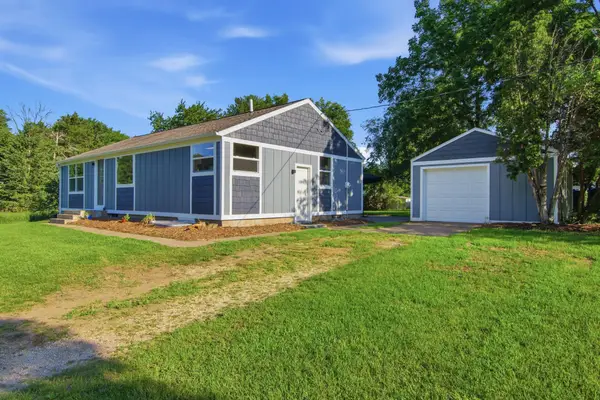 $249,900Active4 beds 1 baths1,660 sq. ft.
W9486 State Highway 35, Pepin, WI 54759
MLS# 7108092Listed by: JEWSON REALTY $240,000Active5 beds 3 baths2,400 sq. ft.
304 7th Street, Pepin, WI 54759
MLS# 7104203Listed by: FARM HOME LAND REALTY LLC $239,900Active2 beds 1 baths912 sq. ft.
N1041 Prairie Rose Drive, Pepin, WI 54759
MLS# 7105068Listed by: PRIME REALTY, LLC*


Protect your home and budget from life's surprises with an Assurant Home Warranty, backed by a partner that supports you through every step of homeownership. Explore Plans.
© 2023 - 2026 ERA Franchise Systems LLC. All rights reserved. ERA Franchise Systems LLC fully supports the principles of the Fair Housing Act and the Equal Opportunity Act. ERA, ERA Real Estate powered, and their respective logos are registered service marks of ERA Franchise Systems LLC. Each office is independently owned and operated.