
N29W29951 Shel-Mar DRIVE, Pewaukee, WI 53072
Local realty services provided by:ERA MyPro Realty
Listed by: tina topp
Office: mierow realty
MLS#:1963874
Source:Metro MLS
N29W29951 Shel-Mar DRIVE,Pewaukee, WI 53072
$759,000
- 4 Beds
- 3 Baths
- 3,372 sq. ft.
- Single family
- Active
Price summary
- Price:$759,000
- Price per sq. ft.:$225.09
About this home
Your private Lake Country retreat awaits! Set on a picturesque 1.5-acre lot in the top-rated Arrowhead School District, this exceptional home offers the perfect mix of luxury, comfort, and convenience.Enjoy summer days by the above-ground pool, tackle projects in the secondary garage/workshop, or relax in the expansive yard built for hosting. Inside, the open-concept layout features a custom kitchen, high-end updates, and a private work-from-home office.Outdoor enthusiasts will love being minutes from Lake Country's famous lakes, beaches, golf courses, and trails. Plus, easy access to Hwy 94 & 16 means quick trips to local dining and shopping.If you've been searching for a resort-style home with endless space and endless possibilities, this is it. Schedule your private showing
Contact an agent
Home facts
- Year built:1977
- Listing ID #:1963874
- Added:86 day(s) ago
- Updated:August 17, 2026 at 03:36 PM
Rooms and interior
- Bedrooms:4
- Total bathrooms:3
- Full bathrooms:3
- Flooring:Wood Floors
- Dining Description:On Main Level
- Bathrooms Description:Master Bedroom Bath, Master Bedroom Bath: Walk-In Shower, Shower Over Tub, Shower Stall, Shower on Lower, Whirlpool
- Kitchen Description:Cooktop, Dishwasher, Microwave, On Main Level, Oven, Refrigerator
- Bedroom Description:Master Bedroom On Main Level
- Basement Description:Exposed, Finished, Full, Full Size Windows, Walk Out/Outer Door
- Living area:3,372 sq. ft.
Heating and cooling
- Cooling:Central Air
- Heating:Radiant/Hot Water, Zoned Heating
Structure and exterior
- Year built:1977
- Building area:3,372 sq. ft.
- Lot area:1.5 Acres
- Lot Features:Sidewalks
- Architectural Style:Ranch, Tudor/Provincial
- Construction Materials:Brick/Stone, Stone
- Exterior Features:Deck, Fenced Yard
- Levels:Bi-Level
Schools
- High school:Arrowhead
- Middle school:North Shore
- Elementary school:Hartland South
Utilities
- Water:Well
- Sewer:Private Septic System
Finances and disclosures
- Price:$759,000
- Price per sq. ft.:$225.09
- Tax amount:$3,801 (2025)
Features and amenities
- Appliances:Dishwasher, Microwave, Oven, Refrigerator
- Amenities:Cable/Satellite Available, Cathedral/Vaulted Ceiling, High Speed Internet, Water Softener
- Pool features:Above Ground Pool
Parking
- Parking description:1 Space, 2 Car Garage, Garage - Attached, Garage - Basement Access, Garage - Built-in Under Home, Garage - Heated, Garage Opener Included
- Garage spaces:2
New listings near N29W29951 Shel-Mar DRIVE
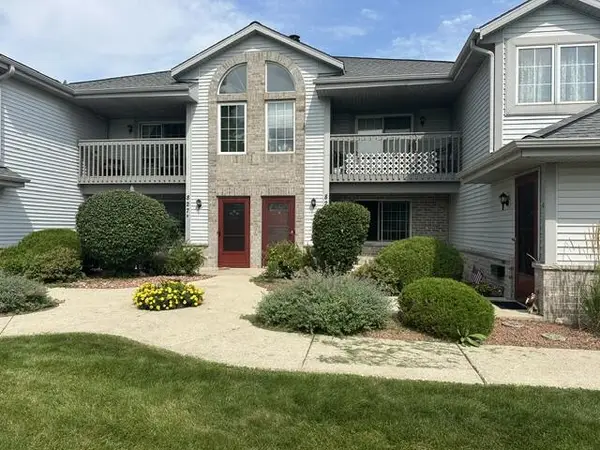 $249,900Pending2 beds 2 baths1,200 sq. ft.
827 Quinlan DRIVE #C, Pewaukee, WI 53072
MLS# 1976332Listed by: KINGSTON BUILDERS REALTY LLC $175,000Pending3 beds 1 baths1,545 sq. ft.
716 Glacier ROAD, Pewaukee, WI 53072
MLS# 1976260Listed by: SHOREWEST REALTORS, INC.- New
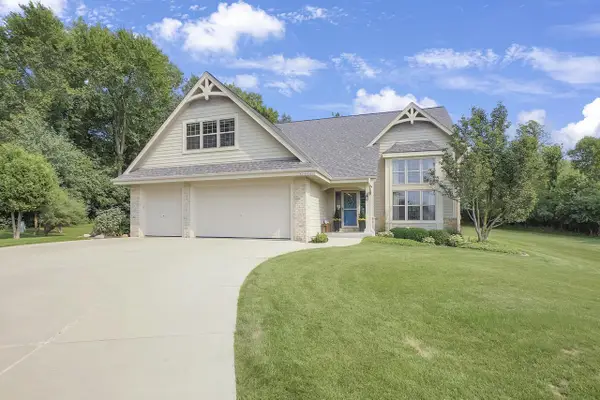 $949,900Active5 beds 4 baths3,975 sq. ft.
W270N2468 Orchard LANE, Pewaukee, WI 53072
MLS# 1976140Listed by: LAKE COUNTRY FLAT FEE - New
 $199,900Active1 beds 1 baths724 sq. ft.
100 Main STREET #103, Pewaukee, WI 53072
MLS# 1976038Listed by: REDFIN CORPORATION 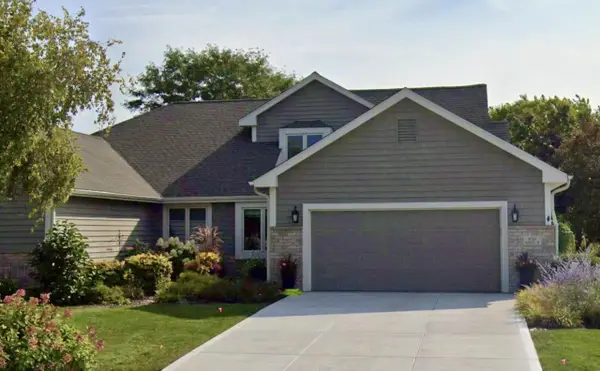 $549,900Pending2 beds 3 baths1,832 sq. ft.
W264N2062 Deer Haven COURT #2, Pewaukee, WI 53072
MLS# 1975984Listed by: SHOREWEST REALTORS, INC.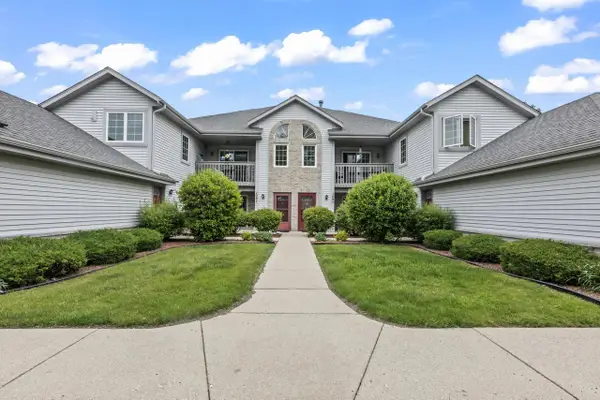 $289,900Pending2 beds 2 baths1,199 sq. ft.
1097 Quinlan DRIVE #D, Pewaukee, WI 53072
MLS# 1975948Listed by: RE/MAX PREFERRED-DELAFIELD $449,000Pending4 beds 2 baths2,159 sq. ft.
306 Park AVENUE, Pewaukee, WI 53072
MLS# 1975472Listed by: KELLER WILLIAMS - LAKE COUNTRY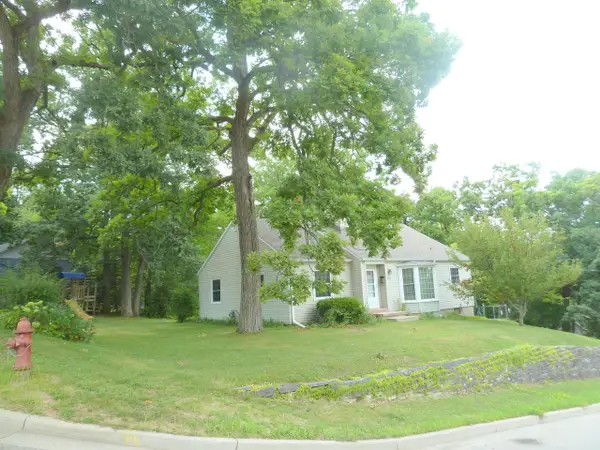 $375,000Active3 beds 1 baths1,500 sq. ft.
227 3rd STREET, Pewaukee, WI 53072
MLS# 1975337Listed by: KOEPP REALTY- New
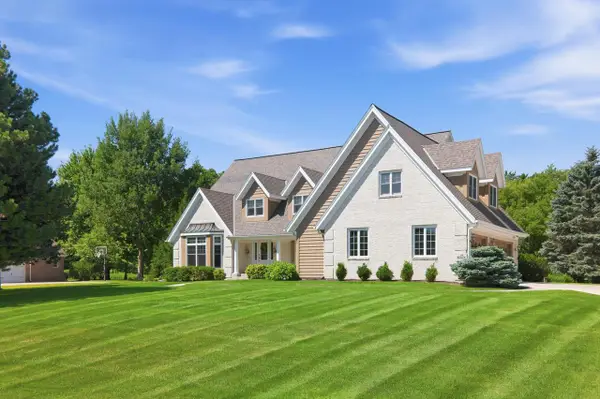 $1,499,000Active4 beds 6 baths5,361 sq. ft.
N28W30219 Red Hawk COURT, Pewaukee, WI 53072
MLS# 1975245Listed by: COMPASS RE WI-LAKE COUNTRY - New
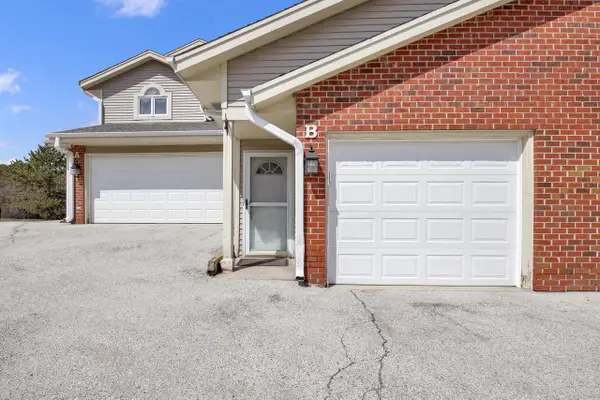 $295,000Active2 beds 2 baths1,265 sq. ft.
668 Westfield WAY #B, Pewaukee, WI 53072
MLS# 1975228Listed by: HOMESTEAD REALTY, INC


Protect your home and budget from life's surprises with an Assurant Home Warranty, backed by a partner that supports you through every step of homeownership. Explore Plans.
© 2023 - 2026 ERA Franchise Systems LLC. All rights reserved. ERA Franchise Systems LLC fully supports the principles of the Fair Housing Act and the Equal Opportunity Act. ERA, ERA Real Estate powered, and their respective logos are registered service marks of ERA Franchise Systems LLC. Each office is independently owned and operated.