
N16W26443 Meadowgrass CIRCLE #F, Pewaukee, WI 53072
Local realty services provided by:ERA MyPro Realty
Listed by: steve kasimatis
Office: coldwell banker elite
MLS#:1972537
Source:Metro MLS
N16W26443 Meadowgrass CIRCLE #F,Pewaukee, WI 53072
$398,500
- 2 Beds
- 2 Baths
- 1,481 sq. ft.
- Condominium
- Pending
Price summary
- Price:$398,500
- Price per sq. ft.:$269.07
- Monthly HOA dues:$295
About this home
Vacation every day in this expansive, modern end-unit condo! Nestled among mature trees with sweeping nature views from your private balcony, it perfectly blends tranquility and luxury. Inside, discover a bright, open layout highlighted by soaring ceilings, custom finishes, and oversized windows flooding the space with natural light. The spacious living room centers on a cozy gas fireplace with a glass patio door seamlessly connecting indoor and outdoor living. Entertaining is a breeze in the beautiful kitchen, boasting upgraded cabinetry, a custom tile backsplash, and nearby pantry and laundry access. Enjoy privacy with a thoughtful split-bedroom design. The luxurious primary suite offers vaulted ceilings, a walk-in closet, and a spa-like en suite with a soaking tub and double vanity.
Contact an agent
Home facts
- Year built:2006
- Listing ID #:1972537
- Added:28 day(s) ago
- Updated:August 18, 2026 at 02:33 PM
Rooms and interior
- Bedrooms:2
- Total bathrooms:2
- Full bathrooms:2
- Flooring:Wood or Sim.Wood Floors
- Bathrooms Description:Ceramic Tile, Master Bedroom Bath, Master Bedroom Bath: Tub/No Shower, Master Bedroom Bath: Walk-In Shower, Shower Over Tub
- Kitchen Description:Dishwasher, Disposal, Microwave, Range, Refrigerator
- Bedroom Description:Master Bedroom On Main Level, Walk-In Closet(s)
- Living area:1,481 sq. ft.
Heating and cooling
- Cooling:Central Air, Forced Air
- Heating:Forced Air, Natural Gas
Structure and exterior
- Year built:2006
- Building area:1,481 sq. ft.
- Construction Materials:Brick/Stone, Stone, Vinyl
- Exterior Features:Balcony, Private Entry
- Levels:2 Story
Utilities
- Water:Municipal Water
- Sewer:Municipal Sewer
Finances and disclosures
- Price:$398,500
- Price per sq. ft.:$269.07
- Tax amount:$2,404 (2025)
Features and amenities
- Appliances:Dishwasher, Disposal, Microwave, Range, Refrigerator, Washer
- Laundry features:Dryer, In-Unit Laundry, Washer
- Amenities:Cable/Satellite Available, Cathedral/Vaulted Ceiling, Pantry, Water Filtration Own, Water Softener
Parking
- Parking description:2 Car Garage, Garage - Attached, Garage Opener Included
- Garage spaces:2
New listings near N16W26443 Meadowgrass CIRCLE #F
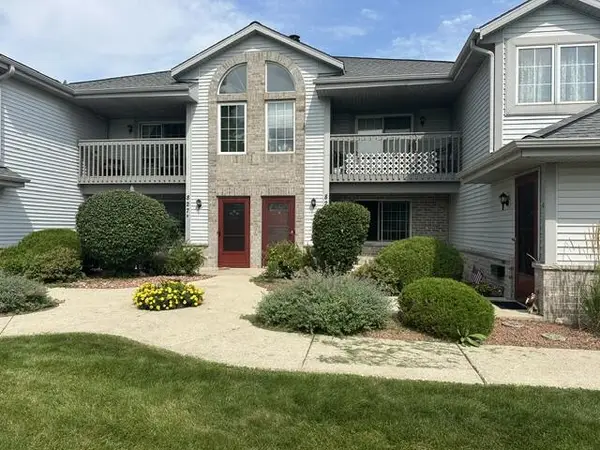 $249,900Pending2 beds 2 baths1,200 sq. ft.
827 Quinlan DRIVE #C, Pewaukee, WI 53072
MLS# 1976332Listed by: KINGSTON BUILDERS REALTY LLC $175,000Pending3 beds 1 baths1,545 sq. ft.
716 Glacier ROAD, Pewaukee, WI 53072
MLS# 1976260Listed by: SHOREWEST REALTORS, INC.- New
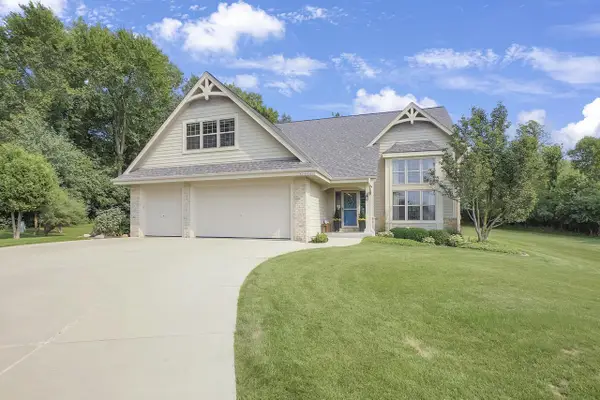 $949,900Active5 beds 4 baths3,975 sq. ft.
W270N2468 Orchard LANE, Pewaukee, WI 53072
MLS# 1976140Listed by: LAKE COUNTRY FLAT FEE - New
 $199,900Active1 beds 1 baths724 sq. ft.
100 Main STREET #103, Pewaukee, WI 53072
MLS# 1976038Listed by: REDFIN CORPORATION 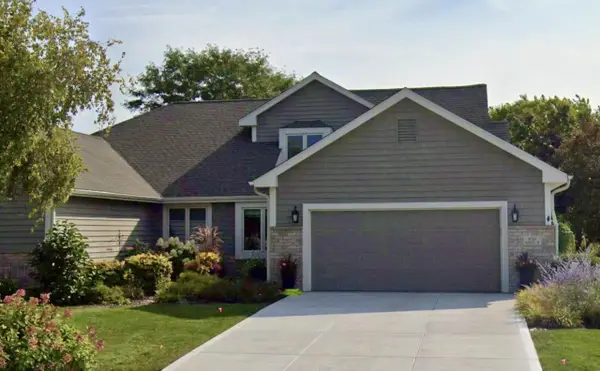 $549,900Pending2 beds 3 baths1,832 sq. ft.
W264N2062 Deer Haven COURT #2, Pewaukee, WI 53072
MLS# 1975984Listed by: SHOREWEST REALTORS, INC.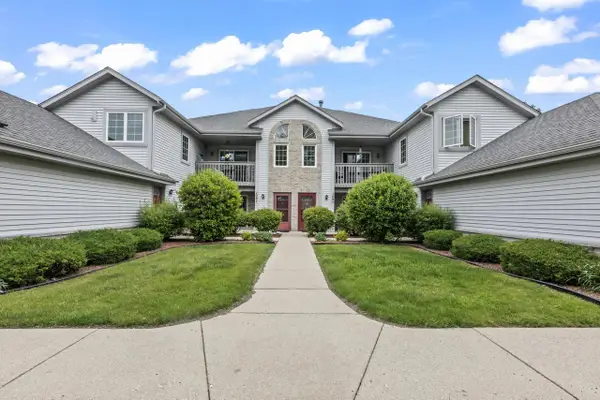 $289,900Pending2 beds 2 baths1,199 sq. ft.
1097 Quinlan DRIVE #D, Pewaukee, WI 53072
MLS# 1975948Listed by: RE/MAX PREFERRED-DELAFIELD $449,000Pending4 beds 2 baths2,159 sq. ft.
306 Park AVENUE, Pewaukee, WI 53072
MLS# 1975472Listed by: KELLER WILLIAMS - LAKE COUNTRY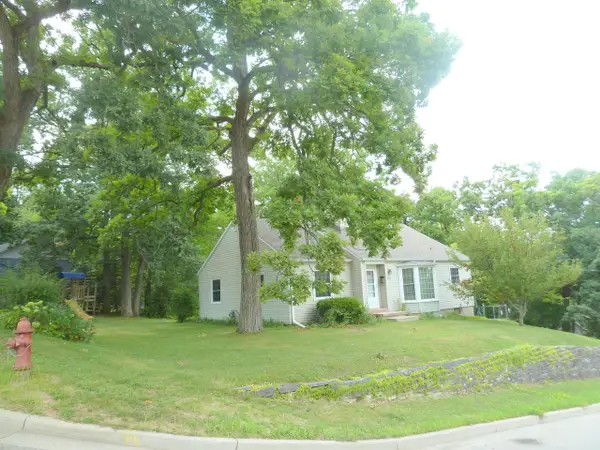 $375,000Active3 beds 1 baths1,500 sq. ft.
227 3rd STREET, Pewaukee, WI 53072
MLS# 1975337Listed by: KOEPP REALTY- New
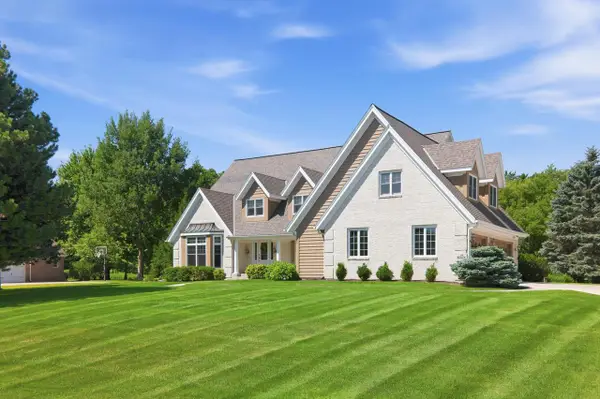 $1,499,000Active4 beds 6 baths5,361 sq. ft.
N28W30219 Red Hawk COURT, Pewaukee, WI 53072
MLS# 1975245Listed by: COMPASS RE WI-LAKE COUNTRY - New
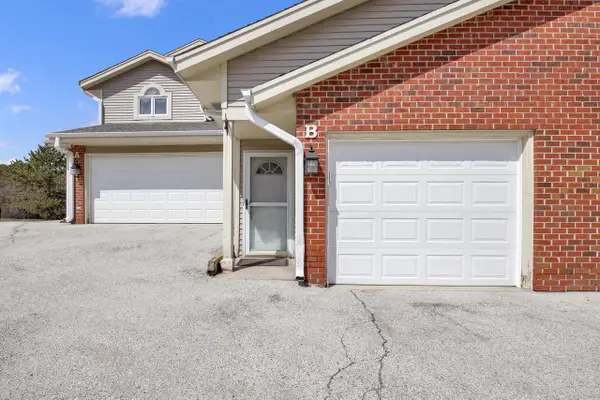 $295,000Active2 beds 2 baths1,265 sq. ft.
668 Westfield WAY #B, Pewaukee, WI 53072
MLS# 1975228Listed by: HOMESTEAD REALTY, INC


Protect your home and budget from life's surprises with an Assurant Home Warranty, backed by a partner that supports you through every step of homeownership. Explore Plans.
© 2023 - 2026 ERA Franchise Systems LLC. All rights reserved. ERA Franchise Systems LLC fully supports the principles of the Fair Housing Act and the Equal Opportunity Act. ERA, ERA Real Estate powered, and their respective logos are registered service marks of ERA Franchise Systems LLC. Each office is independently owned and operated.