
N21W24178 Dorchester DRIVE #1D, Pewaukee, WI 53072
Local realty services provided by:ERA MyPro Realty
Listed by: sara goetz
Office: coldwell banker realty
MLS#:1973557
Source:Metro MLS
N21W24178 Dorchester DRIVE #1D,Pewaukee, WI 53072
$349,900
- 2 Beds
- 3 Baths
- 1,950 sq. ft.
- Condominium
- Pending
Price summary
- Price:$349,900
- Price per sq. ft.:$179.44
- Monthly HOA dues:$624
About this home
Welcome home to this beautifully maintained 2BR, 2.5BA condo in sought-after Highlands of Avondale! Soaring vaulted ceilings and a dramatic staircase create an inviting, open feel. The spacious main-level primary suite offers a private bath and generous closet space. The bright kitchen opens to comfortable living and dining areas, perfect for everyday living or entertaining. Upstairs, you'll find a second bedroom with its own full bath, abundant storage, and a versatile loft overlooking the main living space. Enjoy the convenience of main-floor laundry, an attached 2-car garage, and a private patio for outdoor relaxation. Community amenities include a clubhouse and pool. Pet-friendly and ideally located near shopping, dining, parks, and all the attractions of Pewaukee.
Contact an agent
Home facts
- Year built:1994
- Subdivision & Development:The Highlands of Avondale
- Listing ID #:1973557
- Added:20 day(s) ago
- Updated:August 18, 2026 at 02:34 PM
Rooms and interior
- Bedrooms:2
- Total bathrooms:3
- Full bathrooms:2
- Dining Description:On Main Level
- Bathrooms Description:Master Bedroom Bath, Master Bedroom Bath: Tub/Shower Combo
- Kitchen Description:Dishwasher, Disposal, Microwave, On Main Level, Oven, Range, Refrigerator
- Bedroom Description:Master Bedroom On Main Level, Walk-In Closet(s)
- Basement Description:Full
- Living area:1,950 sq. ft.
Heating and cooling
- Cooling:Central Air
- Heating:Natural Gas
Structure and exterior
- Year built:1994
- Building area:1,950 sq. ft.
- Construction Materials:Brick, Brick/Stone, Wood
- Exterior Features:Patio/Porch, Private Entry
- Levels:2 Story
Schools
- High school:Waukesha North
- Middle school:Horning
- Elementary school:Banting
Utilities
- Water:Municipal Water
- Sewer:Municipal Sewer
Finances and disclosures
- Price:$349,900
- Price per sq. ft.:$179.44
- Tax amount:$2,836 (2025)
Features and amenities
- Appliances:Dishwasher, Disposal, Microwave, Oven, Range, Refrigerator, Washer
- Laundry features:Dryer, In-Unit Laundry, Washer
- Amenities:Cable/Satellite Available, Cathedral/Vaulted Ceiling, Loft, Water Filtration Own, Water Softener
Parking
- Parking description:2 Car Garage, Assigned, Garage - Attached
- Garage spaces:2
New listings near N21W24178 Dorchester DRIVE #1D
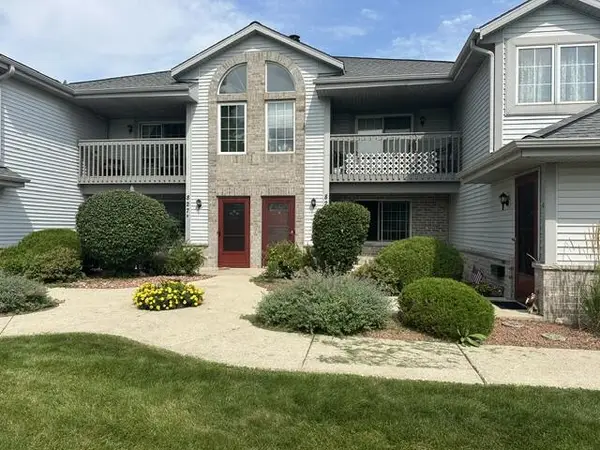 $249,900Pending2 beds 2 baths1,200 sq. ft.
827 Quinlan DRIVE #C, Pewaukee, WI 53072
MLS# 1976332Listed by: KINGSTON BUILDERS REALTY LLC $175,000Pending3 beds 1 baths1,545 sq. ft.
716 Glacier ROAD, Pewaukee, WI 53072
MLS# 1976260Listed by: SHOREWEST REALTORS, INC.- New
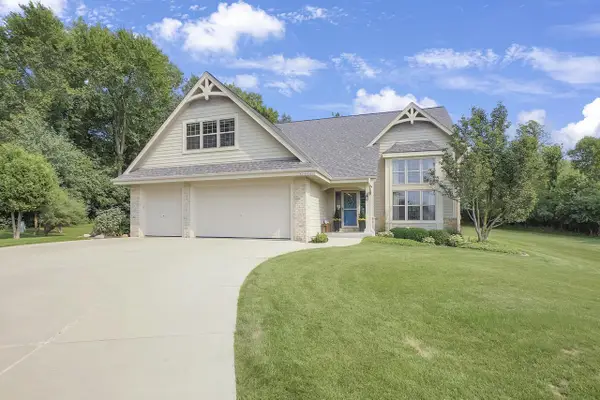 $949,900Active5 beds 4 baths3,975 sq. ft.
W270N2468 Orchard LANE, Pewaukee, WI 53072
MLS# 1976140Listed by: LAKE COUNTRY FLAT FEE - New
 $199,900Active1 beds 1 baths724 sq. ft.
100 Main STREET #103, Pewaukee, WI 53072
MLS# 1976038Listed by: REDFIN CORPORATION 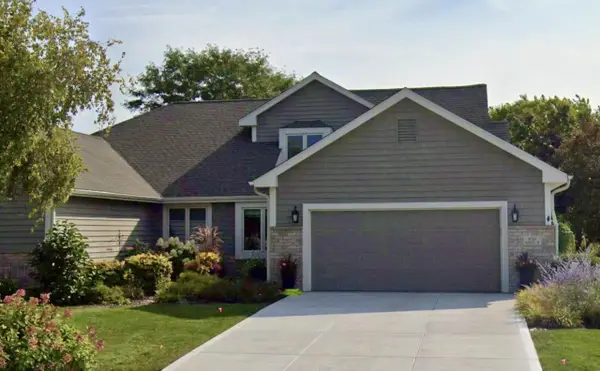 $549,900Pending2 beds 3 baths1,832 sq. ft.
W264N2062 Deer Haven COURT #2, Pewaukee, WI 53072
MLS# 1975984Listed by: SHOREWEST REALTORS, INC.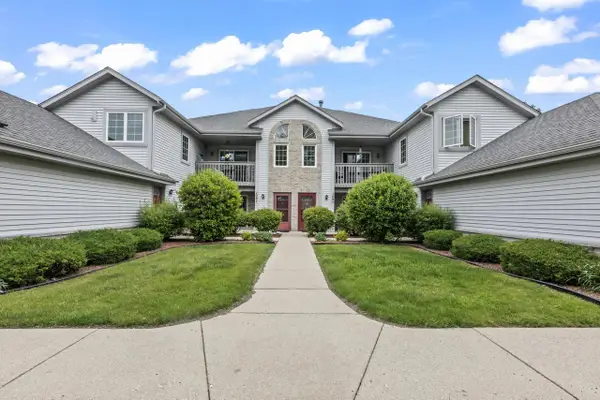 $289,900Pending2 beds 2 baths1,199 sq. ft.
1097 Quinlan DRIVE #D, Pewaukee, WI 53072
MLS# 1975948Listed by: RE/MAX PREFERRED-DELAFIELD $449,000Pending4 beds 2 baths2,159 sq. ft.
306 Park AVENUE, Pewaukee, WI 53072
MLS# 1975472Listed by: KELLER WILLIAMS - LAKE COUNTRY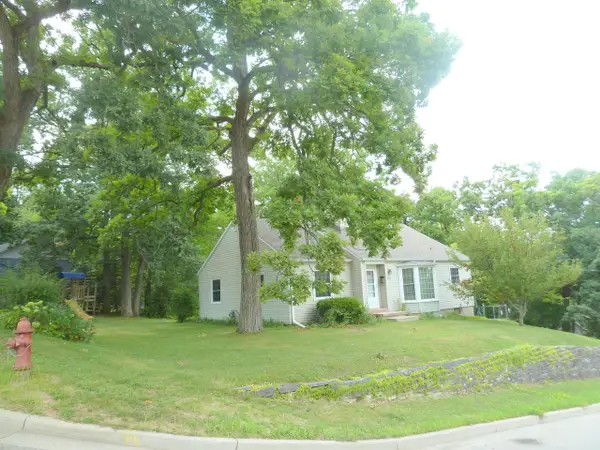 $375,000Active3 beds 1 baths1,500 sq. ft.
227 3rd STREET, Pewaukee, WI 53072
MLS# 1975337Listed by: KOEPP REALTY- New
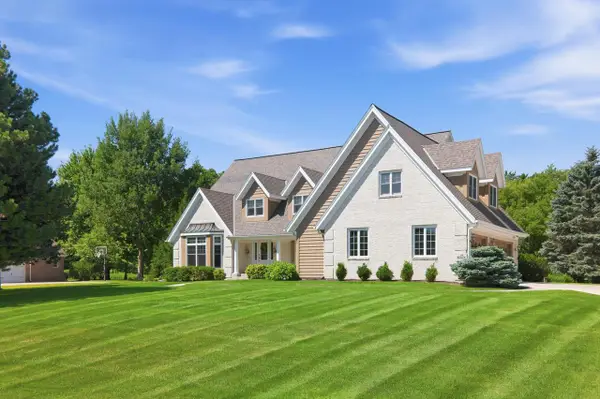 $1,499,000Active4 beds 6 baths5,361 sq. ft.
N28W30219 Red Hawk COURT, Pewaukee, WI 53072
MLS# 1975245Listed by: COMPASS RE WI-LAKE COUNTRY - New
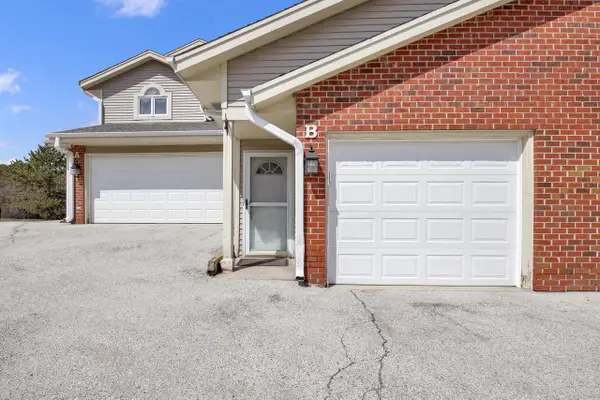 $295,000Active2 beds 2 baths1,265 sq. ft.
668 Westfield WAY #B, Pewaukee, WI 53072
MLS# 1975228Listed by: HOMESTEAD REALTY, INC


Protect your home and budget from life's surprises with an Assurant Home Warranty, backed by a partner that supports you through every step of homeownership. Explore Plans.
© 2023 - 2026 ERA Franchise Systems LLC. All rights reserved. ERA Franchise Systems LLC fully supports the principles of the Fair Housing Act and the Equal Opportunity Act. ERA, ERA Real Estate powered, and their respective logos are registered service marks of ERA Franchise Systems LLC. Each office is independently owned and operated.