
N28W25285 Parkway Ridge CIRCLE #C, Pewaukee, WI 53072
Local realty services provided by:ERA MyPro Realty
Listed by: sally prell
Office: keller williams-mns wauwatosa
MLS#:1950890
Source:Metro MLS
N28W25285 Parkway Ridge CIRCLE #C,Pewaukee, WI 53072
$630,000
- 2 Beds
- 2 Baths
- - sq. ft.
- Condominium
- Sold
Sorry, we are unable to map this address
Price summary
- Price:$630,000
- Monthly HOA dues:$500
About this home
Move-In Ready New Construction Luxury Ranch Condo by Halen Homes, Aspen Floor plan. This 2 bedroom, 2 bath open concept home features 9 foot ceilings and quality finishes throughout. The kitchen offers quartz countertops, large center island, painted maple cabinetry and stainless steel appliances, perfect for entertaining. Spacious great room with dramatic floor to ceiling stone fireplace and abundant natural light. Private primary suite includes double bowl vanity and generous walk-in closet. Unfinished 9 foot basement with full bath rough-in and full rear walkout exposure provides excellent opportunity for future expansion. 2 car attached garage. Community clubhouse with fitness center, gathering space and outdoor heated pool. Lawn care and snow removal included for easy living.
Contact an agent
Home facts
- Year built:2025
- Listing ID #:1950890
- Added:176 day(s) ago
- Updated:August 15, 2026 at 10:42 AM
Rooms and interior
- Bedrooms:2
- Total bathrooms:2
- Full bathrooms:2
- Flooring:Wood or Sim.Wood Floors
- Dining Description:On Main Level
- Bathrooms Description:Ceramic Tile, Master Bedroom Bath, Shower Over Tub, Tub Only
- Kitchen Description:Cooktop, Dishwasher, Microwave, On Main Level, Oven, Refrigerator
- Bedroom Description:Master Bedroom On Main Level, Walk-In Closet(s)
- Basement Description:8'+ Ceiling, Full, Full Size Windows, Radon Mitigation System, Sump Pump, Walk Out/Outer Door
Heating and cooling
- Cooling:Central Air, Forced Air
- Heating:Forced Air, Natural Gas
Structure and exterior
- Year built:2025
- Construction Materials:Aluminum Trim, Brick/Stone, Fiber Cement, Stone
- Exterior Features:Patio/Porch, Private Entry
- Foundation Description:Poured Concrete
- Levels:1 Story
Schools
- High school:Pewaukee
- Middle school:Asa Clark
- Elementary school:Pewaukee Lake
Utilities
- Water:Municipal Water
- Sewer:Municipal Sewer
Finances and disclosures
- Price:$630,000
- Tax amount:$3,683 (2025)
Features and amenities
- Appliances:Dishwasher, Microwave, Oven, Refrigerator
- Laundry features:In-Unit Laundry
- Amenities:Cable/Satellite Available, Cathedral/Vaulted Ceiling, High Speed Internet, Pantry
Parking
- Parking description:2 Car Garage, Garage - Attached, Garage Opener Included
- Garage spaces:2
New listings near N28W25285 Parkway Ridge CIRCLE #C
- New
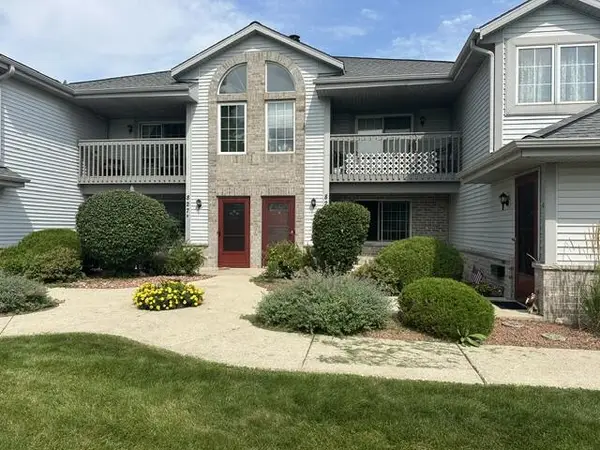 $249,900Active2 beds 2 baths1,200 sq. ft.
827 Quinlan DRIVE #C, Pewaukee, WI 53072
MLS# 1976332Listed by: KINGSTON BUILDERS REALTY LLC - New
 $175,000Active3 beds 1 baths1,545 sq. ft.
716 Glacier ROAD, Pewaukee, WI 53072
MLS# 1976260Listed by: SHOREWEST REALTORS, INC. - New
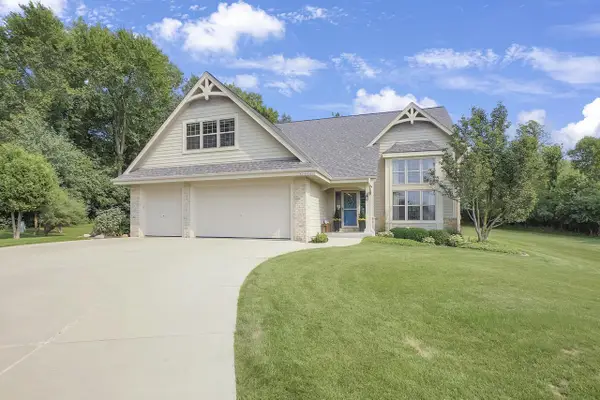 $949,900Active5 beds 4 baths3,975 sq. ft.
W270N2468 Orchard LANE, Pewaukee, WI 53072
MLS# 1976140Listed by: LAKE COUNTRY FLAT FEE - New
 $199,900Active1 beds 1 baths724 sq. ft.
100 Main STREET #103, Pewaukee, WI 53072
MLS# 1976038Listed by: REDFIN CORPORATION - New
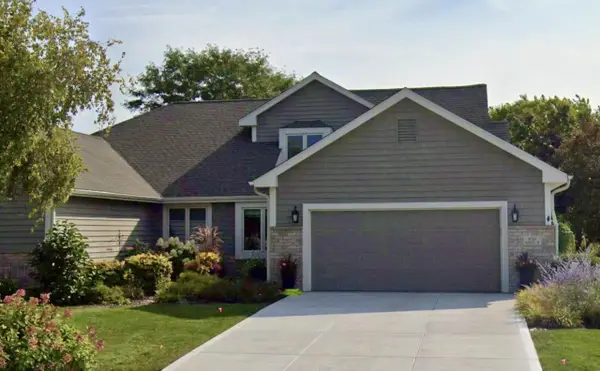 $549,900Active2 beds 3 baths1,832 sq. ft.
W264N2062 Deer Haven COURT #2, Pewaukee, WI 53072
MLS# 1975984Listed by: SHOREWEST REALTORS, INC. - Open Sat, 11am to 12:30pmNew
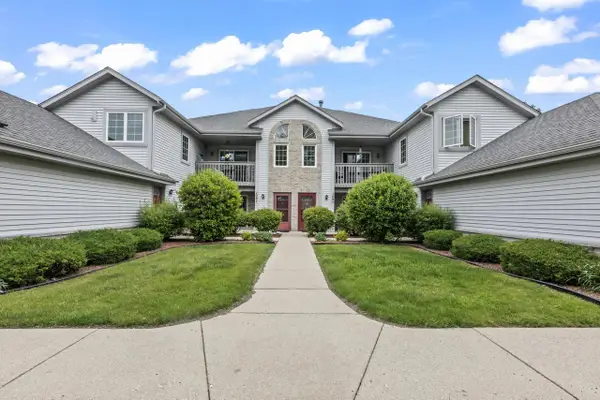 $289,900Active2 beds 2 baths1,199 sq. ft.
1097 Quinlan DRIVE #D, Pewaukee, WI 53072
MLS# 1975948Listed by: RE/MAX PREFERRED-DELAFIELD - Open Sat, 12 to 1:30pmNew
 $449,000Active4 beds 2 baths2,159 sq. ft.
306 Park AVENUE, Pewaukee, WI 53072
MLS# 1975472Listed by: KELLER WILLIAMS - LAKE COUNTRY 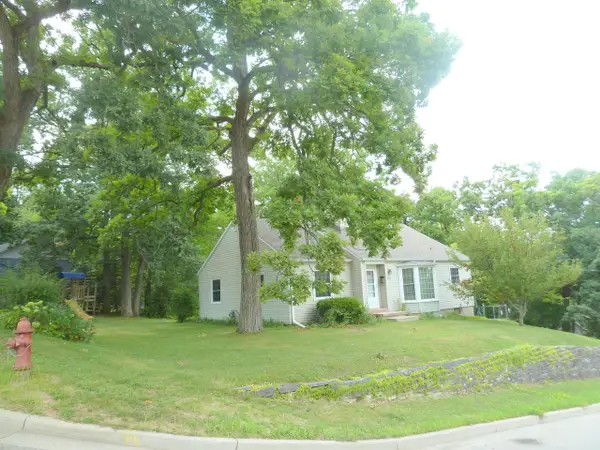 $375,000Active3 beds 1 baths1,500 sq. ft.
227 3rd STREET, Pewaukee, WI 53072
MLS# 1975337Listed by: KOEPP REALTY- New
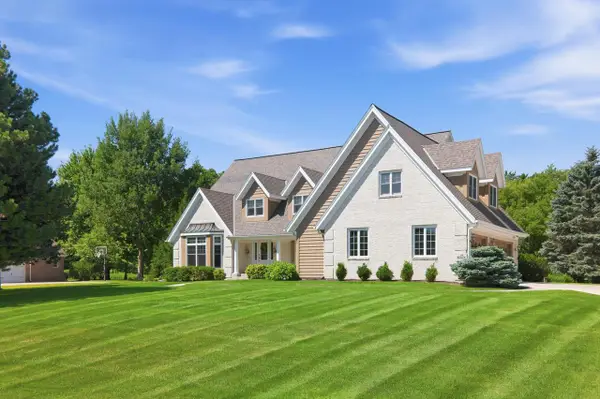 $1,499,000Active4 beds 6 baths5,361 sq. ft.
N28W30219 Red Hawk COURT, Pewaukee, WI 53072
MLS# 1975245Listed by: COMPASS RE WI-LAKE COUNTRY - New
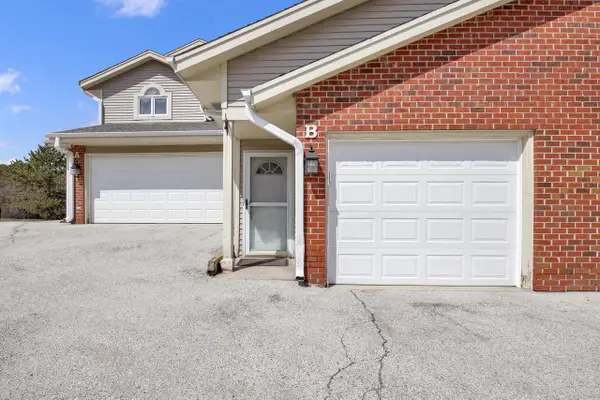 $295,000Active2 beds 2 baths1,265 sq. ft.
668 Westfield WAY #B, Pewaukee, WI 53072
MLS# 1975228Listed by: HOMESTEAD REALTY, INC


Protect your home and budget from life's surprises with an Assurant Home Warranty, backed by a partner that supports you through every step of homeownership. Explore Plans.
© 2023 - 2026 ERA Franchise Systems LLC. All rights reserved. ERA Franchise Systems LLC fully supports the principles of the Fair Housing Act and the Equal Opportunity Act. ERA, ERA Real Estate powered, and their respective logos are registered service marks of ERA Franchise Systems LLC. Each office is independently owned and operated.