
W278N2760 Rocky Point ROAD, Pewaukee, WI 53072
Local realty services provided by:ERA MyPro Realty
Listed by: sharon tomlinson
Office: shorewest realtors, inc.
MLS#:1976241
Source:Metro MLS
Price summary
- Price:$850,000
- Price per sq. ft.:$286.77
About this home
Exceptional 5BR, 3.5BA Colonial just across the street from Pewaukee Lake! Great room features a gas fireplace with fabricated cement surround. Kitchen offers quartz counters, abundant cabinetry and a dinette, while solid oak floors enhance the kitchen, dining room and entry. Main level also includes a versatile bedroom/office, laundry and expansive sunroom. Upstairs: primary suite with double vanity, whirlpool tub, shower and WIC, plus 3 additional bedrooms and full bath. Walkout LL offers endless possibilities with a 2nd full kitchen, full bath, living space and 2nd sunroom. Beautiful approximately 1-acre lot with mature trees, wildlife, daffodils, magnolias and lilacs. Pewaukee Schools and convenient location!
Contact an agent
Home facts
- Year built:1991
- Listing ID #:1976241
- Added:6 day(s) ago
- Updated:August 21, 2026 at 05:05 AM
Rooms and interior
- Bedrooms:4
- Total bathrooms:4
- Full bathrooms:3
- Flooring:Wood Floors
- Dining Description:On Main Level
- Bathrooms Description:Master Bedroom Bath, Master Bedroom Bath: Walk-In Shower, Shower Over Tub, Shower Stall, Shower on Lower, Whirlpool
- Kitchen Description:Dishwasher, Microwave, On Main Level, Range, Refrigerator
- Bedroom Description:Master Bedroom On Upper Level, Walk-In Closet(s)
- Basement Description:Full, Full Size Windows, Partially Finished, Sump Pump, Walk Out/Outer Door
- Living area:2,964 sq. ft.
Heating and cooling
- Cooling:Central Air, Forced Air
- Heating:Forced Air, Natural Gas
Structure and exterior
- Year built:1991
- Building area:2,964 sq. ft.
- Lot area:1 Acres
- Lot Features:Wooded
- Architectural Style:Colonial
- Construction Materials:Aluminum, Aluminum/Steel, Brick, Brick/Stone, Vinyl
- Exterior Features:Deck
- Foundation Description:Block, Poured Concrete
- Levels:2 Story
Schools
- High school:Pewaukee
- Middle school:Asa Clark
Utilities
- Water:Municipal Water
- Sewer:Municipal Sewer
Finances and disclosures
- Price:$850,000
- Price per sq. ft.:$286.77
- Tax amount:$6,379 (2025)
Features and amenities
- Appliances:Dishwasher, Microwave, Range, Refrigerator, Washer
- Laundry features:Dryer, Washer
- Amenities:Cable/Satellite Available, High Speed Internet, Pantry
Parking
- Parking description:3 Car Garage, Garage - Attached, Garage Opener Included
- Garage spaces:3
New listings near W278N2760 Rocky Point ROAD
- New
 $1,750,000Active2.33 Acres
W304N2426 MAPLE AVENUE, Pewaukee, WI 53072
MLS# 1977071Listed by: THE REAL ESTATE COMPANY LAKE & COUNTRY 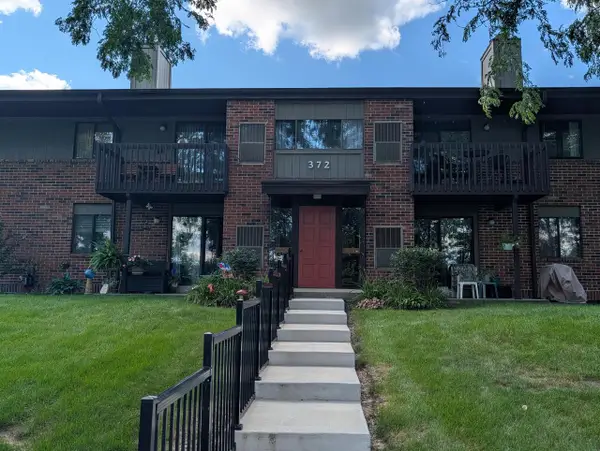 $269,000Pending3 beds 2 baths1,193 sq. ft.
372 Park Hill DRIVE #H, Pewaukee, WI 53072
MLS# 1976639Listed by: RE/MAX PREMIER PROPERTIES- Open Fri, 5 to 7pmNew
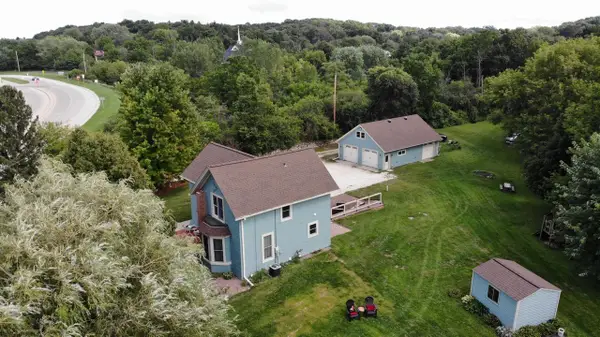 $524,000Active3 beds 1 baths1,600 sq. ft.
N14W28039 Silvernail ROAD, Pewaukee, WI 53072
MLS# 1976456Listed by: V-GROUP, LLC 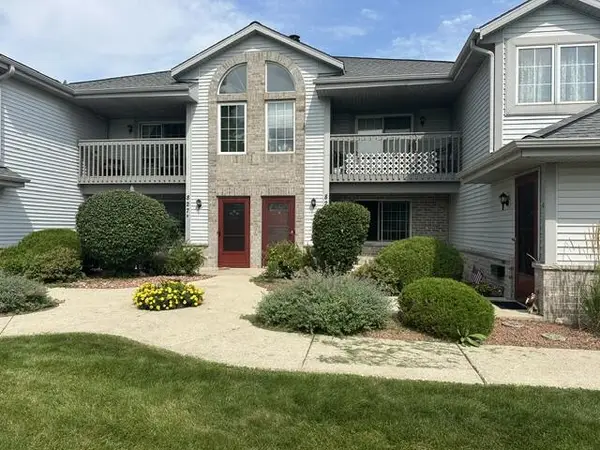 $249,900Pending2 beds 2 baths1,200 sq. ft.
827 Quinlan DRIVE #C, Pewaukee, WI 53072
MLS# 1976332Listed by: KINGSTON BUILDERS REALTY LLC $175,000Pending3 beds 1 baths1,545 sq. ft.
716 Glacier ROAD, Pewaukee, WI 53072
MLS# 1976260Listed by: SHOREWEST REALTORS, INC.- New
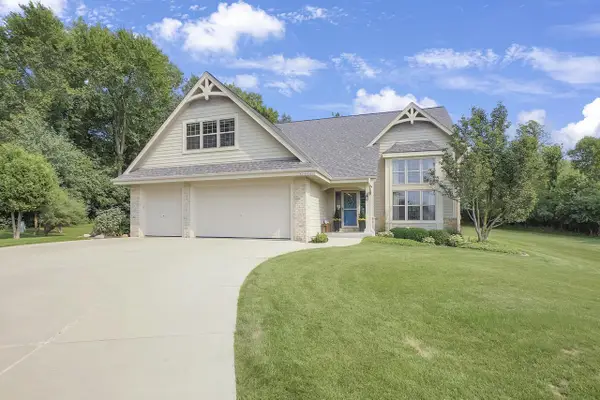 $949,900Active5 beds 4 baths3,975 sq. ft.
W270N2468 Orchard LANE, Pewaukee, WI 53072
MLS# 1976140Listed by: LAKE COUNTRY FLAT FEE - New
 $199,900Active1 beds 1 baths724 sq. ft.
100 Main STREET #103, Pewaukee, WI 53072
MLS# 1976038Listed by: REDFIN CORPORATION 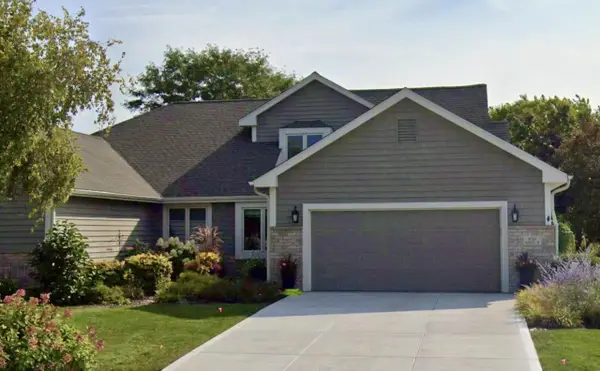 $549,900Pending2 beds 3 baths1,832 sq. ft.
W264N2062 Deer Haven COURT #2, Pewaukee, WI 53072
MLS# 1975984Listed by: SHOREWEST REALTORS, INC.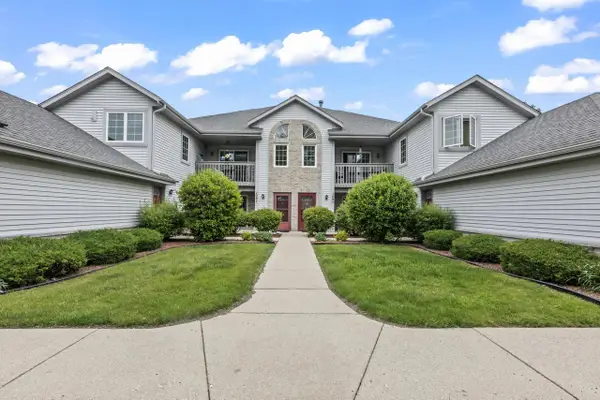 $289,900Pending2 beds 2 baths1,199 sq. ft.
1097 Quinlan DRIVE #D, Pewaukee, WI 53072
MLS# 1975948Listed by: RE/MAX PREFERRED-DELAFIELD


Protect your home and budget from life's surprises with an Assurant Home Warranty, backed by a partner that supports you through every step of homeownership. Explore Plans.
© 2023 - 2026 ERA Franchise Systems LLC. All rights reserved. ERA Franchise Systems LLC fully supports the principles of the Fair Housing Act and the Equal Opportunity Act. ERA, ERA Real Estate powered, and their respective logos are registered service marks of ERA Franchise Systems LLC. Each office is independently owned and operated.