
1815 Jupiter AVENUE, Racine, WI 53404
Local realty services provided by:ERA MyPro Realty
Listed by: deronica bulger
Office: homesmart connect llc.
MLS#:1985668
Source:Metro MLS
1815 Jupiter AVENUE,Racine, WI 53404
$219,900
- 3 Beds
- 2 Baths
- 934 sq. ft.
- Single family
- Active
Price summary
- Price:$219,900
- Price per sq. ft.:$235.44
About this home
After four decades of ownership, this 3-bedroom, 2-full-bath ranch offers an opportunity to make it your own. The single-level floor plan includes three main-level bedrooms and a walk-in tub. The full, unfinished basement provides an egress window, walk-in shower, and bar/counter area, offering flexibility for future use. A new high-efficiency, two-stage gas furnace was installed in 2026. Additional features include a detached one-car garage, patio, and backyard. Conveniently situated near schools, parks, shopping, and major commuter routes, this Racine property is ready for its next owner to bring fresh ideas and make it their own!
Contact an agent
Home facts
- Year built:1958
- Listing ID #:1985668
- Added:1 day(s) ago
- Updated:October 23, 2026 at 03:05 AM
Rooms and interior
- Bedrooms:3
- Total bathrooms:2
- Full bathrooms:2
- Bathrooms Description:Shower Over Tub, Shower Stall, Shower on Lower, Tub Only
- Kitchen Description:Dishwasher, On Main Level, Oven, Range, Refrigerator
- Bedroom Description:Master Bedroom On Main Level
- Basement Description:Full
- Living area:934 sq. ft.
Heating and cooling
- Cooling:Central Air, Forced Air
- Heating:Electric, Forced Air, Natural Gas
Structure and exterior
- Year built:1958
- Building area:934 sq. ft.
- Lot area:0.13 Acres
- Architectural Style:Ranch
- Construction Materials:Aluminum, Aluminum/Steel, Vinyl
- Exterior Features:Patio
- Levels:1 Story
Schools
- High school:Horlick
- Middle school:Gilmore
- Elementary school:Wadewitz
Utilities
- Water:Municipal Water
- Sewer:Municipal Sewer
Finances and disclosures
- Price:$219,900
- Price per sq. ft.:$235.44
- Tax amount:$5,592 (2025)
Features and amenities
- Appliances:Dishwasher, Oven, Range, Refrigerator, Washer
- Laundry features:Dryer, Washer
Parking
- Parking description:1 Car Garage, Garage - Detached, Garage Opener Included
- Garage spaces:1
New listings near 1815 Jupiter AVENUE
 $204,900Active3 beds 1 baths1,131 sq. ft.
2609 Gillen STREET, Racine, WI 53403
MLS# 1985858Listed by: ENCLAVE REAL ESTATE LLC- New
 $239,900Active2 beds 1 baths1,154 sq. ft.
1525 Russet STREET, Racine, WI 53405
MLS# 1985842Listed by: KELLER WILLIAMS THRIVE-CALEDONIA 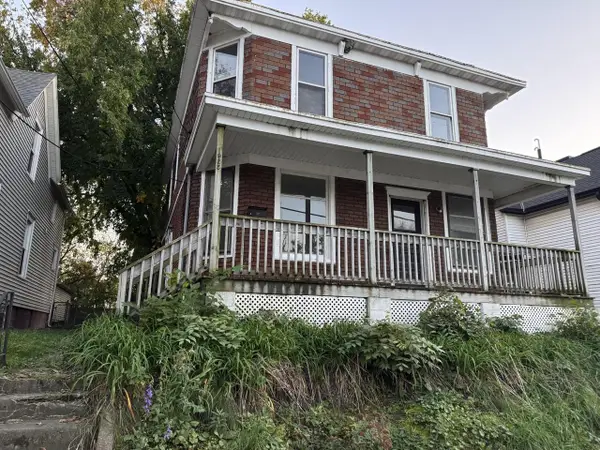 $55,000Active-- beds -- baths1,844 sq. ft.
1925 Prospect STREET, Racine, WI 53404
MLS# 1985752Listed by: RE/MAX NEWPORT $199,900Active-- beds -- baths2,288 sq. ft.
1214 Hamilton STREET, Racine, WI 53404
MLS# 1985801Listed by: REAL BROKER MILWAUKEE- New
 $484,500Active6 beds -- baths4,300 sq. ft.
1512 College AVENUE, Racine, WI 53403
MLS# 1985777Listed by: MAHLER SOTHEBY'S INTERNATIONAL REALTY - Open Fri, 4 to 6pmNew
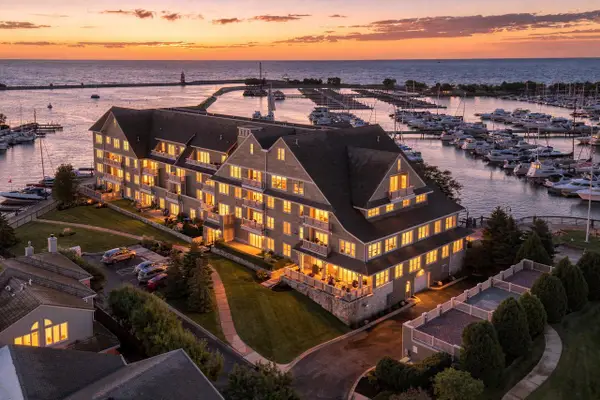 $429,900Active2 beds 3 baths1,650 sq. ft.
4 Gaslight DRIVE #307, Racine, WI 53403
MLS# 1985683Listed by: COLDWELL BANKER REALTY - New
 $429,000Active4 beds 3 baths2,948 sq. ft.
1106 Hialeah DRIVE, Racine, WI 53402
MLS# 1985684Listed by: BECKER STONG REAL ESTATE GROUP, INC. 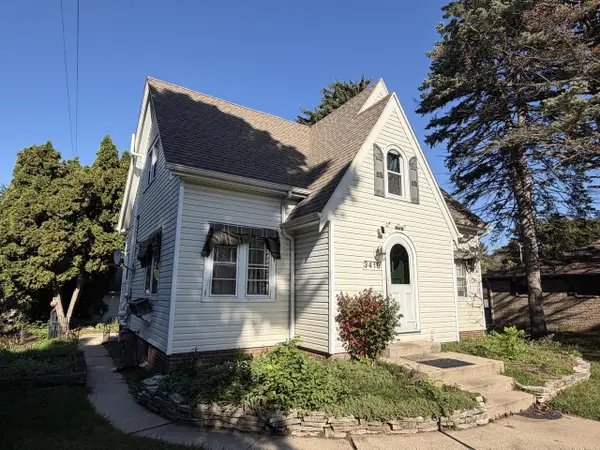 $249,900Active3 beds 2 baths1,696 sq. ft.
3418 N Elmwood DRIVE, Racine, WI 53405
MLS# 1985628Listed by: EXP REALTY, LLC MKE- New
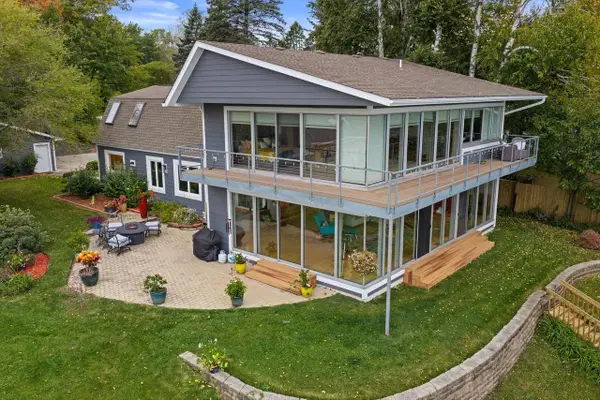 $1,200,000Active3 beds 3 baths4,616 sq. ft.
563 Sheridan ROAD, Racine, WI 53403
MLS# 1985584Listed by: RE/MAX ELITE


Protect your home and budget from life's surprises with an Assurant Home Warranty, backed by a partner that supports you through every step of homeownership. Explore Plans.
© 2023 - 2026 ERA Franchise Systems LLC. All rights reserved. ERA Franchise Systems LLC fully supports the principles of the Fair Housing Act and the Equal Opportunity Act. ERA, ERA Real Estate powered, and their respective logos are registered service marks of ERA Franchise Systems LLC. Each office is independently owned and operated.