
2609 Gillen STREET, Racine, WI 53403
Local realty services provided by:ERA MyPro Realty
Listed by: joseph back
Office: enclave real estate llc.
MLS#:1985858
Source:Metro MLS
2609 Gillen STREET,Racine, WI 53403
$204,900
- 3 Beds
- 1 Baths
- 1,131 sq. ft.
- Single family
- Active
Price summary
- Price:$204,900
- Price per sq. ft.:$181.17
About this home
CHARMING CAPE COD WITH THREE LEVELS OF LIVING SPACE! This 3-bdrm home has a smart, efficient layout that maximizes every square foot! The main level includes two bedrooms, a full bath, hardwood and ceramic tile flooring, newer windows, and a bright kitchen with solid cabinetry and island. Upstairs, a spacious 377 sq. ft. bedroom has great potential as a primary suite or flexible bonus room. The finished lower level adds even more valuable living space with a striking fireplace, laundry area, and plenty of potential for customization. Backyard patio, long driveway, one-car garage with storage, canopy carport, and separate storage shed. Conveniently located near Durand and West Blvd. Roof is approximately 7 years old. Move-in ready with endless possibilities!
Contact an agent
Home facts
- Year built:1947
- Listing ID #:1985858
- Added:1 day(s) ago
- Updated:October 23, 2026 at 04:03 AM
Rooms and interior
- Bedrooms:3
- Total bathrooms:1
- Full bathrooms:1
- Flooring:Wood Floors
- Bathrooms Description:Shower Over Tub
- Kitchen Description:Dishwasher, Oven, Range, Refrigerator
- Basement Description:Full
- Living area:1,131 sq. ft.
Heating and cooling
- Cooling:Forced Air, Window/wall AC
- Heating:Electric, Forced Air, Natural Gas
Structure and exterior
- Year built:1947
- Building area:1,131 sq. ft.
- Lot area:0.11 Acres
- Lot Features:Sidewalks
- Architectural Style:Cape Cod
- Construction Materials:Vinyl
- Exterior Features:Fenced Yard, Patio
- Levels:1.5 Story
Utilities
- Water:Municipal Water
Finances and disclosures
- Price:$204,900
- Price per sq. ft.:$181.17
- Tax amount:$4,128 (2025)
Features and amenities
- Appliances:Dishwasher, Oven, Range, Refrigerator, Washer, Window A/C
- Laundry features:Dryer, Washer
Parking
- Parking description:1 Car Garage, 1 Space, Carport, Garage - Detached, Garage Opener Included
- Garage spaces:1
New listings near 2609 Gillen STREET
- New
 $239,900Active2 beds 1 baths1,154 sq. ft.
1525 Russet STREET, Racine, WI 53405
MLS# 1985842Listed by: KELLER WILLIAMS THRIVE-CALEDONIA 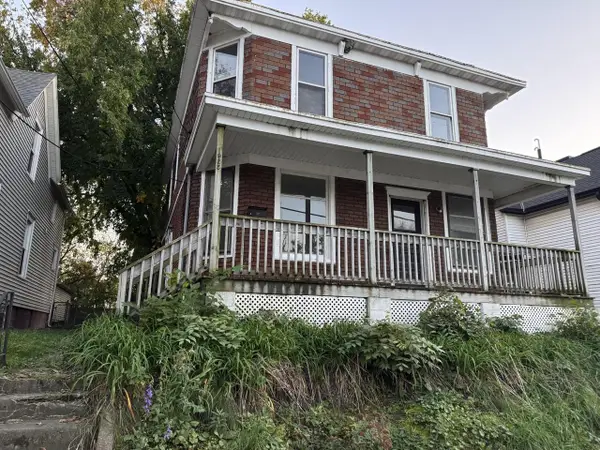 $55,000Active-- beds -- baths1,844 sq. ft.
1925 Prospect STREET, Racine, WI 53404
MLS# 1985752Listed by: RE/MAX NEWPORT $199,900Active-- beds -- baths2,288 sq. ft.
1214 Hamilton STREET, Racine, WI 53404
MLS# 1985801Listed by: REAL BROKER MILWAUKEE- New
 $484,500Active6 beds 3 baths4,300 sq. ft.
1512 College AVENUE, Racine, WI 53403
MLS# 1985777Listed by: MAHLER SOTHEBY'S INTERNATIONAL REALTY - Open Fri, 4 to 6pmNew
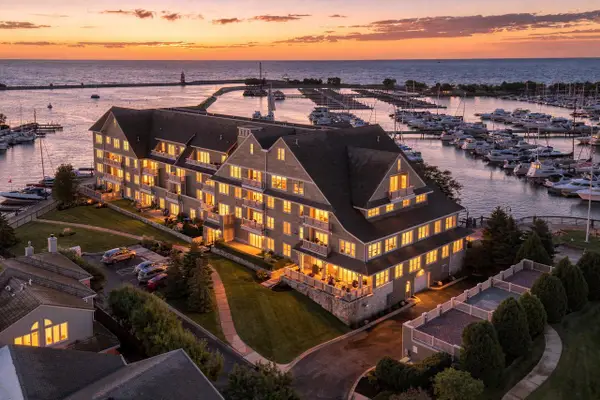 $429,900Active2 beds 3 baths1,650 sq. ft.
4 Gaslight DRIVE #307, Racine, WI 53403
MLS# 1985683Listed by: COLDWELL BANKER REALTY - New
 $429,000Active4 beds 3 baths2,948 sq. ft.
1106 Hialeah DRIVE, Racine, WI 53402
MLS# 1985684Listed by: BECKER STONG REAL ESTATE GROUP, INC. - New
 $219,900Active3 beds 2 baths934 sq. ft.
1815 Jupiter AVENUE, Racine, WI 53404
MLS# 1985668Listed by: HOMESMART CONNECT LLC 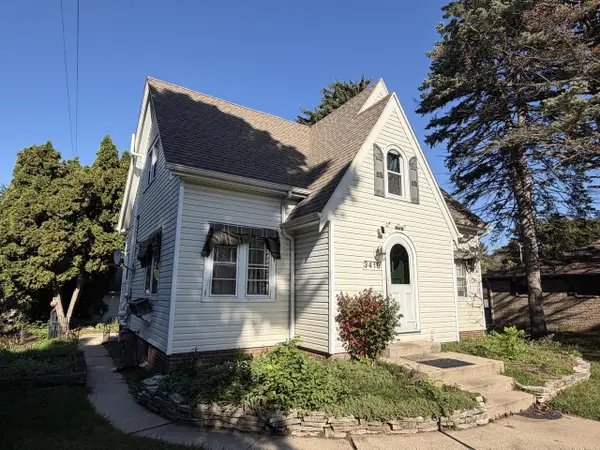 $249,900Active3 beds 2 baths1,696 sq. ft.
3418 N Elmwood DRIVE, Racine, WI 53405
MLS# 1985628Listed by: EXP REALTY, LLC MKE- New
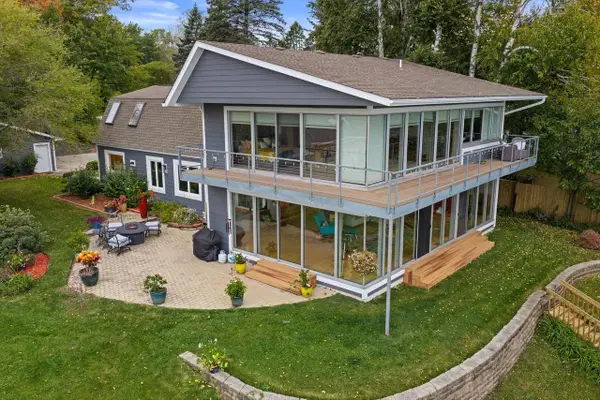 $1,200,000Active3 beds 3 baths4,616 sq. ft.
563 Sheridan ROAD, Racine, WI 53403
MLS# 1985584Listed by: RE/MAX ELITE


Protect your home and budget from life's surprises with an Assurant Home Warranty, backed by a partner that supports you through every step of homeownership. Explore Plans.
© 2023 - 2026 ERA Franchise Systems LLC. All rights reserved. ERA Franchise Systems LLC fully supports the principles of the Fair Housing Act and the Equal Opportunity Act. ERA, ERA Real Estate powered, and their respective logos are registered service marks of ERA Franchise Systems LLC. Each office is independently owned and operated.