
2419 Geneva STREET, Racine, WI 53402
Local realty services provided by:ERA MyPro Realty
Listed by: tina ratliff
Office: epique realty
MLS#:1983646
Source:Metro MLS
2419 Geneva STREET,Racine, WI 53402
$245,000
- - Beds
- - Baths
- 2,082 sq. ft.
- Multi-family
- Active
Price summary
- Price:$245,000
- Price per sq. ft.:$117.68
About this home
Step into the character and warmth of this well-kept 1929 two-family home! The lower unit offers 3 bedrooms, 1 full bath, living room, dining room, and family room, while the upper unit features 1 bedroom, living room, and dining room. Original details and timeless character throughout give this home a welcoming feel you simply don't find in newer construction. A full basement, enclosed porch, central A/C, and detached garage add to the convenience. Whether you're looking for a great investment opportunity or the possibility of converting it into a single-family home, this property offers space, flexibility, and plenty of potential.
Contact an agent
Home facts
- Year built:1929
- Listing ID #:1983646
- Added:1 day(s) ago
- Updated:October 08, 2026 at 05:06 AM
Rooms and interior
- Basement Description:Full
- Living area:2,082 sq. ft.
Structure and exterior
- Year built:1929
- Building area:2,082 sq. ft.
- Lot area:0.1 Acres
- Construction Materials:Aluminum, Aluminum/Steel, Vinyl
- Levels:2 Story
Utilities
- Water:Municipal Water
- Sewer:Municipal Sewer
Finances and disclosures
- Price:$245,000
- Price per sq. ft.:$117.68
- Tax amount:$4,855 (2025)
Features and amenities
- Amenities:2 Electric Meters
Parking
- Parking description:2 Car Garage, Garage - Detached
- Garage spaces:2
New listings near 2419 Geneva STREET
- New
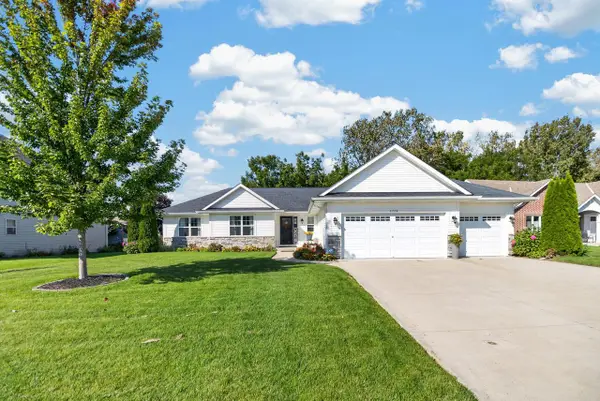 $524,800Active3 beds 2 baths1,801 sq. ft.
5714 Richwood LANE, Racine, WI 53402
MLS# 1983746Listed by: SHOREWEST REALTORS, INC. - New
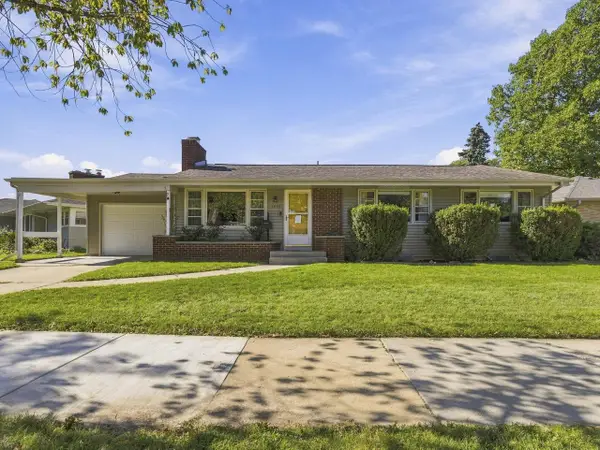 $295,000Active3 beds 2 baths1,636 sq. ft.
3434 Saint Clair STREET, Racine, WI 53402
MLS# 1983652Listed by: CENTURY 21 AFFILIATED 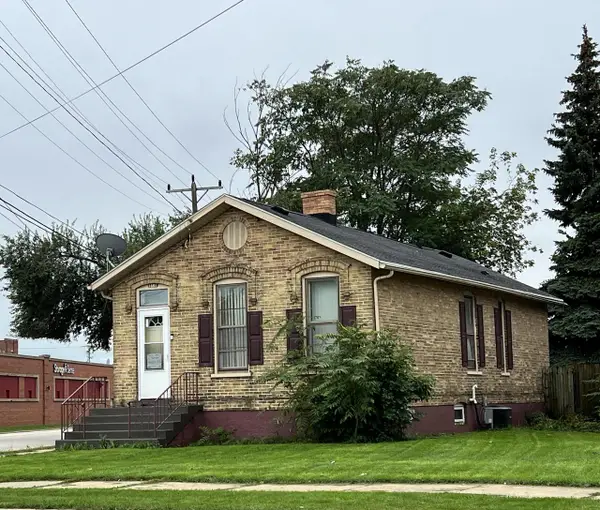 $127,000Active3 beds 1 baths894 sq. ft.
1601 Rapids DRIVE, Racine, WI 53404
MLS# 1983636Listed by: COLDWELL BANKER REALTY- New
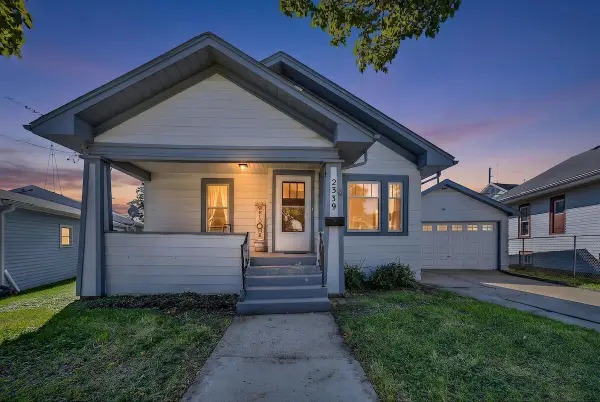 $240,000Active4 beds 1 baths1,736 sq. ft.
2339 Jerome BOULEVARD, Racine, WI 53403
MLS# 1983591Listed by: REALTY ONE GROUP BOARDWALK - Open Sat, 9 to 10:30amNew
 $425,000Active3 beds 3 baths2,068 sq. ft.
2819 Frontier DRIVE, Racine, WI 53404
MLS# 1983589Listed by: SHOREWEST REALTORS - SOUTH METRO - New
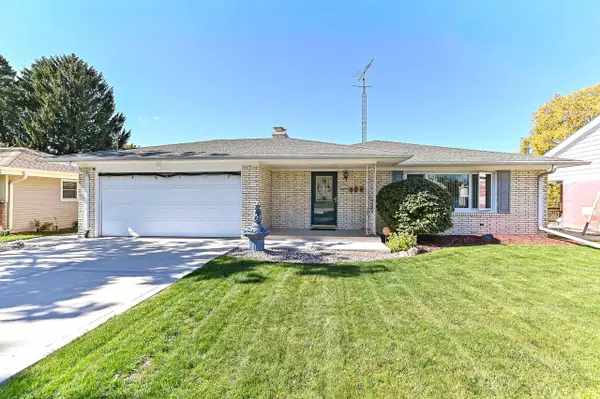 $299,900Active3 beds 2 baths1,349 sq. ft.
3170 Taylor AVENUE, Racine, WI 53405
MLS# 1983568Listed by: COLDWELL BANKER REALTY - Open Sun, 11am to 12:30pmNew
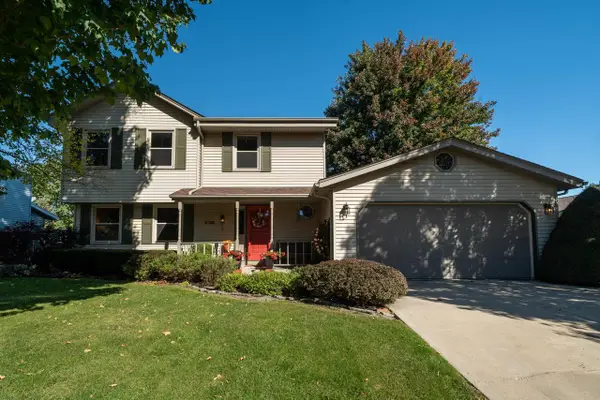 $399,900Active3 beds 3 baths1,805 sq. ft.
2728 Stonebridge DRIVE, Racine, WI 53404
MLS# 1983577Listed by: FIRST WEBER INC- RACINE - New
 $599,900Active3 beds 4 baths3,126 sq. ft.
3330 Taurus DRIVE, Racine, WI 53406
MLS# 1983516Listed by: THE KIRCHOFF GROUP INC - New
 $365,000Active4 beds 3 baths1,634 sq. ft.
3514 Waterbury LANE, Racine, WI 53403
MLS# 1983507Listed by: REBELLE REALTY


Protect your home and budget from life's surprises with an Assurant Home Warranty, backed by a partner that supports you through every step of homeownership. Explore Plans.
© 2023 - 2026 ERA Franchise Systems LLC. All rights reserved. ERA Franchise Systems LLC fully supports the principles of the Fair Housing Act and the Equal Opportunity Act. ERA, ERA Real Estate powered, and their respective logos are registered service marks of ERA Franchise Systems LLC. Each office is independently owned and operated.