
5331 Marboro DRIVE, Racine, WI 53406
Local realty services provided by:ERA MyPro Realty
Listed by: michelle frederick
Office: epique realty
MLS#:1964193
Source:Metro MLS
5331 Marboro DRIVE,Racine, WI 53406
$239,900
- 3 Beds
- 2 Baths
- 960 sq. ft.
- Single family
- Active
Upcoming open houses
- Sat, May 3012:00 pm - 01:30 pm
Price summary
- Price:$239,900
- Price per sq. ft.:$249.9
About this home
Beautiful 3-bedroom, 1.5-bath home offering comfort and style throughout! Spacious living room features a newer electric fireplace and opens to the updated kitchen with abundant granite counter space, newer cabinets, and a cozy breakfast nook. Full bath includes a relaxing jacuzzi tub. Three generously sized bedrooms, including a primary bedroom with patio doors leading directly to the patio. Partially finished basement offers additional living space and a convenient half bath. Enjoy entertaining in the newly fenced backyard featuring a patio and firepit--perfect for summer nights. Large shed for extra storage and a 1-car attached garage complete this wonderful home!
Contact an agent
Home facts
- Year built:1965
- Listing ID #:1964193
- Added:1 day(s) ago
- Updated:May 27, 2026 at 05:46 PM
Rooms and interior
- Bedrooms:3
- Total bathrooms:2
- Full bathrooms:1
- Bathrooms Description:Ceramic Tile, Tub Only, Whirlpool
- Kitchen Description:Microwave, On Main Level, Oven, Range, Refrigerator
- Bedroom Description:Master Bedroom On Main Level
- Basement Description:Full, Partially Finished
- Living area:960 sq. ft.
Heating and cooling
- Cooling:Central Air, Forced Air
- Heating:Forced Air, Natural Gas
Structure and exterior
- Year built:1965
- Building area:960 sq. ft.
- Lot area:0.16 Acres
- Lot Features:Sidewalks
- Architectural Style:Ranch
- Construction Materials:Brick, Brick/Stone, Wood
- Exterior Features:Fenced Yard, Patio
- Levels:1 Story
Utilities
- Water:Municipal Water
- Sewer:Municipal Sewer
Finances and disclosures
- Price:$239,900
- Price per sq. ft.:$249.9
- Tax amount:$4,546 (2025)
Features and amenities
- Appliances:Microwave, Oven, Range, Refrigerator, Washer
- Laundry features:Dryer, Washer
- Amenities:Cable/Satellite Available
Parking
- Parking description:1 Car Garage, 1 Space, Garage - Attached, Garage Opener Included
- Garage spaces:1
New listings near 5331 Marboro DRIVE
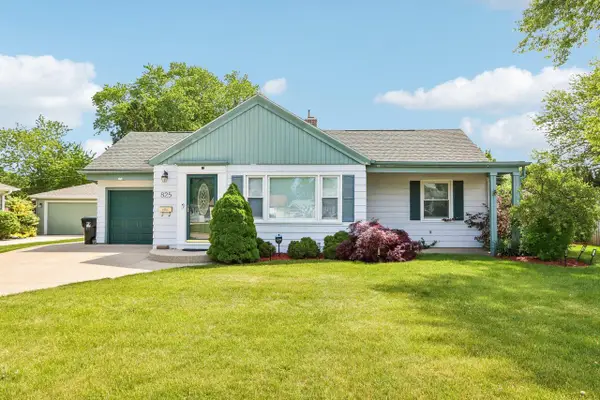 $265,000Active3 beds 2 baths1,223 sq. ft.
825 Illinois STREET, Racine, WI 53405
MLS# 1964248Listed by: DREAM REALTY LLC- New
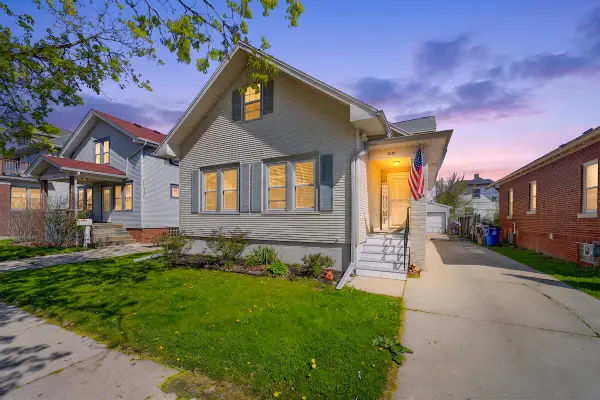 $299,900Active4 beds 3 baths1,750 sq. ft.
1238 Romayne AVENUE, Racine, WI 53402
MLS# 1964240Listed by: RE/MAX NEWPORT - New
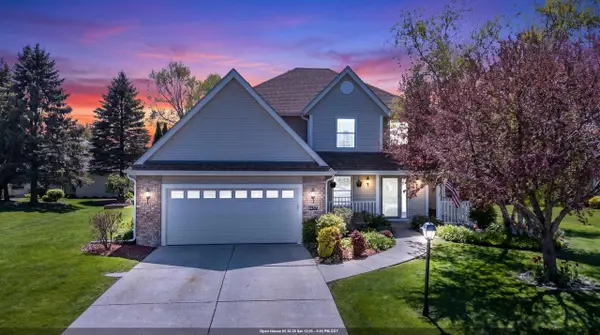 $487,900Active4 beds 4 baths3,004 sq. ft.
6457 NORFOLK LANE, Racine, WI 53406
MLS# 50326115Listed by: REAL BROKER LLC 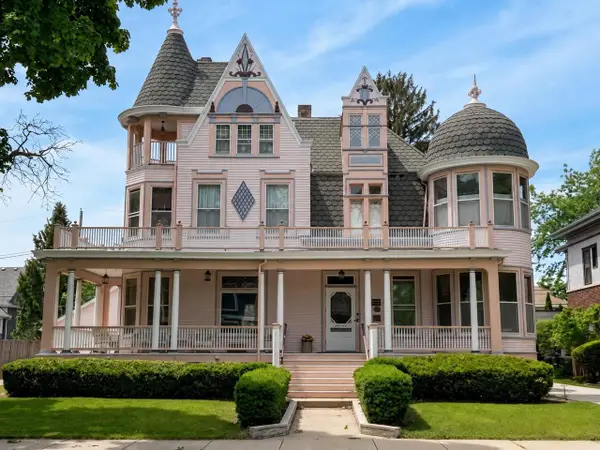 $799,900Active5 beds 6 baths4,166 sq. ft.
1520 College AVENUE, Racine, WI 53403
MLS# 1964185Listed by: EXP REALTY, LLC MKE- New
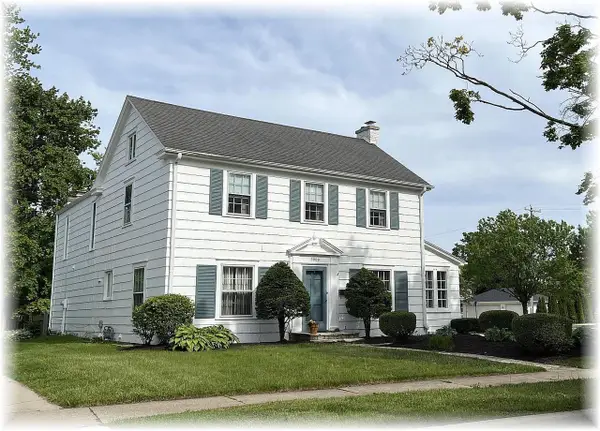 $415,000Active4 beds 3 baths2,470 sq. ft.
3009 Chatham STREET, Racine, WI 53402
MLS# 1964180Listed by: COLDWELL BANKER REALTY 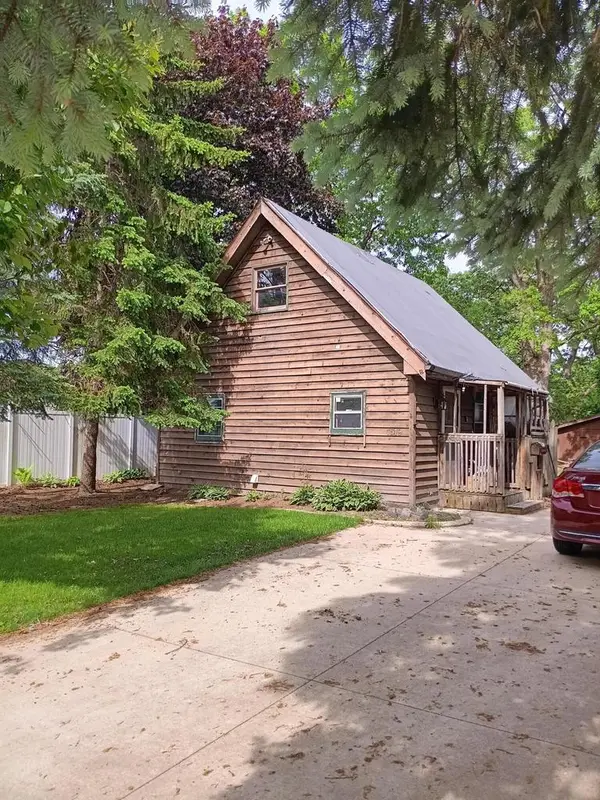 $118,888Active2 beds 2 baths800 sq. ft.
1519 Virginia STREET, Racine, WI 53405
MLS# 1964157Listed by: IMAGE REAL ESTATE, INC.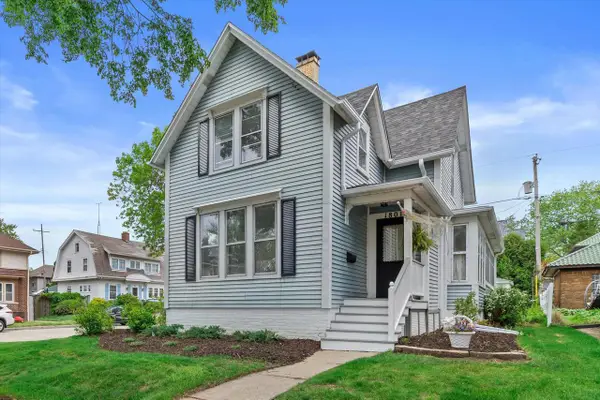 $270,000Pending3 beds 2 baths1,542 sq. ft.
1801 Park AVENUE, Racine, WI 53403
MLS# 1964056Listed by: KELLER WILLIAMS MILWAUKEE SOUTH SHORE- New
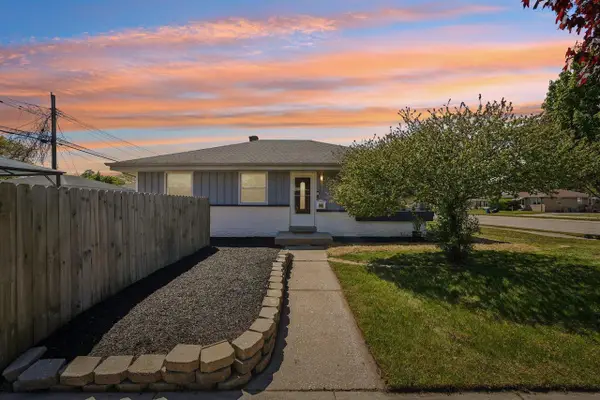 $250,000Active2 beds 2 baths1,022 sq. ft.
3940 Lasalle STREET, Racine, WI 53402
MLS# 1964050Listed by: EXP REALTY, LLC MKE 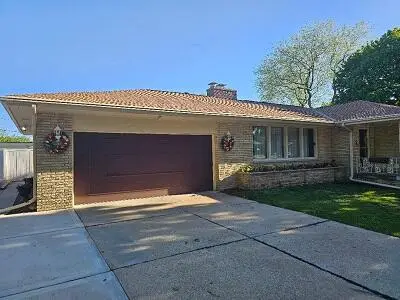 $359,900Active4 beds 2 baths2,301 sq. ft.
4519 Linderman AVENUE, Racine, WI 53405
MLS# 1963994Listed by: DERANGO REAL ESTATE SERVICES


Protect your home and budget from life's surprises with an Assurant Home Warranty, backed by a partner that supports you through every step of homeownership. Explore Plans.
© 2023 - 2026 ERA Franchise Systems LLC. All rights reserved. ERA Franchise Systems LLC fully supports the principles of the Fair Housing Act and the Equal Opportunity Act. ERA, ERA Real Estate powered, and their respective logos are registered service marks of ERA Franchise Systems LLC. Each office is independently owned and operated.