
7916 Whitetail DRIVE, Racine, WI 53406
Local realty services provided by:ERA MyPro Realty
Listed by: wendy kaprelian
Office: shorewest realtors, inc.
MLS#:1971736
Source:Metro MLS
Price summary
- Price:$475,000
- Price per sq. ft.:$212.34
- Monthly HOA dues:$33.33
About this home
Welcome Home to Deer Creek Estates in Mount Pleasant! Located in the highly desirable Gifford School District, this beautifully maintained, move-in ready home offers the perfect combination of space, comfort, and updates. Step inside to find gorgeous hardwood floors, a warm and inviting fireplace, a spacious living room, and a formal dining room that's perfect for entertaining. The eat-in kitchen provides plenty of room for family meals and everyday living. Upstairs, you'll appreciate the large bedrooms and versatile loft area--ideal for a home office, playroom, or additional living space. The unfinished basement features an egress window, offering excellent potential for future expansion. Outside, relax or entertain on the oversized patio, & enjoy all that Deer Creek Estates has to offer!
Contact an agent
Home facts
- Year built:2005
- Subdivision & Development:Deer Creek Estates
- Listing ID #:1971736
- Added:16 day(s) ago
- Updated:July 28, 2026 at 03:52 PM
Rooms and interior
- Bedrooms:3
- Total bathrooms:3
- Full bathrooms:2
- Flooring:Wood Floors
- Dining Description:On Main Level
- Bathrooms Description:Master Bedroom Bath, Master Bedroom Bath: Tub/No Shower, Shower Over Tub, Stubbed For Bathroom on Lower, Tub Only
- Kitchen Description:Dishwasher, Microwave, On Main Level, Oven, Range, Refrigerator
- Bedroom Description:Master Bedroom On Upper Level, Walk-In Closet(s)
- Basement Description:Full, Full Size Windows
- Living area:2,237 sq. ft.
Heating and cooling
- Cooling:Central Air, Forced Air
- Heating:Forced Air, Natural Gas
Structure and exterior
- Year built:2005
- Building area:2,237 sq. ft.
- Lot area:0.26 Acres
- Architectural Style:Contemporary
- Construction Materials:Vinyl
- Foundation Description:Poured Concrete
- Levels:2 Story
Schools
- High school:Case
- Elementary school:Gifford
Utilities
- Water:Municipal Water
- Sewer:Municipal Sewer
Finances and disclosures
- Price:$475,000
- Price per sq. ft.:$212.34
- Tax amount:$6,717 (2025)
Features and amenities
- Appliances:Dishwasher, Microwave, Oven, Range, Refrigerator, Washer
- Laundry features:Dryer, Washer
- Amenities:Cathedral/Vaulted Ceiling, Pantry
- Pool features:Hot Tub
Parking
- Parking description:3 Car Garage, Garage - Attached, Garage Opener Included
- Garage spaces:3
New listings near 7916 Whitetail DRIVE
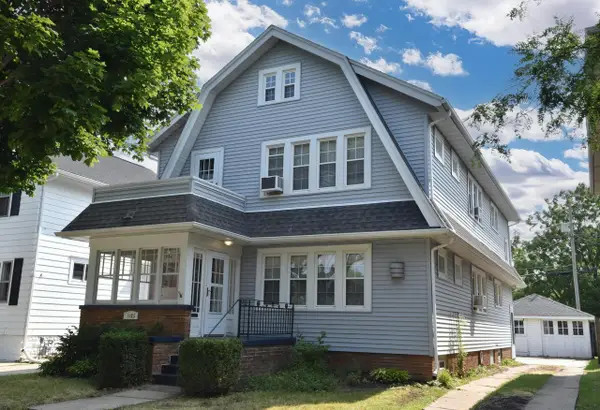 $349,900Active6 beds 2 baths2,891 sq. ft.
1025 Arthur AVENUE, Racine, WI 53405
MLS# 1974287Listed by: RE/MAX NEWPORT- New
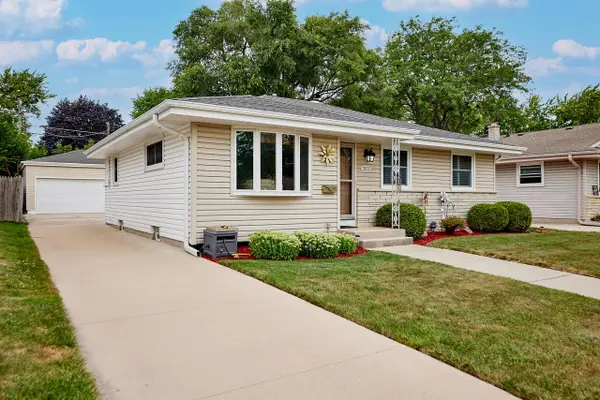 $264,900Active3 beds 2 baths1,534 sq. ft.
2822 Orchard STREET, Racine, WI 53405
MLS# 1974280Listed by: KELLER WILLIAMS THRIVE-TWIN LAKES - New
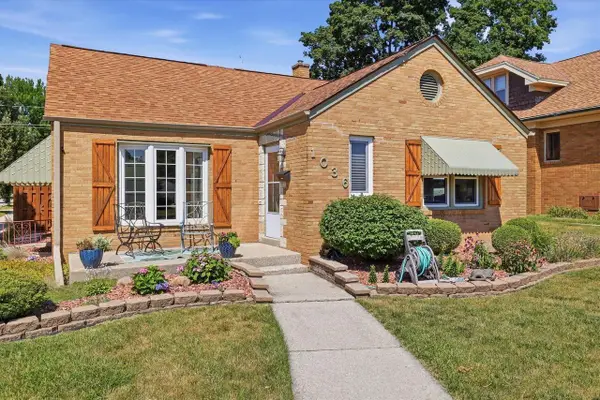 $299,900Active3 beds 1 baths1,888 sq. ft.
1036 Russet STREET, Racine, WI 53405
MLS# 1974275Listed by: CHERRY HOME REALTY, LLC 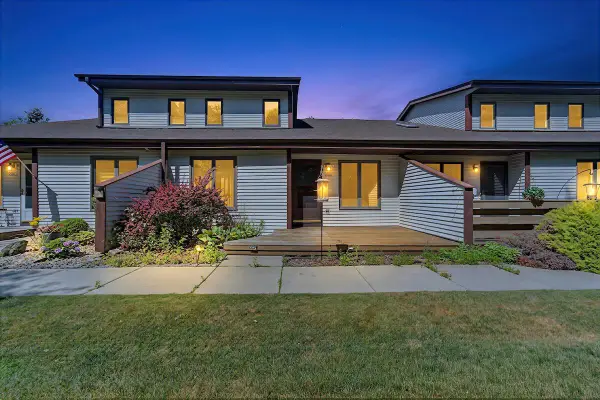 $275,000Active2 beds 3 baths1,731 sq. ft.
3745 Cheyenne COURT, Racine, WI 53404
MLS# 1974195Listed by: REALTY ONE GROUP BOARDWALK $249,900Active3 beds 1 baths1,324 sq. ft.
2900 21st STREET, Racine, WI 53403
MLS# 1974171Listed by: SYNERG REALTY LLC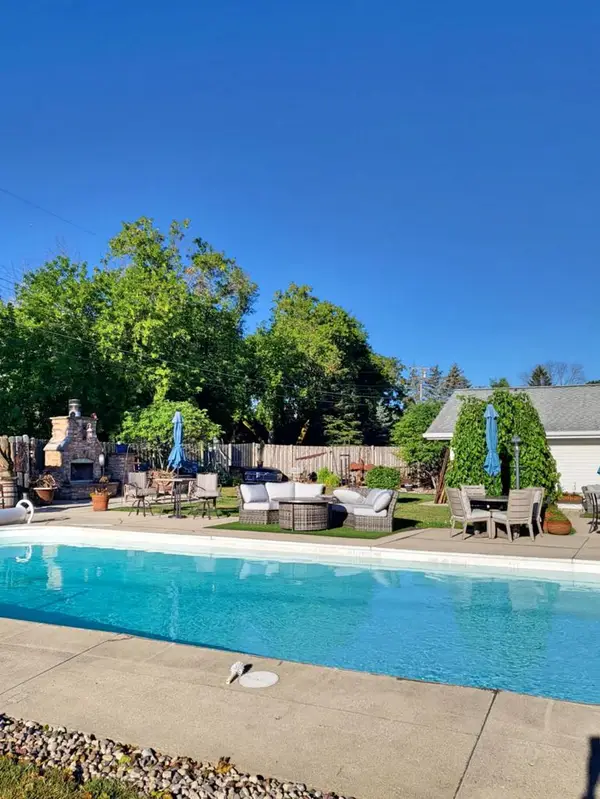 $599,900Active5 beds 5 baths4,573 sq. ft.
3513 Mercury LANE, Racine, WI 53404
MLS# 1974174Listed by: SHOREWEST REALTORS, INC.- New
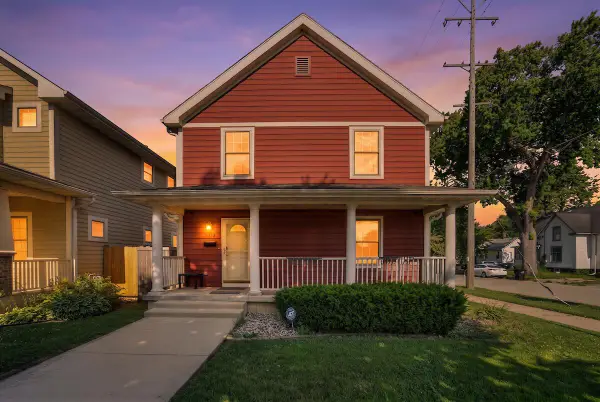 $289,000Active3 beds 3 baths1,456 sq. ft.
1302 Franklin STREET, Racine, WI 53403
MLS# 1974138Listed by: REALTY ONE GROUP BOARDWALK  $614,900Active3 beds 2 baths1,939 sq. ft.
4526 Sina LANE #Lt61, Racine, WI 53402
MLS# 1974067Listed by: KORNDOERFER HOMES LLC- New
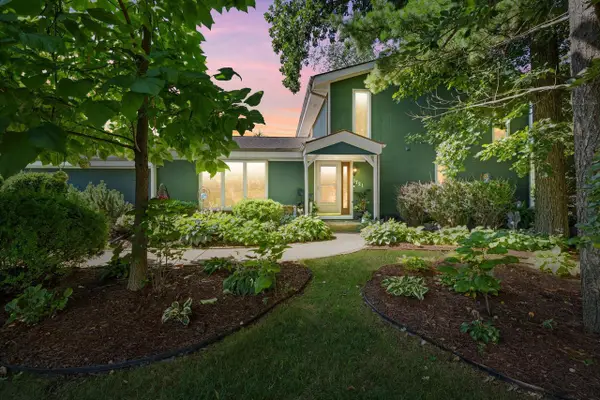 $459,900Active4 beds 3 baths2,874 sq. ft.
1721 September DRIVE, Racine, WI 53402
MLS# 1974073Listed by: SHOREWEST REALTORS, INC. - New
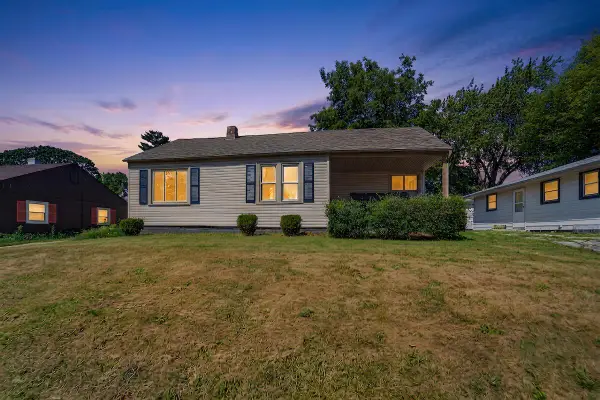 $195,000Active2 beds 1 baths786 sq. ft.
2018 Cleveland AVENUE, Racine, WI 53405
MLS# 1974092Listed by: REALTY ONE GROUP BOARDWALK


Protect your home and budget from life's surprises with an Assurant Home Warranty, backed by a partner that supports you through every step of homeownership. Explore Plans.
© 2023 - 2026 ERA Franchise Systems LLC. All rights reserved. ERA Franchise Systems LLC fully supports the principles of the Fair Housing Act and the Equal Opportunity Act. ERA, ERA Real Estate powered, and their respective logos are registered service marks of ERA Franchise Systems LLC. Each office is independently owned and operated.