
N136W20441 Bonniwell ROAD, Richfield, WI 53076
Local realty services provided by:ERA MyPro Realty
Listed by: tina evens
Office: re/max service first lake country
MLS#:1972365
Source:Metro MLS
N136W20441 Bonniwell ROAD,Richfield, WI 53076
$599,900
- 4 Beds
- 3 Baths
- 3,000 sq. ft.
- Single family
- Pending
Price summary
- Price:$599,900
- Price per sq. ft.:$199.97
About this home
Beautifully maintained 4BR, 3BA split ranch on a picturesque 1-acre lot in desirable Richfield! This spacious home offers an open-concept design with vaulted ceilings, a gas fireplace, granite countertops, abundant cabinetry, breakfast bar, and sunny dinette. The private primary suite features a whirlpool tub, and separate shower. The finished lower level includes a large family room, 4th bedroom with egress window, full bath, and office/flex room. Enjoy the beautifully landscaped yard with a brick patio, built-in fire pit, and scenic country views. Three-car attached garage with storage above plus side parking slab and a 17x21 detached garage with storage trusses. Located near Hwy 145 in the Germantown School District. Country living with modern convenience-NOT in a subdivision.
Contact an agent
Home facts
- Year built:2003
- Listing ID #:1972365
- Added:51 day(s) ago
- Updated:September 07, 2026 at 03:57 PM
Rooms and interior
- Bedrooms:4
- Total bathrooms:3
- Full bathrooms:3
- Dining Description:On Main Level
- Bathrooms Description:Ceramic Tile, Master Bedroom Bath, Master Bedroom Bath: Tub/Shower Combo, Shower Stall, Shower on Lower, Whirlpool
- Kitchen Description:Dishwasher, Disposal, Microwave, On Main Level, Oven, Range, Refrigerator
- Bedroom Description:Master Bedroom On Main Level, Walk-In Closet(s)
- Basement Description:Finished, Full, Full Size Windows
- Living area:3,000 sq. ft.
Heating and cooling
- Cooling:Forced Air
- Heating:Forced Air, Natural Gas
Structure and exterior
- Year built:2003
- Building area:3,000 sq. ft.
- Lot area:1 Acres
- Architectural Style:Ranch
- Construction Materials:Brick, Brick/Stone, Vinyl
- Exterior Features:Patio
- Foundation Description:Poured Concrete
- Levels:1 Story
Schools
- High school:Germantown
- Middle school:Kennedy
Utilities
- Water:Well
- Sewer:Mound System, Private Septic System
Finances and disclosures
- Price:$599,900
- Price per sq. ft.:$199.97
- Tax amount:$6,737 (2025)
Features and amenities
- Appliances:Dishwasher, Disposal, Microwave, Oven, Range, Refrigerator
- Amenities:Cathedral/Vaulted Ceiling
Parking
- Parking description:1 Space, 4 Car Garage, Garage - Attached, Garage Opener Included
- Garage spaces:4
New listings near N136W20441 Bonniwell ROAD
- New
 $525,000Active4 beds 3 baths1,942 sq. ft.
3170 Upper Woodland DRIVE, Colgate, WI 53017
MLS# 1979285Listed by: SHOREWEST REALTORS, INC. - New
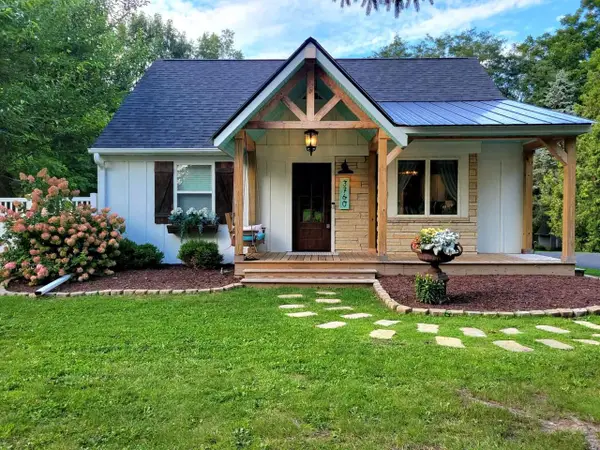 $575,000Active3 beds 3 baths2,006 sq. ft.
3760 Hubertus ROAD, Hubertus, WI 53033
MLS# 1978411Listed by: STANDARD REAL ESTATE SERVICES, LLC  $199,900Active1.29 Acres
4762 EDGEWOOD COURT #Lt25, Hubertus, WI 53033
MLS# 1977840Listed by: JBJ COMPANIES, INC $193,900Active1.53 Acres
4769 EDGEWOOD COURT #Lt30, Hubertus, WI 53033
MLS# 1977842Listed by: JBJ COMPANIES, INC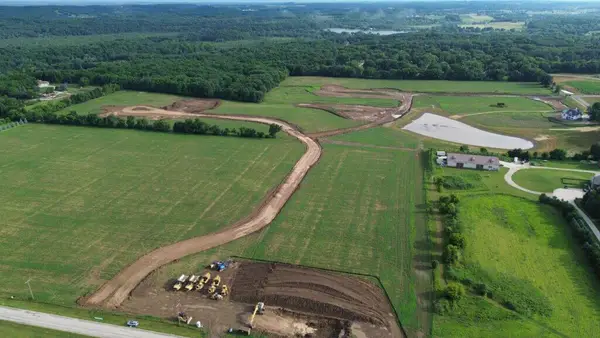 $194,900Active1.26 Acres
938 MATT'S DRIVE #Lt43, Hubertus, WI 53033
MLS# 1977847Listed by: JBJ COMPANIES, INC $186,900Active1.25 Acres
956 MATT'S DRIVE #Lt44, Hubertus, WI 53033
MLS# 1977849Listed by: JBJ COMPANIES, INC $184,900Active1.34 Acres
4741 WEJEGI DRIVE #Lt46, Hubertus, WI 53033
MLS# 1977850Listed by: JBJ COMPANIES, INC $199,900Active1.4 Acres
4709 WEJEGI DRIVE #Lt48, Hubertus, WI 53033
MLS# 1977852Listed by: JBJ COMPANIES, INC $95,000Active0.33 Acres
3030 NOSTALGIC COURT, Hubertus, WI 53033
MLS# 1977358Listed by: FIRST WEBER INC - MENOMONEE FALLS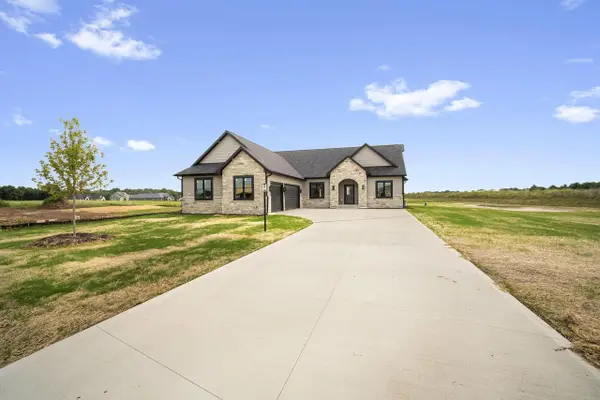 $799,000Pending3 beds 3 baths2,200 sq. ft.
4475 Blake COURT, Colgate, WI 53017
MLS# 1975208Listed by: LIGHTNING REALTY LLC


Protect your home and budget from life's surprises with an Assurant Home Warranty, backed by a partner that supports you through every step of homeownership. Explore Plans.
© 2023 - 2026 ERA Franchise Systems LLC. All rights reserved. ERA Franchise Systems LLC fully supports the principles of the Fair Housing Act and the Equal Opportunity Act. ERA, ERA Real Estate powered, and their respective logos are registered service marks of ERA Franchise Systems LLC. Each office is independently owned and operated.