
1130 River Drive, River Falls, WI 54022
Local realty services provided by:ERA MyPro Realty
Listed by: jennifer syverson
Office: exp realty, llc.
MLS#:7094887
Source:Metro MLS
1130 River Drive,River Falls, WI 54022
$1,250,000
- 2 Beds
- 3 Baths
- 1,318 sq. ft.
- Single family
- Pending
Price summary
- Price:$1,250,000
- Price per sq. ft.:$948.41
About this home
SECLUDED RETREAT! Almost 48 gorgeous acres with the Kinnickinnic River flowing through the property! Designed by local architect Neil Anderson, this custom Prairie-style home was thoughtfully crafted to blend seamlessly with its natural surroundings, creating a private retreat unlike any other. Expansive windows fill the home with natural light and showcase stunning views of the river, woods and open fields. The main level features an open concept great room with a stone fireplace, a spacious owner's suite with private bath and screened porch access, and a 2nd bdrm with its own 3/4 bath. The lower level offers additional living space potential with 2 bdrms and a family room awaiting your personal finishing touches. Enjoy a large deck, screened porch, detached 2 car garage and a 30x36 pole shed. The mix of open land and woods creates endless opportunities for hobby farming, horses, gardens, recreation and trout fishing on the Class A Kinnickinnic. Just minutes from I-94 and only 30 minutes to the Twin Cities, this secluded sanctuary offers an extraordinary combination of privacy, natural beauty, and the opportunity to make this remarkable estate your own. NOW IS THE TIME TO TAKE A LOOK-CALL TODAY...
Contact an agent
Home facts
- Year built:1990
- Listing ID #:7094887
- Added:98 day(s) ago
- Updated:July 14, 2026 at 07:49 PM
Rooms and interior
- Bedrooms:2
- Total bathrooms:3
- Full bathrooms:2
- Flooring:Wood Floors
- Dining Description:On Main Level
- Bathrooms Description:3/4 on Main, Full on Lower, Full on Main, Master Bedroom Bath, Master Bedroom Bath: Full
- Kitchen Description:Dishwasher, On Main Level, Range, Refrigerator
- Bedroom Description:Master Bedroom On Main Level, Walk-In Closet(s)
- Basement Description:Daylight Window, Full, Partially Finished, Walk Out/Outer Door
- Living area:1,318 sq. ft.
Heating and cooling
- Cooling:Forced Air
- Heating:Forced Air, LP Gas
Structure and exterior
- Year built:1990
- Building area:1,318 sq. ft.
- Lot area:47.95 Acres
- Lot Features:Raw Land, Shade Trees, Tillable
- Architectural Style:Split entry
- Construction Materials:Wood
- Exterior Features:Deck
Utilities
- Water:Well
Finances and disclosures
- Price:$1,250,000
- Price per sq. ft.:$948.41
- Tax amount:$6,776 (2026)
Features and amenities
- Appliances:Dishwasher, Range, Refrigerator, Washer
- Laundry features:Washer
- Amenities:Cathedral/Vaulted Ceiling, Ceiling Fan(s), _fea_wood Trim
Parking
- Parking description:Garage - Attached, Garage - Detached
- Garage spaces:4
New listings near 1130 River Drive
- Coming Soon
 $1,750,000Coming Soon4 beds 3 baths2,892 sq. ft.
1157 River Drive, River Falls, WI 54022
MLS# 7124851Listed by: EDINA REALTY, INC. - New
 $474,900Active3 beds 2 baths1,596 sq. ft.
1014 E Meadowsweet Drive, River Falls, WI 54022
MLS# 7149666Listed by: JPW REALTY - New
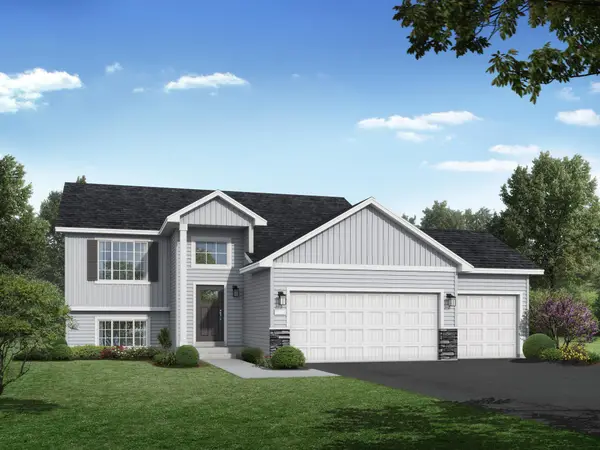 $454,900Active5 beds 3 baths2,270 sq. ft.
1052 E Meadowsweet Drive, River Falls, WI 54022
MLS# 7150139Listed by: JPW REALTY - New
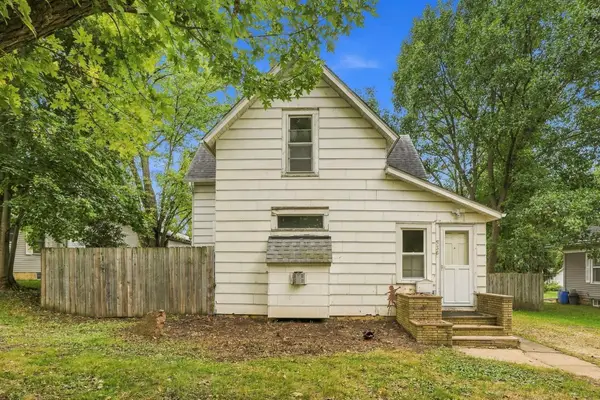 $250,000Active2 beds 1 baths1,426 sq. ft.
536 E Maple Street, River Falls, WI 54022
MLS# 7127474Listed by: COLDWELL BANKER REALTY - New
 $524,900Active5 beds 4 baths3,022 sq. ft.
1094 E Meadowsweet Drive, River Falls, WI 54022
MLS# 7149626Listed by: JPW REALTY - New
 $425,000Active3 beds 3 baths2,310 sq. ft.
1803 Morning Glory Drive, River Falls, WI 54022
MLS# 7141212Listed by: REDFIN CORPORATION 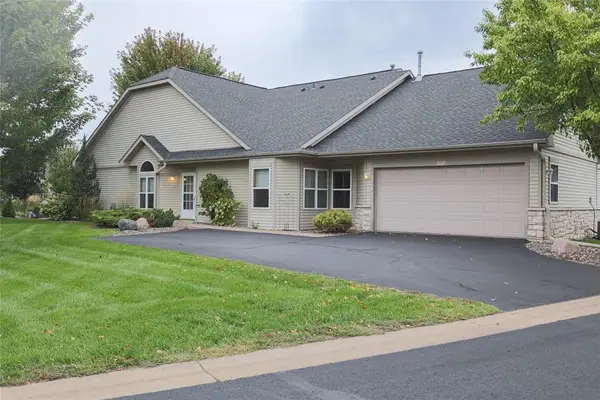 $330,000Active2 beds 2 baths1,420 sq. ft.
700 Leroy Lane #42, River Falls, WI 54022
MLS# 1605324Listed by: RE/MAX SYNERGY RIVER FALLS- New
 $390,000Active4 beds 3 baths2,939 sq. ft.
776 Meredith Circle, River Falls, WI 54022
MLS# 7148010Listed by: EXP REALTY, LLC - Open Sun, 11am to 12:30pmNew
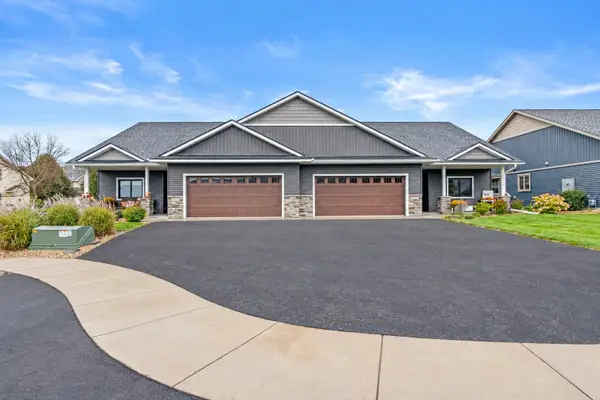 $449,900Active3 beds 2 baths1,636 sq. ft.
3563 Newcastle Drive, River Falls, WI 54022
MLS# 7141709Listed by: EXP REALTY, LLC - New
 $2,995,000Active68 Acres
1171 30th Avenue, River Falls, WI 54022
MLS# 7146496Listed by: LAKES SOTHEBY'S INTERNATIONAL REALTY


Protect your home and budget from life's surprises with an Assurant Home Warranty, backed by a partner that supports you through every step of homeownership. Explore Plans.
© 2023 - 2026 ERA Franchise Systems LLC. All rights reserved. ERA Franchise Systems LLC fully supports the principles of the Fair Housing Act and the Equal Opportunity Act. ERA, ERA Real Estate powered, and their respective logos are registered service marks of ERA Franchise Systems LLC. Each office is independently owned and operated.