
314 Steelhead Drive, River Falls, WI 54022
Local realty services provided by:ERA MyPro Realty
Listed by: shannon aune, dana cudd
Office: property executives realty
MLS#:7116201
Source:Metro MLS
314 Steelhead Drive,River Falls, WI 54022
$390,000
- 3 Beds
- 2 Baths
- 1,397 sq. ft.
- Single family
- Pending
Price summary
- Price:$390,000
- Price per sq. ft.:$279.17
About this home
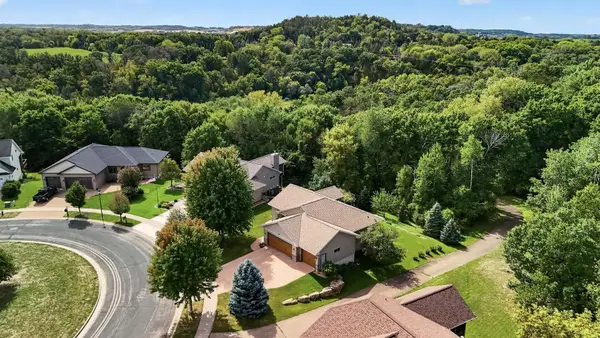
Welcome to a home that truly stands apart. This modern rambler offers 1,300 sq ft of finished living space today, with the potential to reach nearly 1,900 sq ft once the basement is completed. Built in 2016 and located on the peaceful edge of River Falls, this home blends quiet neighborhood living with quick access to schools, shopping, restaurants, and everything the city offers. The main level features bright, open living spaces, two bedrooms, and convenient main floor laundry. Downstairs, discover the luxury master suite. It includes a spacious bedroom, a huge walk in closet, and a spa worthy soaking tub that turns every evening into a retreat. The remaining basement space is already framed, insulated, and partially finished. Buyers have a rare opportunity to unlock instant equity by completing the final touches and expanding the home to its full 1,900 sq ft potential. Outside, enjoy a fully fenced backyard with installed lawn sprinklers. They were not used this year but are ready to go. The yard is ideal for kids, pets, gardening, or relaxing nights under the stars. This home offers comfort now, value later, and a lifestyle that is hard to beat....
Contact an agent
Home facts
- Year built:2016
- Subdivision & Development:Southpointe
- Listing ID #:7116201
- Added:45 day(s) ago
- Updated:August 31, 2026 at 03:32 PM
Rooms and interior
- Bedrooms:3
- Total bathrooms:2
- Full bathrooms:2
- Basement Description:Partially Finished
- Living area:1,397 sq. ft.
Heating and cooling
- Cooling:Central Air, Forced Air
- Heating:Forced Air, Natural Gas
Structure and exterior
- Year built:2016
- Building area:1,397 sq. ft.
- Lot area:0.14 Acres
- Lot Features:Fences Allowed
- Construction Materials:Vinyl
- Levels:1 Story
Utilities
- Water:Municipal Water
- Sewer:Municipal Sewer
Finances and disclosures
- Price:$390,000
- Price per sq. ft.:$279.17
- Tax amount:$5,734 (2025)
Parking
- Parking description:Garage - Attached
- Garage spaces:2
New listings near 314 Steelhead Drive
- Coming Soon
 $629,900Coming Soon4 beds 3 baths2,727 sq. ft.
525 Devin Lane, River Falls, WI 54022
MLS# 7143303Listed by: KELLER WILLIAMS INTEGRITY WI/MN - Coming Soon
 $320,000Coming Soon3 beds 3 baths1,798 sq. ft.
1836 Kristy Street, River Falls, WI 54022
MLS# 7142790Listed by: PROPERTY EXECUTIVES REALTY - Coming Soon
 $1,750,000Coming Soon4 beds 3 baths2,892 sq. ft.
1157 River Drive, River Falls, WI 54022
MLS# 7124851Listed by: EDINA REALTY, INC. - New
 $549,900Active5 beds 4 baths2,741 sq. ft.
1216 West Locust, River Falls, WI 54022
MLS# 7137241Listed by: NEW HOME STAR WISCONSIN - New
 $310,000Active2 beds 2 baths1,310 sq. ft.
700 Leroy Lane #12, River Falls, WI 54022
MLS# 7138945Listed by: RE/MAX SYNERGY - New
 $365,000Active3 beds 3 baths2,800 sq. ft.
2645 Golf View Drive, River Falls, WI 54022
MLS# 7138283Listed by: EDINA REALTY, INC. - New
 $500,000Active3 beds 3 baths1,799 sq. ft.
1238 Compton Avenue, River Falls, WI 54022
MLS# 7132502Listed by: REALTY ONE GROUP SIMPLIFIED  $456,350Pending2 beds 2 baths1,597 sq. ft.
1484 Anchor Avenue, River Falls, WI 54022
MLS# 7136279Listed by: EDINA REALTY, INC.- Open Sat, 10am to 12pm
 $499,900Active5 beds 4 baths3,172 sq. ft.
2757 Morningside Avenue, River Falls, WI 54022
MLS# 7125847Listed by: COLDWELL BANKER REALTY - Open Sun, 12 to 2pm
 $540,000Active3 beds 3 baths2,159 sq. ft.
3177 Kingston Street, River Falls, WI 54022
MLS# 7136041Listed by: EDINA REALTY, INC. - DULUTH


Protect your home and budget from life's surprises with an Assurant Home Warranty, backed by a partner that supports you through every step of homeownership. Explore Plans.
© 2023 - 2026 ERA Franchise Systems LLC. All rights reserved. ERA Franchise Systems LLC fully supports the principles of the Fair Housing Act and the Equal Opportunity Act. ERA, ERA Real Estate powered, and their respective logos are registered service marks of ERA Franchise Systems LLC. Each office is independently owned and operated.