
411 Westwood Drive, River Falls, WI 54022
Local realty services provided by:ERA MyPro Realty
Listed by: lisa sorvig
Office: keller williams select realty
MLS#:7100640
Source:Metro MLS
411 Westwood Drive,River Falls, WI 54022
$489,900
- 3 Beds
- 2 Baths
- 1,821 sq. ft.
- Single family
- Pending
Price summary
- Price:$489,900
- Price per sq. ft.:$269.03
About this home
Quality-built by C & J Builders in 2023, this home shows like new construction?without the wait! The open-concept floor plan features vaulted and 9-foot ceilings, Andersen windows, a spacious entry with a mudroom, custom built-ins, main-floor laundry, a stunning stone fireplace, and a beautifully appointed kitchen with custom Knotty Alder cabinetry, soft-close drawers, stainless steel appliances, a large quartz center island, and a walk-in pantry. The upper-level primary suite is a true retreat, offering a spa-like bath with dual vanities, a soaking tub, a separate tiled shower, and an oversized walk-in closet. The oversized 3-car garage provides ample space for vehicles, toys, and storage, while the unfinished lower level offers endless opportunities to add additional living space and build instant equity. Additional features include over $6,000 in Hunter Douglas window treatments, an irrigation system, gutters, and an unbeatable location in the highly desirable Highview Meadows community....
Contact an agent
Home facts
- Year built:2023
- Subdivision & Development:Highview Mdws Seventh Add
- Listing ID #:7100640
- Added:87 day(s) ago
- Updated:September 07, 2026 at 03:57 PM
Rooms and interior
- Bedrooms:3
- Total bathrooms:2
- Full bathrooms:2
- Dining Description:On Main Level
- Bathrooms Description:Full on Main, Master Bedroom Bath, Master Bedroom Bath: Full, Stubbed For Bathroom on Lower
- Kitchen Description:Dishwasher, Microwave, On Main Level, Range, Refrigerator
- Bedroom Description:Master Bedroom On Main Level, Walk-In Closet(s)
- Basement Description:Daylight Window, Unfinished
- Living area:1,821 sq. ft.
Heating and cooling
- Cooling:Central Air, Forced Air
- Heating:Forced Air, Natural Gas
Structure and exterior
- Year built:2023
- Building area:1,821 sq. ft.
- Lot area:0.25 Acres
- Construction Materials:Hardboard, Vinyl
- Exterior Features:Irrigation system, Tennis Court(s)
- Levels:3 Story
Utilities
- Water:Municipal Water
- Sewer:Municipal Sewer
Finances and disclosures
- Price:$489,900
- Price per sq. ft.:$269.03
- Tax amount:$7,083 (2025)
Features and amenities
- Appliances:Dishwasher, Microwave, Range, Refrigerator, Washer
- Laundry features:Dryer, Washer
- Amenities:Cathedral/Vaulted Ceiling, Ceiling Fan(s), _fea_wood Trim
Parking
- Parking description:Garage - Attached
- Garage spaces:3
New listings near 411 Westwood Drive
- Coming Soon
 $1,750,000Coming Soon4 beds 3 baths2,892 sq. ft.
1157 River Drive, River Falls, WI 54022
MLS# 7124851Listed by: EDINA REALTY, INC. - New
 $474,900Active3 beds 2 baths1,596 sq. ft.
1014 E Meadowsweet Drive, River Falls, WI 54022
MLS# 7149666Listed by: JPW REALTY - New
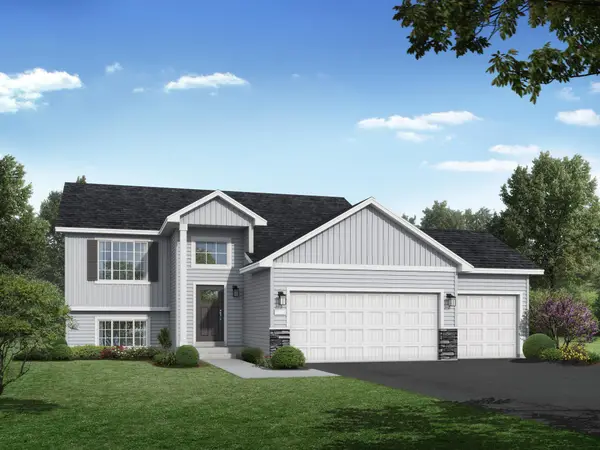 $454,900Active5 beds 3 baths2,270 sq. ft.
1052 E Meadowsweet Drive, River Falls, WI 54022
MLS# 7150139Listed by: JPW REALTY - New
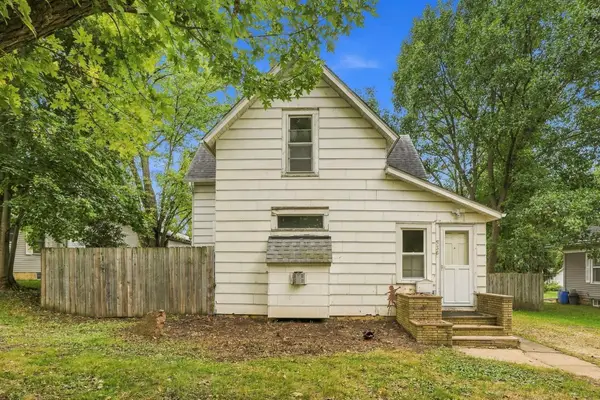 $250,000Active2 beds 1 baths1,426 sq. ft.
536 E Maple Street, River Falls, WI 54022
MLS# 7127474Listed by: COLDWELL BANKER REALTY - New
 $524,900Active5 beds 4 baths3,022 sq. ft.
1094 E Meadowsweet Drive, River Falls, WI 54022
MLS# 7149626Listed by: JPW REALTY - New
 $425,000Active3 beds 3 baths2,310 sq. ft.
1803 Morning Glory Drive, River Falls, WI 54022
MLS# 7141212Listed by: REDFIN CORPORATION 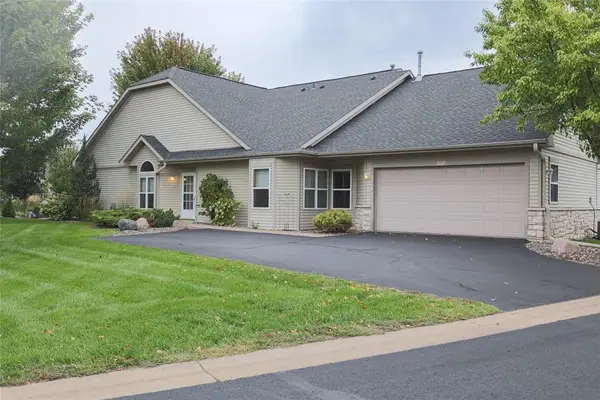 $330,000Active2 beds 2 baths1,420 sq. ft.
700 Leroy Lane #42, River Falls, WI 54022
MLS# 1605324Listed by: RE/MAX SYNERGY RIVER FALLS- New
 $390,000Active4 beds 3 baths2,939 sq. ft.
776 Meredith Circle, River Falls, WI 54022
MLS# 7148010Listed by: EXP REALTY, LLC - Open Sun, 11am to 12:30pmNew
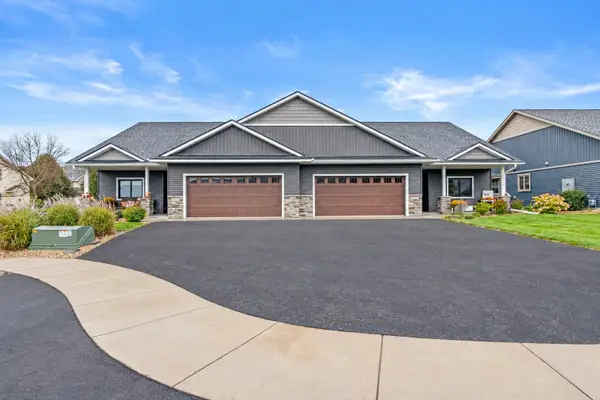 $449,900Active3 beds 2 baths1,636 sq. ft.
3563 Newcastle Drive, River Falls, WI 54022
MLS# 7141709Listed by: EXP REALTY, LLC - New
 $2,995,000Active68 Acres
1171 30th Avenue, River Falls, WI 54022
MLS# 7146496Listed by: LAKES SOTHEBY'S INTERNATIONAL REALTY


Protect your home and budget from life's surprises with an Assurant Home Warranty, backed by a partner that supports you through every step of homeownership. Explore Plans.
© 2023 - 2026 ERA Franchise Systems LLC. All rights reserved. ERA Franchise Systems LLC fully supports the principles of the Fair Housing Act and the Equal Opportunity Act. ERA, ERA Real Estate powered, and their respective logos are registered service marks of ERA Franchise Systems LLC. Each office is independently owned and operated.