
555 Chinnock Lane, River Falls, WI 54022
Local realty services provided by:ERA Prospera Real Estate
555 Chinnock Lane,River Falls, WI 54022
$1,175,000
- 4 Beds
- 3 Baths
- 3,928 sq. ft.
- Single family
- Active
Listed by: wendy peterson
Office: edina realty, inc.
MLS#:7158350
Source:NSMLS
Price summary
- Price:$1,175,000
- Price per sq. ft.:$299.13
About this home
Welcome home to 555 Chinnock Lane, a custom-built 4 bedroom, 3 bath rambler situated on 18.59 wooded acres. This property offers such a unique opportunity to a new buyer. Enjoy your serene privacy with over 2.5 miles of walking trails cut around your property, or your own ATV trails. For the buyer looking for extra space, there is a 24x24 heated workshop and an attached 48x36 pole shed. Many major updates including the roof on the home and shop, landscaping, driveway, AC unit, garage doors, exterior paint, lighting, all appliances, carpet, flooring, bathrooms, interior painting, and so much more. This home offers beautiful craftsmanship, featuring gas 2 stone fireplaces and custom built-ins. The south facing back side of the home brings in plenty of natural light inside the open main level. A main level primary suite with a large private bathroom and over-sized closet with a pass-through to the main level laundry room. A hallway pantry for more kitchen storage and a dream mudroom with more built-in storage and working space. The main level office offers access to the upper deck and plenty of privacy for anyone that works from home. The lower level will keep you warm all winter with in-floor heat, the second gas fireplace, and plenty of space to entertain at your wet bar area, 3 more bedrooms, or room for a home gym is always a plus, and a little hidden screened in porch for more indoor/outdoor living. This home is truly special!...
Contact an agent
Home facts
- Year built:2005
- Listing ID #:7158350
- Added:1 day(s) ago
- Updated:October 10, 2026 at 10:56 PM
Rooms and interior
- Bedrooms:4
- Total bathrooms:3
- Full bathrooms:2
- Half bathrooms:1
- Dining Description:Eat In Kitchen, Kitchen/Dining Room
- Bathrooms Description:Full Basement, Main Floor 1/2 Bath, Separate Shower and Tub
- Kitchen Description:Cooktop, Dishwasher, Exhaust Fan, Microwave, Refrigerator, Wall Oven
- Basement:Yes
- Basement Description:Finished, Full, Walkout
- Living area:3,928 sq. ft.
Heating and cooling
- Cooling:Central Air
- Heating:Boiler, Forced Air, In-Floor Heating, Wood Stove
- Central air:Yes
Structure and exterior
- Roof:Asphalt
- Year built:2005
- Building area:3,928 sq. ft.
- Lot area:18.59 Acres
- Lot Features:Tree Coverage - Heavy
- Levels:1 Story
Utilities
- Water:Private, Well
- Sewer:Private Sewer, Tank with Drainage Field
Finances and disclosures
- Price:$1,175,000
- Price per sq. ft.:$299.13
- Tax amount:$6,278 (2025)
Features and amenities
- Appliances:Exhaust Fan, Microwave, Refrigerator, Wall Oven, Washer
- Laundry features:Dryer, Washer
- Amenities:Air-To-Air Exchanger, Central Vacuum, Water Osmosis System
Parking
- Parking description:Asphalt, Attached Garage, Garage Door Opener, Insulated Garage, Multiple Garages
- Garage:Yes
- Garage spaces:3
New listings near 555 Chinnock Lane
- Coming Soon
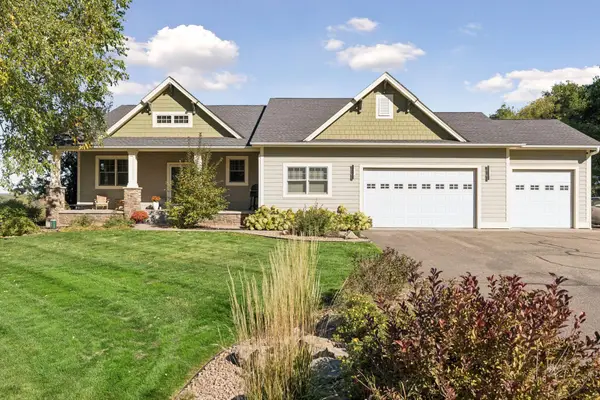 $709,900Coming Soon4 beds 3 baths3,746 sq. ft.
W9870 788th Avenue, River Falls, WI 54022
MLS# 7152290Listed by: EXP REALTY - New
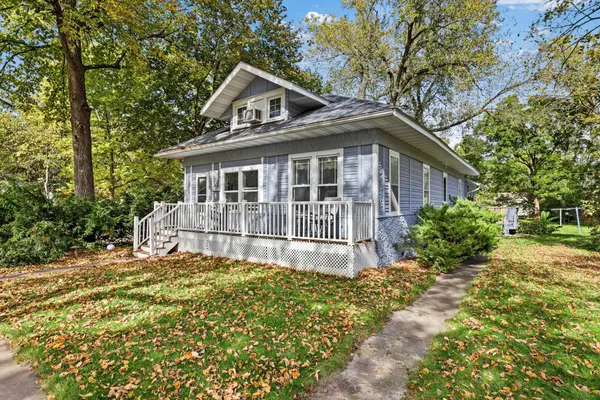 $335,000Active3 beds 2 baths2,934 sq. ft.
533 E Maple Street, River Falls, WI 54022
MLS# 7158031Listed by: EXP REALTY, LLC - New
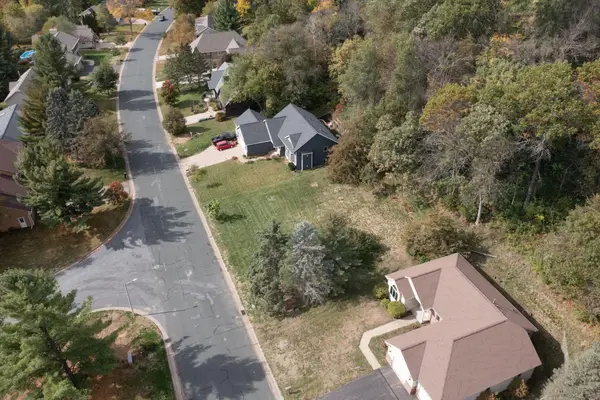 $110,000Active0.4 Acres
1805 Golf View Drive, River Falls, WI 54022
MLS# 7157544Listed by: RE/MAX SYNERGY - New
 $425,000Active3 beds 2 baths1,754 sq. ft.
3501 Cambridge Place, River Falls, WI 54022
MLS# 7157702Listed by: EXP REALTY, LLC - New
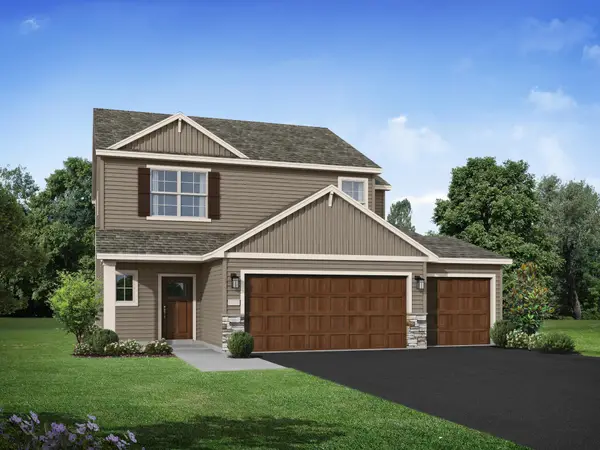 $424,900Active4 beds 3 baths2,133 sq. ft.
1006 E Meadowsweet Drive, River Falls, WI 54022
MLS# 7154921Listed by: JPW REALTY - New
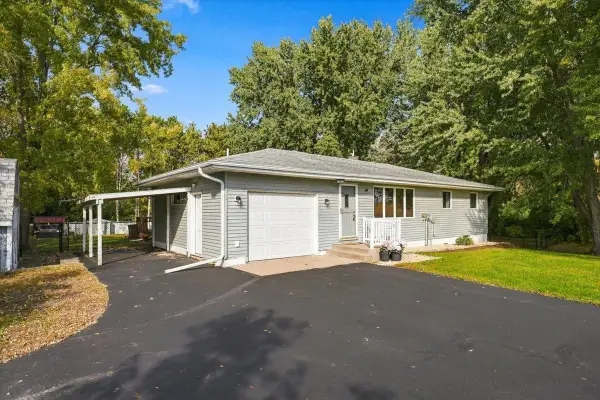 $429,900Active3 beds 3 baths2,185 sq. ft.
272 Glenmont Road, River Falls, WI 54022
MLS# 7138400Listed by: COLDWELL BANKER REALTY - New
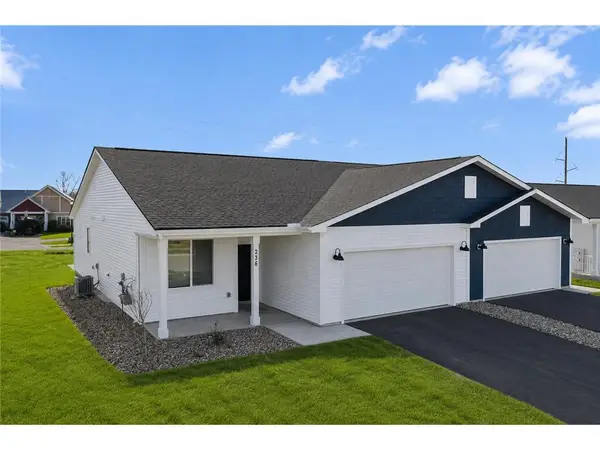 $349,900Active2 beds 2 baths1,368 sq. ft.
236 Gambel Street, River Falls, WI 54022
MLS# 7118132Listed by: NEW HOME STAR WISCONSIN - New
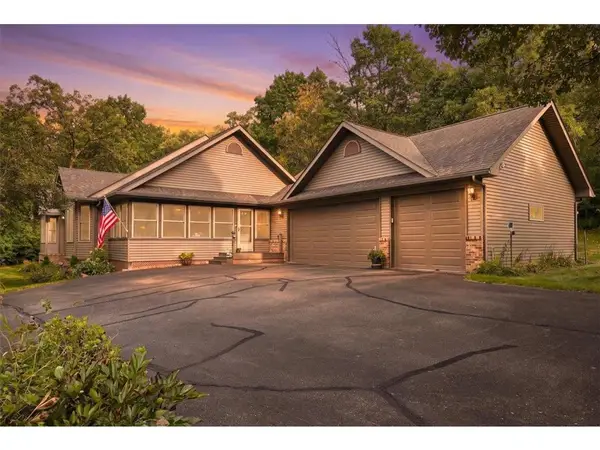 $740,000Active3 beds 3 baths2,880 sq. ft.
1234 County Road J, River Falls, WI 54022
MLS# 7144504Listed by: PROPERTY EXECUTIVES REALTY - New
 $525,000Active4 beds 3 baths3,609 sq. ft.
1497 Golf View Drive, River Falls, WI 54022
MLS# 7150351Listed by: PROPERTY EXECUTIVES REALTY


Protect your home and budget from life's surprises with an Assurant Home Warranty, backed by a partner that supports you through every step of homeownership. Explore Plans.
© 2023 - 2026 ERA Franchise Systems LLC. All rights reserved. ERA Franchise Systems LLC fully supports the principles of the Fair Housing Act and the Equal Opportunity Act. ERA, ERA Real Estate powered, and their respective logos are registered service marks of ERA Franchise Systems LLC. Each office is independently owned and operated.