
641 Hazel Street, River Falls, WI 54022
Local realty services provided by:ERA MyPro Realty
Listed by: stacy vorwald, rick vorwald
Office: edina realty, inc.
MLS#:7080948
Source:Metro MLS
641 Hazel Street,River Falls, WI 54022
$310,000
- 3 Beds
- 2 Baths
- 1,352 sq. ft.
- Single family
- Pending
Price summary
- Price:$310,000
- Price per sq. ft.:$229.29
About this home
Looking for a home that has something for everyone?the adults, the kids, and even the dog? Look no further! This charming 3-bedroom, 2-bathroom home features an open-concept layout filled with beautiful woodwork and abundant natural light. A skylight brightens the upstairs bathroom, adding warmth and character to the space. The upper level is completed by three comfortable bedrooms, offering plenty of room for family and guests. The backyard is designed with every member of the household in mind. Your furry friend will love having a private doggie door and fenced dog house with siding that perfectly matches the home. Kids can enjoy endless adventures in their very own playhouse, while adults will appreciate the additional storage and gardening shed. Whether you're sipping your morning coffee on the inviting front porch, entertaining on the backyard deck, or simply relaxing and enjoying the outdoor space, this home offers comfort, convenience, and something special for everyone.
Contact an agent
Home facts
- Year built:1920
- Subdivision & Development:Millers Add
- Listing ID #:7080948
- Added:111 day(s) ago
- Updated:June 16, 2026 at 03:15 PM
Rooms and interior
- Bedrooms:3
- Total bathrooms:2
- Flooring:Wood Floors
- Dining Description:On Main Level
- Bathrooms Description:Full on Upper, Half on Lower Unfinished
- Kitchen Description:Dishwasher, Freezer, Microwave, On Main Level, Range, Refrigerator
- Bedroom Description:Master Bedroom On Upper Level
- Basement Description:Full, Unfinished
- Living area:1,352 sq. ft.
Heating and cooling
- Cooling:Central Air, Forced Air
- Heating:Forced Air, Natural Gas
Structure and exterior
- Year built:1920
- Building area:1,352 sq. ft.
- Lot area:0.17 Acres
- Construction Materials:Fiber Cement
- Exterior Features:Deck, Porch
- Levels:2 Story
Utilities
- Water:Municipal Water
- Sewer:Municipal Sewer
Finances and disclosures
- Price:$310,000
- Price per sq. ft.:$229.29
- Tax amount:$3,589 (2025)
Features and amenities
- Appliances:Dishwasher, Microwave, Range, Refrigerator, Washer
- Laundry features:Dryer, Washer
- Amenities:Fuses, Skylight(s), Walk-Up Attic, _fea_wood Trim
New listings near 641 Hazel Street
- Coming SoonOpen Sat, 1 to 3pm
 $740,000Coming Soon3 beds 3 baths2,880 sq. ft.
1234 County Road J, River Falls, WI 54022
MLS# 7144504Listed by: PROPERTY EXECUTIVES REALTY - Coming SoonOpen Thu, 4:30 to 6pm
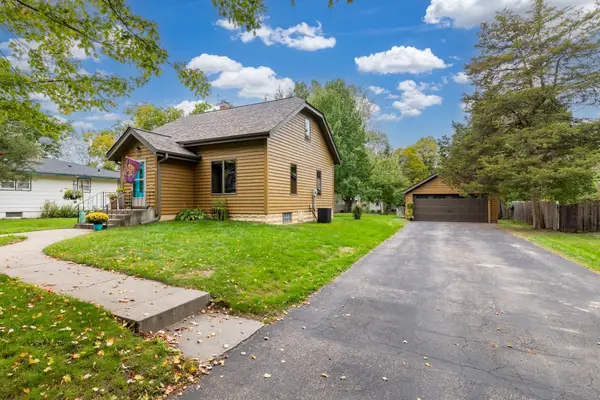 $319,000Coming Soon3 beds 2 baths1,404 sq. ft.
525 N Fremont Street, River Falls, WI 54022
MLS# 7150661Listed by: EXP REALTY, LLC - Coming Soon
 $525,000Coming Soon2 beds 2 baths1,874 sq. ft.
1440 Kasilof Court, River Falls, WI 54022
MLS# 7146130Listed by: EDINA REALTY, INC. - Coming Soon
 $525,000Coming Soon4 beds 3 baths3,609 sq. ft.
1497 Golf View Drive, River Falls, WI 54022
MLS# 7150351Listed by: PROPERTY EXECUTIVES REALTY - New
 $289,000Active2 beds 2 baths1,274 sq. ft.
421 Lewis Street, River Falls, WI 54022
MLS# 7150202Listed by: PROPERTY EXECUTIVES REALTY - New
 $335,000Active3 beds 3 baths2,272 sq. ft.
347 Wesley Court, River Falls, WI 54022
MLS# 6718173Listed by: EDINA REALTY, INC. - New
 $369,900Active2 beds 2 baths1,260 sq. ft.
184 Steelhead Drive, River Falls, WI 54022
MLS# 7149930Listed by: COLDWELL BANKER REALTY - New
 $474,900Active3 beds 2 baths1,596 sq. ft.
1014 E Meadowsweet Drive, River Falls, WI 54022
MLS# 7149666Listed by: JPW REALTY - New
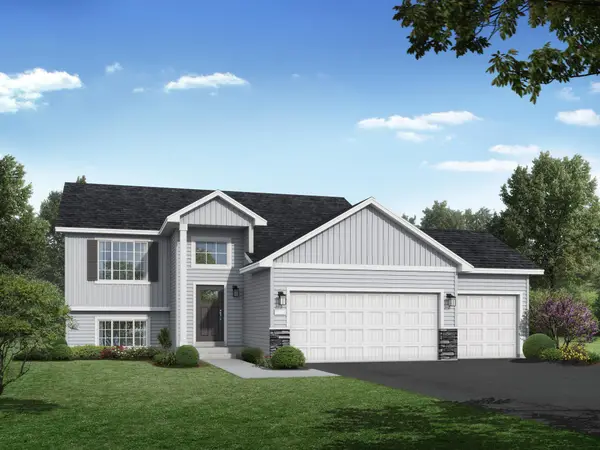 $454,900Active5 beds 3 baths2,270 sq. ft.
1052 E Meadowsweet Drive, River Falls, WI 54022
MLS# 7150139Listed by: JPW REALTY - New
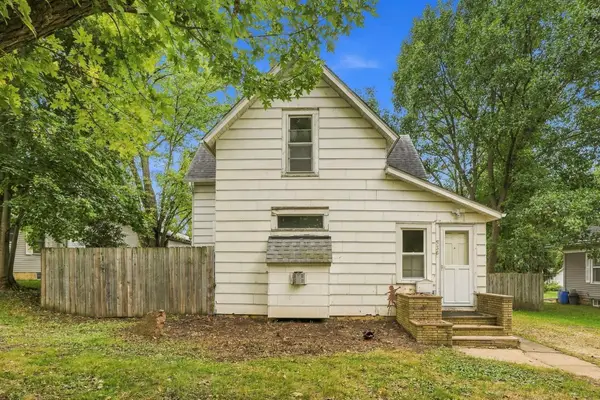 $250,000Active2 beds 1 baths1,426 sq. ft.
536 E Maple Street, River Falls, WI 54022
MLS# 7127474Listed by: COLDWELL BANKER REALTY


Protect your home and budget from life's surprises with an Assurant Home Warranty, backed by a partner that supports you through every step of homeownership. Explore Plans.
© 2023 - 2026 ERA Franchise Systems LLC. All rights reserved. ERA Franchise Systems LLC fully supports the principles of the Fair Housing Act and the Equal Opportunity Act. ERA, ERA Real Estate powered, and their respective logos are registered service marks of ERA Franchise Systems LLC. Each office is independently owned and operated.