
N8723 1207th Street, River Falls, WI 54022
Local realty services provided by:ERA MyPro Realty
Listed by: sara capecchi
Office: exp realty, llc.
MLS#:7097395
Source:Metro MLS
N8723 1207th Street,River Falls, WI 54022
$799,900
- 5 Beds
- 4 Baths
- 2,663 sq. ft.
- Single family
- Pending
Price summary
- Price:$799,900
- Price per sq. ft.:$300.38
About this home
Tucked away on over four acres of rolling countryside and surrounded by mature pines, this custom-built River Falls home offers a balance of modern design and natural surroundings. Built in 2022, the property combines clean finishes, open space, and a quiet setting just minutes from town. A winding drive leads to the two-story home, where an inviting front porch with a cedar-lined ceiling sets a warm, welcoming tone. The home is positioned among established landscaping, boulder accents, and wooded views, with a newly installed concrete driveway and extensive, thoughtfully designed landscaping further enhancing the setting. Striking black-framed windows add a bold, modern edge to the home?s exterior. Inside, large windows bring in natural light, highlighting simple architectural lines, warm finishes, and 9-foot ceilings that give the home an open, comfortable feel. The kitchen sits at the center of the home, designed with both function and style in mind. It features quartz countertops, a large center island, and a walk-in pantry, making it well-suited for daily use or hosting. Oversized windows above the sink frame peaceful views of the pines, making even everyday routines more enjoyable. The adjoining living and dining areas connect easily, with a wood-burning fireplace adding a natural focal point. Just off the dining area, a covered porch with a matching cedar ceiling and ceiling fan, set among the pines, offers a comfortable place to relax or entertain. Upstairs, four bedrooms are located on one level. The primary suite includes a walk-in tile shower, a spacious closet, and a layout that offers privacy without feeling isolated from the rest of the home. The walkout lower level has been newly finished, adding additional living space with a large family room, a fifth bedroom, and a well-appointed bath. This level provides flexible space for guests, extended family, or everyday living. Outside, a covered deck overlooks the property?s open acreage, with a mix of green space, walking areas, and mature trees. A trail located just behind the home invites quiet walks through the woods, while a nearby eagle?s nest adds to the rare natural setting. Located near Kinnickinnic State Park, local golf courses, and nearby river access, the home offers convenient access to outdoor recreation while maintaining a sense of privacy. It?s a setting that feels removed, quiet, and hard to replicate....
Contact an agent
Home facts
- Year built:2022
- Subdivision & Development:Redman Rdg
- Listing ID #:7097395
- Added:94 day(s) ago
- Updated:September 08, 2026 at 03:56 PM
Rooms and interior
- Bedrooms:5
- Total bathrooms:4
- Full bathrooms:1
- Flooring:Tile Floors
- Dining Description:On Main Level
- Bathrooms Description:3/4 on Lower, Full on Upper, Half on Main, Master Bedroom Bath, Master Bedroom Bath: 3/4, Shower Stall
- Kitchen Description:Dishwasher, Disposal, Exhaust Fan, Microwave, On Main Level, Range, Refrigerator
- Bedroom Description:Master Bedroom On Upper Level, Walk-In Closet(s)
- Basement Description:Daylight Window, Finished, Full, Walk Out/Outer Door
- Living area:2,663 sq. ft.
Heating and cooling
- Cooling:Central Air, Forced Air
- Heating:Forced Air, LP Gas
Structure and exterior
- Year built:2022
- Building area:2,663 sq. ft.
- Lot area:4.19 Acres
- Lot Features:Wooded
- Construction Materials:Vinyl
- Exterior Features:Porch
- Levels:2 Story
Utilities
- Water:Well
Finances and disclosures
- Price:$799,900
- Price per sq. ft.:$300.38
- Tax amount:$7,437 (2025)
Features and amenities
- Appliances:Dishwasher, Disposal, Microwave, Range, Refrigerator, Washer
- Laundry features:Dryer, Washer
- Amenities:Water Softener
Parking
- Parking description:Garage - Attached, Garage Opener Included
- Garage spaces:3
New listings near N8723 1207th Street
- Coming SoonOpen Sat, 1 to 3pm
 $740,000Coming Soon3 beds 3 baths2,880 sq. ft.
1234 County Road J, River Falls, WI 54022
MLS# 7144504Listed by: PROPERTY EXECUTIVES REALTY - Coming SoonOpen Thu, 4:30 to 6pm
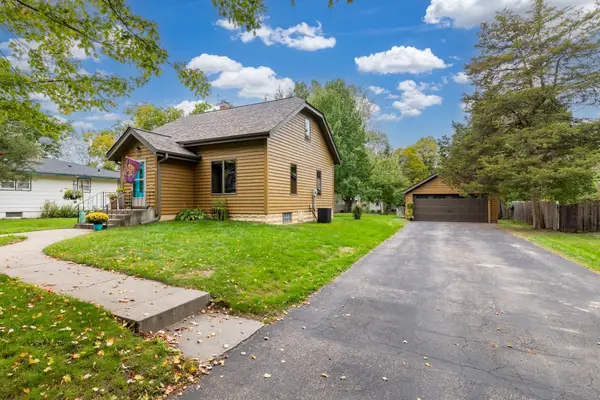 $319,000Coming Soon3 beds 2 baths1,404 sq. ft.
525 N Fremont Street, River Falls, WI 54022
MLS# 7150661Listed by: EXP REALTY, LLC - Coming Soon
 $525,000Coming Soon2 beds 2 baths1,874 sq. ft.
1440 Kasilof Court, River Falls, WI 54022
MLS# 7146130Listed by: EDINA REALTY, INC. - Coming Soon
 $525,000Coming Soon4 beds 3 baths3,609 sq. ft.
1497 Golf View Drive, River Falls, WI 54022
MLS# 7150351Listed by: PROPERTY EXECUTIVES REALTY - New
 $289,000Active2 beds 2 baths1,274 sq. ft.
421 Lewis Street, River Falls, WI 54022
MLS# 7150202Listed by: PROPERTY EXECUTIVES REALTY - New
 $335,000Active3 beds 3 baths2,272 sq. ft.
347 Wesley Court, River Falls, WI 54022
MLS# 6718173Listed by: EDINA REALTY, INC. - New
 $369,900Active2 beds 2 baths1,260 sq. ft.
184 Steelhead Drive, River Falls, WI 54022
MLS# 7149930Listed by: COLDWELL BANKER REALTY - New
 $474,900Active3 beds 2 baths1,596 sq. ft.
1014 E Meadowsweet Drive, River Falls, WI 54022
MLS# 7149666Listed by: JPW REALTY - New
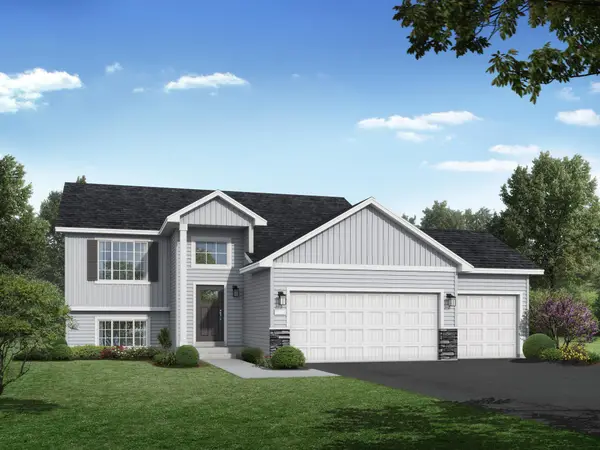 $454,900Active5 beds 3 baths2,270 sq. ft.
1052 E Meadowsweet Drive, River Falls, WI 54022
MLS# 7150139Listed by: JPW REALTY - New
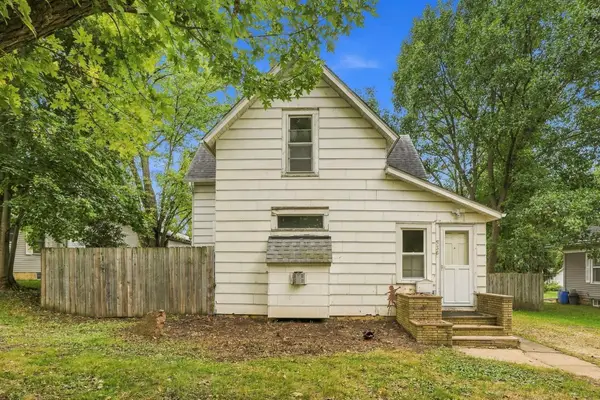 $250,000Active2 beds 1 baths1,426 sq. ft.
536 E Maple Street, River Falls, WI 54022
MLS# 7127474Listed by: COLDWELL BANKER REALTY


Protect your home and budget from life's surprises with an Assurant Home Warranty, backed by a partner that supports you through every step of homeownership. Explore Plans.
© 2023 - 2026 ERA Franchise Systems LLC. All rights reserved. ERA Franchise Systems LLC fully supports the principles of the Fair Housing Act and the Equal Opportunity Act. ERA, ERA Real Estate powered, and their respective logos are registered service marks of ERA Franchise Systems LLC. Each office is independently owned and operated.